The Jefferson Plan built by The Jabec Company. A Rare Opportunity Awaits - Modern Farmhouse Meets Craftsman Charm at the Intersection of Paulding, Cobb, and Douglas Counties. This home is one of four homes being built in a 4-Lot Community. Discover peaceful living with generous homesites ranging from 0.6 to 2.1 acres - the perfect blend of space, style, and serenity. NO HOA!! Enjoy easy access to schools, shopping, and highways while still tucked away in a quiet, natural setting at the convergence of three great counties. ** All photos are stock photos from the builder**. Construction to begin July 2025
Pending
$425,900
567 Bearden, Douglasville, GA 30134
3beds
1,800sqft
:
Get pre-qualified$2,854/mo
Single Family Residence
Built in 2025
2.1 Acres Lot
$390,400 Zestimate®
$237/sqft
$-- HOA
What's special
Modern farmhouseCraftsman charmGenerous homesites
- 401 days |
- 17 |
- 0 |
Zillow last checked:
Listing updated:
Listed by:
Becky C Tarbush +17704036100,
Maximum One Realty Greater Atlanta
Source: GAMLS,MLS#: 10546067
Facts & features
Interior
Bedrooms & bathrooms
- Bedrooms: 3
- Bathrooms: 3
- Full bathrooms: 2
- 1/2 bathrooms: 1
- Main level bathrooms: 2
- Main level bedrooms: 3
Rooms
- Room types: Family Room, Laundry
Kitchen
- Features: Breakfast Area, Kitchen Island, Pantry, Solid Surface Counters
Heating
- Central, Electric
Cooling
- Ceiling Fan(s), Central Air, Electric
Appliances
- Included: Dishwasher, Electric Water Heater, Microwave, Oven/Range (Combo)
- Laundry: Other
Features
- Double Vanity, Master On Main Level, Walk-In Closet(s)
- Flooring: Other
- Basement: None
- Has fireplace: No
Interior area
- Total structure area: 1,800
- Total interior livable area: 1,800 sqft
- Finished area above ground: 1,800
- Finished area below ground: 0
Video & virtual tour
Property
Parking
- Total spaces: 2
- Parking features: Attached, Garage Door Opener, Garage, Kitchen Level
- Has attached garage: Yes
Features
- Levels: One
- Stories: 1
Lot
- Size: 2.1 Acres
- Features: Level
Details
- Parcel number: 0.0
Construction
Type & style
- Home type: SingleFamily
- Architectural style: Craftsman,Ranch
- Property subtype: Single Family Residence
Materials
- Other
- Roof: Composition
Condition
- New Construction
- New construction: Yes
- Year built: 2025
Details
- Warranty included: Yes
Utilities & green energy
- Sewer: Septic Tank
- Water: Public
- Utilities for property: Cable Available, Electricity Available, Phone Available, Water Available
Community & HOA
Community
- Features: None
- Subdivision: Bearden Estates
HOA
- Has HOA: No
- Services included: None
Location
- Region: Douglasville
Financial & listing details
- Price per square foot: $237/sqft
- Annual tax amount: $188
- Date on market: 6/18/2025
- Cumulative days on market: 109 days
- Listing agreement: Exclusive Right To Sell
- Electric utility on property: Yes
Estimated market value
$390,400
$363,000 - $418,000
$2,217/mo
Price history
| Date | Event | Price |
|---|---|---|
| 7/16/2025 | Pending sale | $425,900$237/sqft |
Source:  GAMLS #10546067 Report a problem GAMLS #10546067 Report a problem | ||
| 6/18/2025 | Listed for sale | $425,900$237/sqft |
Source: GAMLS #10546067 Report a problem | ||
Public tax history
Tax history is unavailable.
Monthly payment
Est. payment
Payment breakdown
Explore the cost of this home by adjusting the details. Changes won't be saved.Climate risks
Neighborhood: 30134
Nearby schools
GreatSchools rating
- 7/10Eastside Elementary SchoolGrades: PK-5Distance: 2.5 mi
- 4/10Turner Middle SchoolGrades: 6-8Distance: 3.5 mi
- 2/10Lithia Springs Comprehensive High SchoolGrades: 9-12Distance: 4.3 mi
Schools provided by the listing agent
- Elementary: Eastside
- Middle: Turner
- High: Lithia Springs
Source: GAMLS. This data may not be complete. We recommend contacting the local school district to confirm school assignments for this home.
- $290,0003 bd2 ba1.5k sqft4525 Gresham Rd, Douglasville, GA 30134Sold
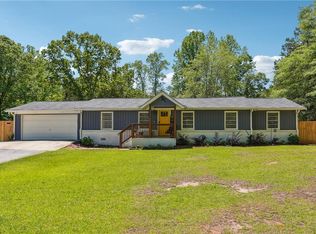
- $551,6003 bd3 ba3.3k sqft570 Bearden Rd, Douglasville, GA 30134Off Market
- $12,200-- bd-- ba-- sqftBearden Rd, Douglasville, GA 30134Off Market
- $424,9003 bd2 ba1.8k sqft561 Bearden Rd, Douglasville, GA 30134Pending

- $425,9003 bd3 ba1.8k sqft567 Bearden Dr, Douglasville, GA 30134Pending
- $110,0006 bd5 ba3.6k sqft579 Bearden Rd, Douglasville, GA 30134Sold
- $54,500-- bd-- ba-- sqft579 Bearden Rd, Douglasville, GA 30134Off Market
- $439,9003 bd2 ba1.8k sqft571 Bearden Dr, Douglasville, GA 30134New Construction
A local agent can set up tours, give advice and negotiate with sellers.
Similar homes
- $439,9003 bd2 ba1.8k sqft571 Bearden Dr, Douglasville, GA 30134New Construction
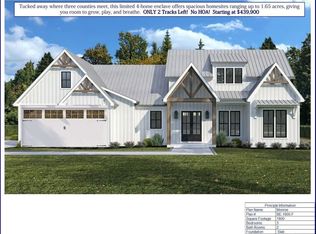
 MLS ID #7793549, BECKY TARBUSH, Maximum One Realty Greater ATL.. FMLS GA
 - from $422,9004 bd3 ba2.2k sqftMagnolia Plan, The Reserve at Chapel Hill Phase II, Douglasville, GA 30135New Construction
 Kerley Family Homes
 - $466,9903 bd3 ba2.2k sqft319 Canoe Pl, Villa Rica, GA 30180Active
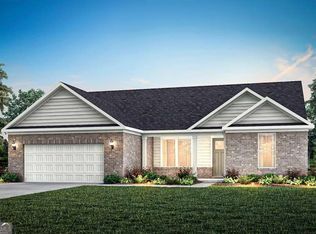
 MLS ID #10812484, Jaymie Dimbath, Pulte Realty of Georgia, Inc. GAMLS
 - $449,9004 bd3 ba2.3k sqft3387 Surveyor Ct, Douglasville, GA 30135Active
 MLS ID #10740446, Bernadette Bey, Tributary Real Estate Group. GAMLS
 - from $419,9004 bd3 ba2.2k sqftChatsworth Plan, The Reserve at Chapel Hill Phase II, Douglasville, GA 30135New ConstructionKerley Family Homes
- $452,9003 bd3 ba2.4k sqft1234 Any St, Powder Springs, GA 30127New ConstructionFMLS GA
- $450,0003 bd2 ba1.6k sqft62 Ridgewood Creek Path, Dallas, GA 30157ActiveMLS ID #10598973, Brian Ard, Hometown Realty Brokerage LLC. GAMLS
- $416,6853 bd3 ba1.8k sqft2036 Linda Dr SW, Mableton, GA 30126New ConstructionMLS ID #7706511, Colleen Van Vliet, KFH Realty, LLC. FMLS GA
- $422,6344 bd3 ba1.9k sqft2042 Linda Dr SW, Mableton, GA 30126ActiveMLS ID #10687406, Colleen Van Vliet, KFH Realty, LLC. GAMLS
- from $402,9004 bd3 ba2.3k sqftCedar Plan, The Reserve at Chapel Hill Phase II, Douglasville, GA 30135New ConstructionKerley Family Homes
- $449,9004 bd3 ba2.5k sqft123 Any St, Powder Springs, GA 30127New ConstructionFMLS GA
- $444,5004 bd3 ba2.2k sqft24 Plantation Oaks Dr, Rockmart, GA 30153ActiveMLS ID #10802614, Allison Dodd, LOCAL Realty. GAMLS
- from $399,9004 bd3 ba2k sqftAxley Plan, The Reserve at Chapel Hill Phase II, Douglasville, GA 30135New ConstructionKerley Family Homes
- $399,9014 bd2 ba1.8k sqft691 Clyde Cole Rd, Dallas, GA 30157New ConstructionMLS ID #7751461, C Deanne Cochran, Flagstone Realty Group, LLC. FMLS GA
- $444,9903 bd2 ba1.7k sqft517 Barnfield Way, Dallas, GA 30157ActiveGAMLS
- $363,1453 bd3 ba1.8k sqft2273 Linden Pass, Douglasville, GA 30135New ConstructionFMLS GA
- from $385,9004 bd3 ba2.3k sqftJuniper Plan, The Reserve at Chapel Hill Phase II, Douglasville, GA 30135New ConstructionKerley Family Homes
- from $379,9003 bd3 ba2.1k sqftBradley Plan, The View at Groover's Lake, Lithia Springs, GA 30122New ConstructionKerley Family Homes
- $449,0003 bd3 ba1.7k sqft1880 Rocky Branch Rd, Villa Rica, GA 30180New ConstructionMLS ID #7753645, Faith Mckenzie Lindley, Flagstone Realty Group, LLC. FMLS GA
- from $385,9003 bd3 ba2k sqftThe Lancaster Plan, Sagebrook, Powder Springs, GA 30127New ConstructionSmith Douglas Homes
