Discover the opportunity to own a beautifully crafted new construction home by Rock Creek Homes in the desirable Lakewood Trails community. Currently under construction with an anticipated completion in December, this thoughtfully designed home offers 3 bedrooms, 2.5 bathrooms, and an open-concept layout that blends comfort, style, and functionality. The spacious kitchen flows seamlessly into the dining and living areas, while the private primary suite features a walk-in closet and ensuite bath. An attached 2-car garage and quality finishes throughout complete this exceptional home. Secure your new home now and enjoy the opportunity to move into a brand-new Rock Creek home this December. Conveniently located near Blair Township Park, shopping, dining, and just minutes from downtown Traverse City. Information deemed reliable but not guaranteed. Buyer and Buyer's agent to independently verify all information. Photos, renderings, or floor plans may include conceptual or AI-enhanced images for illustrative purposes.
New construction
$424,000
5672 Elderberry Ln, Grawn, MI 49637
3beds
1,235sqft
Single Family Residence
Built in 2026
0.25 Acres Lot
$421,700 Zestimate®
$343/sqft
$26/mo HOA
What's special
Quality finishes throughoutEnsuite bathWalk-in closetPrivate primary suiteSpacious kitchenOpen-concept layout
- 26 days |
- 114 |
- 7 |
Zillow last checked:
Listing updated:
Listed by:
Shannon Jackson 231-287-5669,
Rock Creek Realty 231-287-5669
Source: NGLRMLS,MLS#: 1947217
Facts & features
Interior
Bedrooms & bathrooms
- Bedrooms: 3
- Bathrooms: 3
- Full bathrooms: 2
- 1/2 bathrooms: 1
- Main level bathrooms: 1
Primary bedroom
- Level: Upper
- Dimensions: 13.17 x 11.25
Primary bathroom
- Features: Private
Kitchen
- Level: Main
- Dimensions: 12.42 x 15.25
Living room
- Level: Main
- Dimensions: 26.08 x 11.17
Heating
- Forced Air, Natural Gas
Cooling
- Central Air
Appliances
- Included: Refrigerator, Oven/Range, Disposal, Dishwasher, Microwave, Exhaust Fan
- Laundry: Main Level
Features
- Walk-In Closet(s), Granite Bath Tops, Granite Counters, Kitchen Island, Mud Room, Drywall, Cable TV, High Speed Internet
- Has fireplace: No
- Fireplace features: None
Interior area
- Total structure area: 1,235
- Total interior livable area: 1,235 sqft
- Finished area above ground: 1,235
- Finished area below ground: 0
Property
Parking
- Total spaces: 2
- Parking features: Attached, Concrete
- Attached garage spaces: 2
Accessibility
- Accessibility features: None
Features
- Levels: Two
- Stories: 2
- Patio & porch: Patio
- Waterfront features: None
Lot
- Size: 0.25 Acres
- Dimensions: 160 x 70 x 160 x 70
- Features: Cleared, Level, Subdivided
Details
- Additional structures: None
- Parcel number: 0228802200
- Zoning description: Residential
Construction
Type & style
- Home type: SingleFamily
- Property subtype: Single Family Residence
Materials
- Vinyl Siding
- Foundation: Slab
- Roof: Asphalt
Condition
- New Construction
- New construction: Yes
- Year built: 2026
Utilities & green energy
- Sewer: Private Sewer
- Water: Public
Community & HOA
Community
- Features: None
- Security: Smoke Detector(s)
- Subdivision: Lakewood Trails
HOA
- Services included: None
- HOA fee: $310 annually
Location
- Region: Grawn
Financial & listing details
- Price per square foot: $343/sqft
- Tax assessed value: $20,000
- Annual tax amount: $36
- Price range: $424K - $424K
- Date on market: 6/26/2026
- Cumulative days on market: 27 days
- Listing agreement: Exclusive Right Sell
- Listing terms: Conventional,Cash,FHA,VA Loan,New Construction
- Ownership type: Private Owner
- Road surface type: Asphalt
Estimated market value
$421,700
$401,000 - $443,000
$2,795/mo
Price history
| Date | Event | Price |
|---|---|---|
| 6/26/2026 | Listed for sale | $424,000$343/sqft |
Source:  NGLRMLS #1947217 Report a problem NGLRMLS #1947217 Report a problem | ||
Public tax history
| Year | Property taxes | Tax assessment |
|---|---|---|
| 2025 | $36 | $20,000 |
| 2024 | -- | $20,000 |
Find assessor info on the county website
Monthly payment
Est. payment
Payment breakdown
Explore the cost of this home by adjusting the details. Changes won't be saved.Climate risks
Neighborhood: 49637
Nearby schools
GreatSchools rating
- 3/10Blair Elementary SchoolGrades: PK-5Distance: 0.8 mi
- 8/10West Middle SchoolGrades: 6-8Distance: 6.3 mi
- 8/10West Senior HighGrades: 9-12Distance: 6.2 mi
Schools provided by the listing agent
- District: Traverse City Area Public Schools
Source: NGLRMLS. This data may not be complete. We recommend contacting the local school district to confirm school assignments for this home.
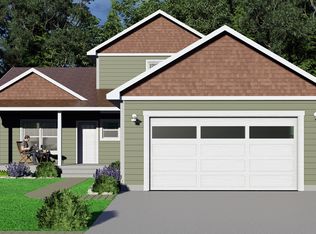
- from $411,602-- sqftLw22 Phase 2 Grawn #2, Grawn, MI 49637New Construction
- $40,000-- bd-- ba-- sqft5658 Elderberry Ln, Grawn, MI 49637Off Market
- $40,000-- bd-- ba-- sqft5686 Elderberry Ln, Grawn, MI 49637Off Market
- from $410,360-- sqftLw51 Phase 2 Grawn #2, Grawn, MI 49637New Construction
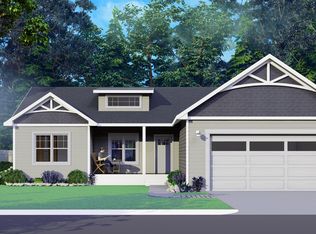
- from $381,803-- sqftLw23 Phase 2 Grawn #2, Grawn, MI 49637New Construction
- $40,000-- bd-- ba-- sqft5644 Elderberry Ln, Grawn, MI 49637Off Market
- from $381,803-- sqftLw50 Phase 2 Grawn #2, Grawn, MI 49637New Construction
- from $416,908-- sqftLw24 Phase 2 Grawn #2, Grawn, MI 49637New Construction
A local agent can set up tours, give advice and negotiate with sellers.
A local lender can help you make sure your offer is ready when you are.
Similar homes
- from $410,3603 bd2 ba1.3k sqftBirchrun Plan, Lakewood Trails, Grawn, MI 49637New ConstructionRock Creek Homes
- $388,0003 bd2 ba1.2k sqft2073 Cottonwood Ave, Grawn, MI 49637New Construction
 MLS ID #1947230, Shannon Jackson. NGLRMLS
 - from $424,4633 bd3 ba1.7k sqftPine Plan, Lakewood Trails, Grawn, MI 49637New Construction
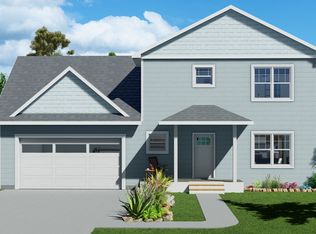 Rock Creek Homes
 - from $386,8533 bd3 ba1.2k sqftOrchard Suite Plan, Lakewood Trails, Grawn, MI 49637New Construction
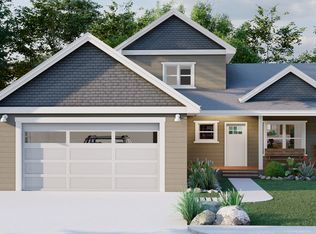 Rock Creek Homes
 - from $411,6023 bd3 ba1.4k sqftOpal Plan, Lakewood Trails, Grawn, MI 49637New ConstructionRock Creek Homes
- from $416,9083 bd2 ba1.4k sqftCedar Plan, Lakewood Trails, Grawn, MI 49637New ConstructionRock Creek Homes
- from $418,2912 bd2 ba1.3k sqftLilac Plan, Lakewood Trails, Grawn, MI 49637New ConstructionRock Creek Homes
- from $432,2673 bd2 ba1.4k sqftHilltop Plan, Lakewood Trails, Grawn, MI 49637New ConstructionRock Creek Homes
- from $375,3613 bd3 ba1.2k sqftCountryside Plan, Lakewood Trails, Grawn, MI 49637New ConstructionRock Creek Homes
- from $381,8032 bd2 ba1.2k sqftElmwood Plan, Lakewood Trails, Grawn, MI 49637New ConstructionRock Creek Homes
- from $484,8123 bd3 ba1.8k sqftJasmin 2Car Plan, Lakewood Trails, Grawn, MI 49637New ConstructionRock Creek Homes
- $479,0003 bd2 ba1.5k sqft6533 Jeffrey Pl, Grawn, MI 49637For SaleMLS ID #1943642, Tish Chase. NGLRMLS
- from $360,7912 bd2 ba1k sqftIris Plan, Lakewood Trails, Grawn, MI 49637New ConstructionRock Creek Homes
- $510,0003 bd2 ba1.7k sqft3038 Michele Marie, Grawn, MI 49637For SaleMLS ID #1947083, Trent Sims. NGLRMLS
- $399,0003 bd1 ba1.5k sqft2667 Pine Breeze Dr, Interlochen, MI 49643For SaleMLS ID #1948122, Leanne Deeren. NGLRMLS
- $399,9003 bd2 ba1.2k sqft2740 Mockingbird Dr #19, Traverse City, MI 49685New ConstructionMLS ID #1942308, Judy Curtice-Porter. NGLRMLS
- $384,9003 bd2 ba1.2k sqft45 Mockingbird Dr #45, Traverse City, MI 49685For SaleMLS ID #1946608, Stephanie Flor. NGLRMLS
- $384,9003 bd2 ba1.2k sqft44 Mockingbird Dr, Traverse City, MI 49685For SaleMLS ID #1946605, Stephanie Flor. NGLRMLS
- $419,9004 bd2 ba1.4k sqft4877 Meadowlark Ln #40, Traverse City, MI 49685New ConstructionMLS ID #1924784, Judy Curtice-Porter. NGLRMLS
- $369,9003 bd2 ba1.1k sqft34 Mockingbird Dr #34, Traverse City, MI 49685For SaleMLS ID #1946357, Stephanie Flor. NGLRMLS
