Beautifully renovated 2 bedroom, 1 bath home in the Crestwood area with modern upgrades throughout. This stylish home features new roofing, electrical, plumbing, flooring, lighting, kitchen, and bathroom finishes. The open concept kitchen offers white cabinetry, new countertops, designer backsplash, stainless-steel appliances, and modern pendant lighting. The updated bathroom includes statement tile, a floating vanity, and contemporary fixtures. Refinished hardwood floors, recessed lighting, and thoughtful details add warmth and character throughout. Enjoy the charm of an established neighborhood with the comfort and convenience of a fully updated home.
For sale
Price cut: $5K (8/14)
$195,000
568 Antwerp Ave, Birmingham, AL 35212
2beds
794sqft
Single Family Residence
Built in 1958
6,969 Square Feet Lot
$-- Zestimate®
$246/sqft
$-- HOA
What's special
New roofingFully updated homeBeautifully renovatedRefinished hardwood floorsUpdated bathroomNew countertopsContemporary fixtures
- 38 days
- 161
- 10
Zillow last checked:
Listing updated:
Listed by:
Shayla Dotson 205-225-1239,
First Class Realty Services, L
Source: GALMLS,MLS#: 21460259
Facts & features
Interior
Bedrooms & bathrooms
- Bedrooms: 2
- Bathrooms: 1
- Full bathrooms: 1
Rooms
- Room types: Bedroom, Bathroom, Kitchen, Living/Dining (ROOM)
Bedroom 1
- Level: First
Bedroom 2
- Level: First
Bathroom 1
- Level: First
Kitchen
- Features: Stone Counters
- Level: First
Basement
- Area: 0
Heating
- Central, Natural Gas
Cooling
- Central Air
Appliances
- Included: Dishwasher, Refrigerator, Stainless Steel Appliance(s), Stove-Gas, Tankless Water Heater
- Laundry: Electric Dryer Hookup, Washer Hookup, Main Level, Other, Yes
Features
- None, Smooth Ceilings, Tub/Shower Combo
- Flooring: Hardwood
- Basement: Crawl Space
- Attic: Pull Down Stairs,Yes
- Has fireplace: No
Interior area
- Total interior livable area: 794 sqft
- Finished area above ground: 794
- Finished area below ground: 0
Video & virtual tour
Property
Parking
- Parking features: On Street
- Has uncovered spaces: Yes
Features
- Levels: One
- Stories: 1
- Exterior features: None
- Pool features: None
- Has view: Yes
- View description: None
- Waterfront features: No
Lot
- Size: 6,969 Square Feet
Details
- Parcel number: 2300223014005.000
- Special conditions: As Is
Construction
Type & style
- Home type: SingleFamily
- Property subtype: Single Family Residence
Materials
- Wood Siding
Condition
- Year built: 1958
Utilities & green energy
- Water: Public
- Utilities for property: Sewer Connected, Underground Utilities
Community & HOA
Community
- Subdivision: Oak Ridge Park
Location
- Region: Birmingham
Financial & listing details
- Price per square foot: $246/sqft
- Tax assessed value: $9,500
- Annual tax amount: $138
- Price range: $195K - $195K
- Date on market: 7/25/2026
Estimated market value
Not available
Estimated sales range
Not available
$957/mo
Price history
| Date | Event | Price |
|---|---|---|
| 8/14/2026 | Price change | $195,000-2.5%$246/sqft |
Source:  GALMLS #21460259 Report a problem GALMLS #21460259 Report a problem | ||
| 7/25/2026 | Listed for sale | $200,000+26215.8%$252/sqft |
Source: GALMLS #21460259 Report a problem | ||
| 10/22/2021 | Sold | $760$1/sqft |
Source: Public Record Report a problem | ||
Public tax history
| Year | Property taxes | Tax assessment |
|---|---|---|
| 2025 | $138 | $1,900 |
| 2024 | $138 | $1,900 |
| 2023 | $138 +14.5% | $1,900 +14.5% |
| 2022 | $120 | $1,660 |
| 2021 | $120 | $1,660 |
| 2020 | $120 -61.6% | $1,660 -61.6% |
| 2019 | $313 | $4,320 +3.3% |
| 2018 | -- | $4,180 |
| 2017 | $303 -37.3% | $4,180 |
| 2016 | $483 -2.2% | $4,180 -38.7% |
| 2015 | $494 +2.3% | $6,820 +1.2% |
| 2014 | $483 +106.4% | $6,740 |
| 2013 | $234 | $6,740 +100% |
| 2012 | $234 -12.5% | $3,370 -12.5% |
| 2011 | $268 | $3,850 |
| 2010 | $268 | $3,850 |
| 2009 | $268 -1.5% | $3,850 -1.5% |
| 2008 | $272 -15.8% | $3,910 -15.9% |
| 2007 | $323 +10.5% | $4,650 +10.5% |
| 2006 | $292 +10.7% | $4,210 +10.8% |
| 2005 | $264 +5.3% | $3,800 -47.4% |
| 2004 | $251 +1.1% | $7,220 +1.1% |
| 2003 | $248 +23.3% | $7,140 +146.2% |
| 2002 | $201 | $2,900 |
| 2001 | $201 | $2,900 |
| 2000 | $201 | $2,900 |
Find assessor info on the county website
Monthly payment
Est. payment
Payment breakdown
Explore the cost of this home by adjusting the details. Changes won't be saved.Climate risks
Neighborhood: Oak Ridge Park
Nearby schools
Schools provided by the listing agent
- Elementary: Avondale
- Middle: Putnam, W E
- High: Woodlawn
Source: GALMLS. This data may not be complete. We recommend contacting the local school district to confirm school assignments for this home.
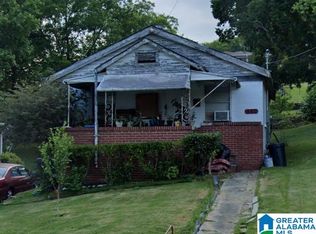
Similar homes
- $179,9003 bd2 ba1k sqftVarious, Birmingham, AL 35212For Sale
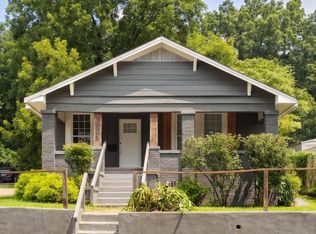
 MLS ID #21461867, Jason Carnes, Keller Williams. GALMLS
 - $179,0002 bd2 ba1k sqft117 66th St S, Birmingham, AL 35212For Sale
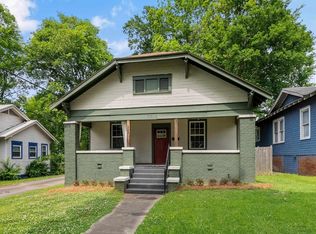 MLS ID #21452231, Brian Boehm, RealtySouth-MB-Cahaba Rd. GALMLS
 - $134,4003 bd1 ba1k sqft629 62nd St S, Birmingham, AL 35212For Sale
 MLS ID #21457512, Shandi White, Stratford Real Estate. GALMLS
 - $259,0002 bd1 ba970 sqft5408 5th Ct S, Birmingham, AL 35212For Sale
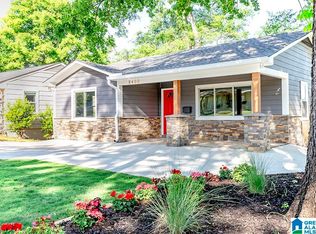 MLS ID #21456719, Darrell Sloan, Charles Poe Realty. GALMLS
 - $152,0003 bd1 ba1k sqftAtt, Irondale, AL 35210For SaleMLS ID #21463484, Heather Flaherty, Keller Williams Realty Vestavia. GALMLS
- $175,0003 bd1 ba1k sqft778 81st St S, Birmingham, AL 35206For SaleMLS ID #21461360, Aaron Sims, Keller Williams Realty Vestavia. GALMLS
- $105,0003 bd1 ba1k sqft6737 Frankfort Ave, Birmingham, AL 35212For SaleMLS ID #21446526, Jordan Holt, Signal Property Services. GALMLS
- $199,0002 bd2 ba878 sqftNa, Irondale, AL 35210For SaleMLS ID #21435341, LaShawn Bonds-Meyers, Keller Williams Realty Vestavia. GALMLS
- $105,0003 bd2 ba1k sqft7301 6th Ave S, Birmingham, AL 35206For SaleMLS ID #21463526, Jason Fiveash, eXp Realty, LLC Central. GALMLS
- $179,0003 bd2 ba1.1k sqft601 23rd Ave NE, Birmingham, AL 35215For SaleMLS ID #21462939, Jacquelyn Smith, Dalton Wade Real Estate Group. GALMLS
- $211,9003 bd1 ba1k sqft1760 34th Pl N, Birmingham, AL 35234For SaleMLS ID #21439111, Kennethee Dunner, Green Acres Realty Ent LLC. GALMLS
- $125,0003 bd2 ba1.1k sqft990 52nd Way N, Birmingham, AL 35212For SaleMLS ID #21454143, Bert Siegel, RealtySouth-MB-Cahaba Rd. GALMLS
- $200,0003 bd2 ba1.1k sqft5311 Scott Dr, Pinson, AL 35126For SaleMLS ID #21461549, Karel Maxam, ARC Realty Alabama. GALMLS
- $189,9003 bd2 ba1.1k sqft7833 Lake Ave, Leeds, AL 35094For SaleMLS ID #21462290, Maisa Sammour, RealtySouth-Inverness Office. GALMLS
- $149,9003 bd2 ba1k sqft7321 Naples Ave, Birmingham, AL 35206For SaleMLS ID #21430040, Leesa Warren, Keller Williams Homewood. GALMLS
- $129,0003 bd1 ba1k sqftSpectrum, Birmingham, AL 35235For SaleMLS ID #21463220, John Gentry, eXp Realty, LLC Central. GALMLS
- $117,5003 bd2 ba1.1k sqft2115 32nd Ave N, Birmingham, AL 35207For SaleMLS ID #21463841, Melissa Powe, RealtySouth-I459 Southwest. GALMLS
- $210,0003 bd2 ba1k sqft1734 Five Acre Rd, Dolomite, AL 35061For SaleMLS ID #21461199, Anita Smith, Keller Williams Realty Vestavia. GALMLS
- $150,0003 bd2 ba1.1k sqft724 39th St N, Birmingham, AL 35222For SaleMLS ID #21461037, Brittany Colston, Keller Williams Metro North. GALMLS
- $222,0003 bd2 ba1k sqftNa, Birmingham, AL 35210For SaleMLS ID #21456959, Michael Bryant, High Point Realty LLC. GALMLS
