Remarks

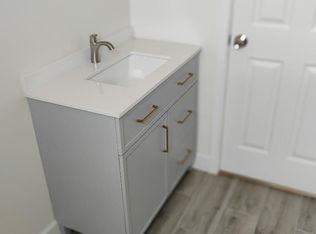
Now is your chance to own the EPICENTER building in the heart of Ambridge at 568 Merchant St! This building has two residential apartments that are each two bedrooms and one bathroom. Both apartments are currently rented. The large commercial space on the main level is vacant and ready for your business! Have your business on the main level and enjoy the cash flow from the two residential apartments upstairs OR rent the commercial space too. The commercial space also has an office, kitchen, bathrooms and a huge basement for storage.
For sale
Price cut: $30K (8/22)
$295,000
568 Merchant St, Ambridge, PA 15003
4beds
5,986sqft
Single Family Residence
Built in 1918
2,178 Square Feet Lot
$-- Zestimate®
$49/sqft
$-- HOA
What's special
- 226 days
- 214
- 14
Zillow last checked:
Listing updated:
Listed by:
Jeremy Mulder 412-534-9169,
REALTY CONNECT 412-534-9169
Source: WPMLS,MLS#: 1741600 Originating MLS: West Penn Multi-List
Originating MLS: West Penn Multi-ListFacts & features
Interior
Bedrooms & bathrooms
- Bedrooms: 4
- Bathrooms: 4
- Full bathrooms: 2
- 1/2 bathrooms: 2
Heating
- Forced Air, Gas
Cooling
- Central Air, Electric
Appliances
- Included: Some Gas Appliances, Refrigerator, Stove
Features
- Flooring: Tile, Vinyl
- Has basement: Yes
Interior area
- Total structure area: 5,986
- Total interior livable area: 5,986 sqft
Property
Features
- Levels: Two
- Stories: 2
Lot
- Size: 2,178 Square Feet
- Dimensions: 0.05
Construction
Type & style
- Home type: SingleFamily
- Architectural style: Two Story
- Property subtype: Single Family Residence
Condition
- Resale
- Year built: 1918
Utilities & green energy
- Sewer: Public Sewer
- Water: Public
Community & HOA
Location
- Region: Ambridge
Financial & listing details
- Price per square foot: $49/sqft
- Tax assessed value: $415,000
- Annual tax amount: $4,901
- Date on market: 2/27/2026
Estimated market value
Not available
Estimated sales range
Not available
$2,397/mo
Price history
| Date | Event | Price |
|---|---|---|
| 8/22/2026 | Price change | $295,000-9.2%$49/sqft |
Source:  WPMLS #1741600 Report a problem WPMLS #1741600 Report a problem | ||
| 2/27/2026 | Listed for sale | $325,000$54/sqft |
Source: WPMLS #1741600 Report a problem | ||
Public tax history
Tax history is unavailable.
Monthly payment
Est. payment
Payment breakdown
Explore the cost of this home by adjusting the details. Changes won't be saved.Climate risks
Neighborhood: 15003
Nearby schools
Schools provided by the listing agent
- District: Ambridge
Source: WPMLS. This data may not be complete. We recommend contacting the local school district to confirm school assignments for this home.

Similar homes
- $325,0004 bd3 ba3.4k sqft3020 Andrews Pl, East Liverpool, OH 43920For Sale
 MLS ID #5236503, Christopher L Williams, River Valley Realty. MLS Now
 - $420,0004 bd4 ba3k sqft3092 Brodhead Rd, Aliquippa, PA 15001For Sale
 MLS ID #1748561, Sandra Toulouse. WPMLS
 - $--6 bd4 ba3.2k sqft1115 4th Ave, Beaver Falls, PA 15010Auction
 Auction.com 2
 - $349,0005 bd4 ba3.1k sqft16500 Park Way, East Liverpool, OH 43920For Sale
 MLS ID #5229143, Tatum Stowers, Venture Home Real Estate, LLC.. MLS Now
