Charming Southland Cape Cod features three bedrooms, two full baths, and an unfinished basement. This classic home showcases hardwood floors, a cozy fireplace, updated kitchen and baths, and a dual-zone HVAC system for year-round comfort. The private second-floor primary suite offers a spacious bedroom, full bath, and walk-in closet. Laundry room is conveniently located on main level. Enjoy outdoor living on the wood deck overlooking the expansive, level, fully fenced backyard, perfect for entertaining, pets, or play. A detached 1.5-car garage provides additional storage and workshop space, while the newer 120-foot concrete driveway offers ample off-street parking. Ideally located within walking distance of Southland shops, restaurants, and Farmer's market, with convenient access to elementary, middle, high and parochial schools. Not far from UK, this move-in ready home seamlessly combines timeless character, thoughtful updates, and a highly sought-after Lexington location. Priced below recent appraisal (Sept 2026)
Pending
$389,500
568 Mitchell Ave, Lexington, KY 40503
3beds
1,550sqft
Single Family Residence
Built in 1951
9,844 Square Feet Lot
$388,100 Zestimate®
$251/sqft
$-- HOA
What's special
Cozy fireplaceSpacious bedroomPrivate second-floor primary suiteHardwood floorsThree bedroomsUpdated kitchen and bathsWalk-in closet
- 28 days
- 1,903
- 162
Likely to sell faster than
Zillow last checked:
Listing updated:
Listed by:
Steve Moore 859-361-6611,
Bluegrass Sotheby's International Realty
Source: Imagine MLS,MLS#: 26027586
Facts & features
Interior
Bedrooms & bathrooms
- Bedrooms: 3
- Bathrooms: 2
- Full bathrooms: 2
Primary bedroom
- Level: Second
Bedroom 1
- Level: First
Bedroom 2
- Level: First
Bathroom 1
- Level: First
Bathroom 2
- Level: Second
Dining room
- Level: First
Kitchen
- Level: First
Living room
- Level: First
Utility room
- Level: First
Heating
- Electric, Heat Pump, Natural Gas, Zoned
Cooling
- Central Air, Electric, Heat Pump, Zoned
Appliances
- Included: Disposal, Dishwasher, Microwave, Refrigerator, Range
- Laundry: Electric Dryer Hookup, Main Level, Washer Hookup
Features
- Breakfast Bar, Walk-In Closet(s), Ceiling Fan(s)
- Flooring: Hardwood, Tile, Vinyl
- Doors: Storm Door(s)
- Windows: Insulated Windows
- Basement: Full,Interior Entry,Sump Pump,Unfinished
- Number of fireplaces: 1
- Fireplace features: Living Room, Masonry
Interior area
- Total structure area: 1,550
- Total interior livable area: 1,550 sqft
- Finished area above ground: 1,550
- Finished area below ground: 0
Property
Parking
- Total spaces: 1
- Parking features: Driveway, Garage Door Opener, Off Street, Garage Faces Front
- Garage spaces: 1
- Has uncovered spaces: Yes
Features
- Levels: One and One Half
- Exterior features: Awning(s)
- Fencing: Chain Link
- Has view: Yes
- View description: Neighborhood
Lot
- Size: 9,844 Square Feet
- Features: Landscaped
Details
- Parcel number: 25081700
Construction
Type & style
- Home type: SingleFamily
- Architectural style: Cape Cod
- Property subtype: Single Family Residence
Materials
- Brick
- Foundation: Block
- Roof: Composition,Dimensional Style,Shingle
Condition
- Year built: 1951
Utilities & green energy
- Sewer: Public Sewer
- Water: Public
- Utilities for property: Cable Available, Electricity Available, Natural Gas Connected, Phone Available, Sewer Available, Water Available
Community & HOA
Community
- Features: Park, Tennis Court(s), Pool
- Subdivision: Southland
HOA
- Has HOA: No
Location
- Region: Lexington
Financial & listing details
- Price per square foot: $251/sqft
- Tax assessed value: $209,700
- Annual tax amount: $2,574
- Date on market: 10/6/2026
Estimated market value
$388,100
$369,000 - $408,000
$2,055/mo
Price history
| Date | Event | Price |
|---|---|---|
| 10/25/2026 | Pending sale | $389,500$251/sqft |
Source:  Imagine MLS #26027586 Report a problem | ||
| 10/11/2026 | Contingent | $389,500$251/sqft |
Source: Imagine MLS #26027586 Report a problem | ||
| 10/6/2026 | Listed for sale | $389,500+159.8%$251/sqft |
Source: Imagine MLS #26027586 Report a problem | ||
| 8/31/2014 | Listing removed | $149,900$97/sqft |
Source: Bluegrass Sotheby's International Realty Report a problem | ||
| 7/2/2014 | Listed for sale | $149,900-4%$97/sqft |
Source: Bluegrass Sotheby's International Realty Report a problem | ||
| 6/29/2007 | Sold | $156,100+22.4%$101/sqft |
Source: Agent Provided Report a problem | ||
| 10/1/2003 | Sold | $127,500$82/sqft |
Source:  Imagine MLS #311280 Report a problem | ||
Public tax history
| Year | Property taxes | Tax assessment |
|---|---|---|
| 2025 | $2,574 | $209,700 |
| 2024 | $2,574 +11% | $209,700 +11% |
| 2023 | $2,320 -3.2% | $189,000 |
| 2022 | $2,396 | $189,000 |
| 2021 | $2,396 | $189,000 |
| 2020 | $2,396 | $189,000 |
| 2019 | $2,396 +21.1% | $189,000 +21.1% |
| 2018 | $1,979 +5% | $156,100 |
| 2017 | $1,885 +8.8% | $156,100 |
| 2015 | $1,732 | $156,100 |
| 2014 | $1,732 | $156,100 |
| 2012 | $1,732 | $156,100 |
| 2011 | -- | -- |
| 2010 | -- | -- |
| 2009 | -- | -- |
| 2008 | -- | $156,100 |
| 2006 | -- | -- |
| 2005 | -- | -- |
| 2004 | -- | -- |
Find assessor info on the county website
Monthly payment
Est. payment
Payment breakdown
Explore the cost of this home by adjusting the details. Changes won't be saved.Climate risks
Neighborhood: Southland
Nearby schools
Schools provided by the listing agent
- Elementary: Clays Mill
- Middle: Jessie Clark
- High: Lafayette
Source: Imagine MLS. This data may not be complete. We recommend contacting the local school district to confirm school assignments for this home.
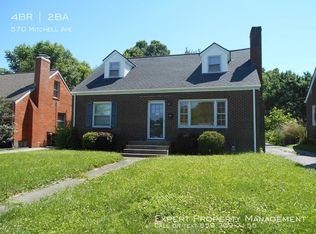
Similar homes
- $339,9003 bd2 ba1.4k sqft593 Mitchell Ave, Lexington, KY 40503For Sale
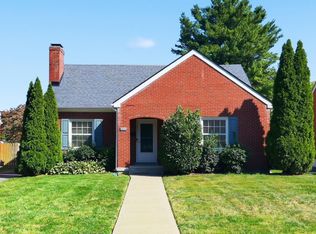
 MLS ID #26027471, Eric Evans, Lifstyl Real Estate. Imagine MLS
- $350,0004 bd2 ba1.8k sqft2909 Clays Mill Rd, Lexington, KY 40503For Sale
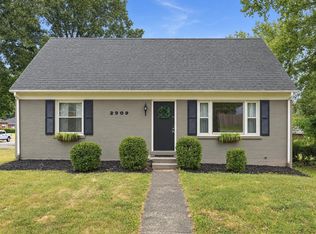 MLS ID #26026860, Rana Thompson, SimpliHOM. Imagine MLS
- $320,0004 bd2 ba1.7k sqft429 Barkley Dr, Lexington, KY 40503For Sale
 MLS ID #26015820, Aimee Lemmink, Indigo & Co. Imagine MLS
- $376,0004 bd3 ba2k sqft1109 Meridian Dr, Lexington, KY 40504For Sale
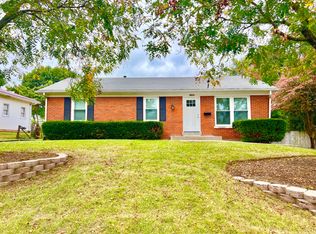 MLS ID #26028124, Kyu Choe, United Real Estate Bluegrass. Imagine MLS
- $414,9004 bd3 ba2.2k sqft924 Palomino Ln, Lexington, KY 40503For SaleMLS ID #26028825, Randy Adkins, The Agency. Imagine MLS
- $329,9003 bd2 ba1.1k sqft2009 Dellwood Dr, Lexington, KY 40503For SaleMLS ID #26014876, Sarah May, Mayca Property Solutions. Imagine MLS
- $335,0004 bd2 ba2.1k sqft481 Severn Way, Lexington, KY 40503For SaleMLS ID #26021990, Nicholas Ratliff, Real Broker, LLC - Lexington. Imagine MLS
- $349,0003 bd2 ba2.1k sqft953 Holly Springs Dr, Lexington, KY 40504For SaleMLS ID #26023286, Meredith S Walker, Bluegrass Sotheby's International Realty. Imagine MLS
- $447,3004 bd2 ba2.2k sqft2029 Dellwood Dr, Lexington, KY 40503For SaleMLS ID #26014234, Heather Justice, Rector Hayden Realtors. Imagine MLS
- $379,9003 bd3 ba2.1k sqft1046 Elmendorf Dr, Lexington, KY 40517For SaleMLS ID #26027723, Christy R Stout, Bluegrass Property Exchange. Imagine MLS
- $425,0003 bd2 ba1.9k sqft2120 Paige Ct, Lexington, KY 40502For SaleMLS ID #26025676, Vanessa Vale Team - Vanessa Vale Womack, LPT Realty. Imagine MLS
- $334,9003 bd2 ba2k sqft480 Glendora Ct, Lexington, KY 40505For SaleMLS ID #26030213, Caleb Gonzalez, The Brokerage. Imagine MLS
- $379,0003 bd3 ba1.9k sqft2157 Haddon Dr, Lexington, KY 40509For SaleMLS ID #26029110, Crystal Nichols, RE/MAX Elite Lexington. Imagine MLS
- $370,0003 bd2 ba1.4k sqft1841 Haverwood Park, Lexington, KY 40514For SaleMLS ID #26025261, Debra A Humes, HomeSelect Realty. Imagine MLS
- $337,5004 bd2 ba1.7k sqft222 Wilson Downing Rd, Lexington, KY 40517For SaleMLS ID #26012554, Christa Joynt, Keller Williams Commonwealth. Imagine MLS
- $369,9004 bd3 ba1.9k sqft3909 Gladman Way, Lexington, KY 40514For SaleMLS ID #26025091, Elizabeth Hodge, Lifstyl Real Estate. Imagine MLS
- $364,9003 bd3 ba1.7k sqft4737 Pompano Ln, Lexington, KY 40515For SaleMLS ID #26028874, Mark Musgove, The Brokerage. Imagine MLS
- $374,0004 bd3 ba2k sqft360 Whitfield Dr, Lexington, KY 40515For SaleMLS ID #26024808, Rachael Helm, ERA Select Real Estate. Imagine MLS
- $499,5003 bd3 ba2k sqft933 Witthuhn Way, Lexington, KY 40503For SaleMLS ID #26018631, D Tyler Oatts, Realiant. Imagine MLS
- $279,9003 bd2 ba1.4k sqft200 Jon Allen Ln, Lexington, KY 40515For SaleMLS ID #26029907, Zach Johnson, The Brokerage. Imagine MLS
