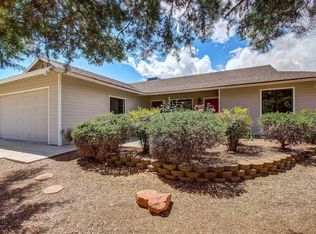
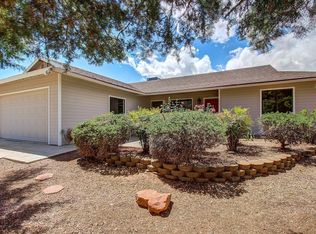
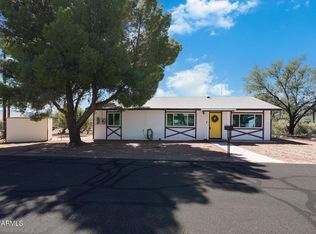
Great home. Open floor plan, 3 bedroom, 2 bath, 2 car garage, landscaped gravel front yard with decorative block retaining wall for additional parking in front, vaulted ceilings, tile floors in main areas. fans in every room, mature shade trees, huge covered patio & connecting open patio for enjoyment, 2 nice storage buildings (2 year old 10 x 12 Tuff shed and a big 12 x 16 Storage/Studio Building that is insulated and drywalled and has concrete floor with electric installed). Rear yard is landscaped and has full chain link fencing plus some additional wood privacy fencing, Appliances include refrigerator, propane gas stove, dishwasher, dryer and new washer, new roof in 4/2024, 2 of the shelving units stay in garage (same wall as water heater), there is a wash behind the fencing in rear
Accepting backups
$315,000
5680 N Debbie Lane, Rimrock, AZ 86335
3beds
1,079sqft
Single Family Residence
Built in 2000
0.26 Acres Lot
$-- Zestimate®
$292/sqft
$-- HOA
What's special
Rear yard is landscapedLandscaped gravel front yardOpen floor planMature shade treesFans in every roomVaulted ceilings
- 27 days
- 349
- 28
Likely to sell faster than
Zillow last checked:
Listing updated:
Listed by:
Barbara Parsons 928-567-6474,
Camp Verde Realty
Source: ARMLS,MLS#: 7079991
Facts & features
Interior
Bedrooms & bathrooms
- Bedrooms: 3
- Bathrooms: 2
- Full bathrooms: 2
Heating
- Forced Air, Propane
Cooling
- Central Air
Appliances
- Included: Dryer, Washer, Refrigerator, Built-in Microwave, Dishwasher, Gas Range, Gas Oven
- Laundry: In Garage
Features
- Breakfast Bar, No Interior Steps, Vaulted Ceiling(s), Full Bth Master Bdrm, Laminate Counters
- Flooring: Carpet, Laminate, Tile
- Windows: Screens, Double Pane Windows
- Has basement: No
- Has fireplace: No
- Common walls with other units/homes: No Common Walls
Interior area
- Total structure area: 1,079
- Total interior livable area: 1,079 sqft
Property
Parking
- Total spaces: 4
- Parking features: Off Street, Attached, RV Access/Parking, Garage Door Opener
- Attached garage spaces: 2
- Uncovered spaces: 2
Features
- Stories: 1
- Patio & porch: Covered, Patio
- Exterior features: Private Yard, Storage
- Spa features: None
- Fencing: Back Yard,Chain Link,Wood
- Has view: Yes
- View description: Mountain(s)
Lot
- Size: 0.26 Acres
- Features: Desert Front, Gravel/Stone Front, Grass Back
Details
- Additional structures: Shed(s)
- Parcel number: 40525340
Construction
Type & style
- Home type: SingleFamily
- Architectural style: Ranch,Spanish
- Property subtype: Single Family Residence
Materials
- Stucco, Wood Frame, Painted
- Foundation: Slab
- Roof: Composition
Condition
- Year built: 2000
Details
- Builder name: Petefish Construction
Utilities & green energy
- Sewer: Septic Tank
- Water: Pvt Water Company
- Utilities for property: Propane
Community & HOA
Community
- Subdivision: LAKE MONTEZUMA ESTATES UNIT 1
HOA
- Has HOA: No
- Services included: No Fees
Location
- Region: Camp Verde
Financial & listing details
- Price per square foot: $292/sqft
- Tax assessed value: $218,323
- Annual tax amount: $951
- Date on market: 9/14/2026
- Cumulative days on market: 27 days
- Listing terms: VA Loan,Cash to Loan,Cash,Conventional,FHA
- Ownership: Fee Simple
- Road surface type: Gravel, Dirt, Unimproved
Estimated market value
Not available
Estimated sales range
Not available
Not available
Price history
| Date | Event | Price |
|---|---|---|
| 9/14/2026 | Listed for sale | $315,000+370.1%$292/sqft |
Source:  ARMLS #7079991 Report a problem ARMLS #7079991 Report a problem | ||
| 9/23/2013 | Sold | $67,000-33.7%$62/sqft |
Source: Public Record Report a problem | ||
| 12/6/2000 | Sold | $101,000+405%$94/sqft |
Source: ARMLS #373793 Report a problem | ||
| 4/4/2000 | Sold | $20,000+566.7%$19/sqft |
Source: Public Record Report a problem | ||
| 9/19/1995 | Sold | $3,000$3/sqft |
Source: Public Record Report a problem | ||
Public tax history
| Year | Property taxes | Tax assessment |
|---|---|---|
| 2026 | $951 +4.7% | $10,401 +5% |
| 2025 | $908 +3.7% | $9,905 +5% |
| 2024 | $876 -5.3% | $9,434 -66.2% |
| 2023 | $925 +4.1% | $27,919 +26% |
| 2022 | $888 +2.8% | $22,151 +6.2% |
| 2021 | $864 +1.7% | $20,865 +7.9% |
| 2020 | $850 +3.8% | $19,333 |
| 2019 | $819 | -- |
| 2018 | -- | -- |
| 2017 | -- | -- |
| 2016 | -- | -- |
| 2015 | -- | -- |
| 2014 | -- | -- |
| 2013 | -- | -- |
| 2012 | -- | -- |
| 2011 | $867 | $7,181 |
| 2010 | -- | -- |
| 2009 | $889 +8.6% | -- |
| 2008 | $819 | -- |
| 2007 | -- | -- |
| 2006 | -- | -- |
| 2005 | -- | -- |
| 2004 | -- | -- |
| 2003 | -- | -- |
| 2002 | -- | -- |
| 2001 | -- | -- |
Find assessor info on the county website
Monthly payment
Est. payment
Payment breakdown
Explore the cost of this home by adjusting the details. Changes won't be saved.Climate risks
Neighborhood: 86335
Nearby schools
Schools provided by the listing agent
- Elementary: Beaver Creek School
- Middle: Beaver Creek School
- High: Camp Verde High School
- District: Beaver Creek Elementary District
Source: ARMLS. This data may not be complete. We recommend contacting the local school district to confirm school assignments for this home.
Similar homes
- $--3 bd2 ba1.3k sqft5949 N Pumpkin Ln, Rimrock, AZ 86335AuctionAuction.com 2
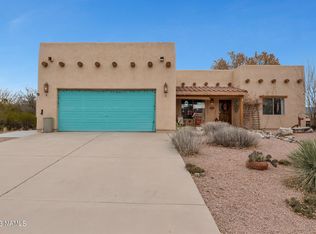
- $325,0002 bd2 ba1.1k sqft4835 E GERONIMO Road, Rimrock, AZ 86335For Sale
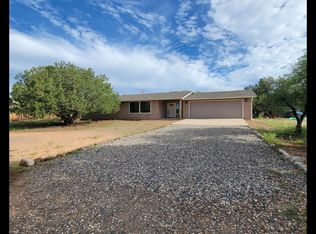 MLS ID #7077572, Karen Boarman, Realty Executives Arizona Territory. ARMLS
 - $310,0003 bd2 ba1.3k sqft4585 E VALLEY Lane, Rimrock, AZ 86335For Sale
 MLS ID #7083210, Taylor Bell, Stockbridge Real Estate. ARMLS
 - $329,0002 bd2 ba1k sqft4790 E Redrock Drive, Rimrock, AZ 86335For Sale
 MLS ID #7067008, Naomi McKeever, Arizona Adobe Group Realty. ARMLS
