Square footage figures are provided as a courtesy estimate only and were obtained from county records. Buyer is advised to obtain an independent measurement.
For sale
Price cut: $10K (8/26)
$365,000
5680 W Glen Livet Ct, West Valley City, UT 84128
4beds
1,732sqft
Townhouse
Built in 1997
2,613 Square Feet Lot
$364,700 Zestimate®
$211/sqft
$209/mo HOA
What's special
- 42 days
- 182
- 6
Zillow last checked:
Listing updated:
Listed by:
Margareth Cruz 435-830-8222,
Equity Real Estate (Solid)
Source: UtahRealEstate.com,MLS#: 2173145
Facts & features
Interior
Bedrooms & bathrooms
- Bedrooms: 4
- Bathrooms: 5
- Full bathrooms: 3
- 1/2 bathrooms: 2
- Partial bathrooms: 2
Heating
- Forced Air, Central
Cooling
- Central Air
Appliances
- Included: Microwave
Features
- Basement Apartment
- Flooring: Laminate, Tile
- Windows: Blinds
- Basement: Daylight,Entrance,Full
- Has fireplace: No
Interior area
- Total structure area: 1,732
- Total interior livable area: 1,732 sqft
- Finished area above ground: 1,166
- Finished area below ground: 537
Property
Parking
- Total spaces: 4
- Parking features: Covered
- Carport spaces: 2
- Uncovered spaces: 2
Accessibility
- Accessibility features: Accessible Hallway(s)
Features
- Stories: 3
Lot
- Size: 2,613 Square Feet
- Residential vegetation: Landscaping: Full
Details
- Parcel number: 1426228008
- Zoning: 5104
- Zoning description: Single-Family
Construction
Type & style
- Home type: Townhouse
- Property subtype: Townhouse
Materials
- Aluminum Siding, Brick
- Roof: Asphalt
Condition
- Blt./Standing
- New construction: No
- Year built: 1997
- Major remodel year: 2010
Utilities & green energy
- Water: Culinary
- Utilities for property: Natural Gas Connected, Electricity Connected, Sewer Connected, Water Connected
Community & HOA
Community
- Subdivision: Balmoral Townhomes
HOA
- Has HOA: Yes
- Amenities included: Playground, Sewer Paid, Trash, Water
- Services included: Sewer, Trash, Water
- HOA fee: $209 monthly
- HOA name: Advantage Management
- HOA phone: 801-235-7368
Location
- Region: West Valley City
Financial & listing details
- Price per square foot: $211/sqft
- Tax assessed value: $364,700
- Annual tax amount: $2,231
- Date on market: 7/17/2026
- Listing terms: Cash,Conventional
- Inclusions: Microwave, Range
- Exclusions: Refrigerator
- Acres allowed for irrigation: 0
- Electric utility on property: Yes
Estimated market value
$364,700
$346,000 - $383,000
$2,434/mo
Price history
| Date | Event | Price |
|---|---|---|
| 8/26/2026 | Price change | $365,000-2.7%$211/sqft |
Source:  UtahRealEstate.com #2173145 Report a problem UtahRealEstate.com #2173145 Report a problem | ||
| 7/20/2026 | Listed for sale | $375,000$217/sqft |
Source: UtahRealEstate.com #2173145 Report a problem | ||
| 6/21/2000 | Sold | -- |
Source: Public Record Report a problem | ||
Public tax history
| Year | Property taxes | Tax assessment |
|---|---|---|
| 2025 | $2,331 +5.3% | $200,585 +8% |
| 2024 | $2,213 +4.2% | $185,790 +8.8% |
| 2023 | $2,124 -2% | $170,720 -2.2% |
| 2022 | $2,167 +14.9% | $174,625 +27.8% |
| 2021 | $1,886 +5.4% | $136,620 +11.7% |
| 2020 | $1,789 +2.2% | $122,265 +6% |
| 2019 | $1,750 +10.8% | $115,390 +12.9% |
| 2018 | $1,579 -1.7% | $102,245 -39.7% |
| 2017 | $1,606 +11.5% | $169,500 +7.1% |
| 2016 | $1,440 +7.3% | $158,300 +10.9% |
| 2015 | $1,342 +5.6% | $142,700 +7.7% |
| 2014 | $1,271 | $132,500 +5.3% |
| 2013 | -- | $125,800 +9.9% |
| 2012 | -- | $114,500 -9.1% |
| 2011 | -- | $126,000 -5.3% |
| 2010 | -- | $133,100 -2.9% |
| 2009 | -- | $137,100 -9.7% |
| 2008 | $1,021 | $151,900 -0.3% |
| 2007 | -- | $152,300 +20.6% |
| 2006 | -- | $126,300 -2% |
| 2005 | -- | $128,900 +12.1% |
| 2002 | -- | $115,000 +6.8% |
| 2001 | -- | $107,700 +6.8% |
| 2000 | -- | $100,800 |
Find assessor info on the county website
Monthly payment
Est. payment
Payment breakdown
Explore the cost of this home by adjusting the details. Changes won't be saved.Climate risks
Neighborhood: 84128
Nearby schools
Schools provided by the listing agent
- Elementary: West Valley
- Middle: Hunter
- High: Cyprus
- District: Granite
Source: UtahRealEstate.com. This data may not be complete. We recommend contacting the local school district to confirm school assignments for this home.
- $362,5003 bd2 ba1.1k sqft5676 W Glen Livet Ct, West Valley City, UT 84128Off Market
- $366,4003 bd3 ba1.1k sqft5684 W Glen Livet Ct, West Valley City, UT 84128Off Market
- $358,6003 bd1 ba1.1k sqft5684 W Glen Livet Ct, Salt Lake City, UT 84128Off Market

- $376,4003 bd2 ba1.7k sqft5674 W Glen Livet Ct, West Valley City, UT 84128Off Market
Similar homes
- $380,0003 bd3 ba1.5k sqft6904 W Ashby Way, West Valley City, UT 84128For Sale
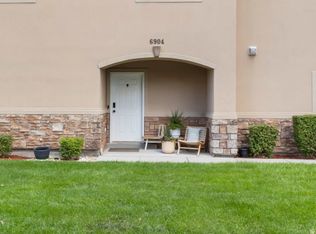
 MLS ID #2181718, Kimberly Potts, Avenues Realty Group LLC. UtahRealEstate.com
 - $400,0003 bd2 ba1.3k sqft3680 S Royal Scott Dr, West Valley City, UT 84128For Sale
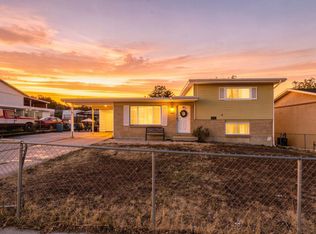 MLS ID #2182110, Coco Zuniga, KW Utah Realtors Keller Williams. UtahRealEstate.com
 - $354,9002 bd3 ba1.5k sqft3478 S Ashby View Cv, West Valley City, UT 84128For Sale
 MLS ID #2166919, Rosanne Riley, EXIT Realty Legacy. UtahRealEstate.com
 - $--5 bd5 ba2.3k sqft4050 W Omega Way, West Valley City, UT 84120Auction
 Auction.com 2
 - $406,0004 bd2 ba1.7k sqft5920 W 3500 S, West Valley, UT 84128For SaleMLS ID #2173652, Rebecca E. Hansen, RANLife Real Estate Inc. UtahRealEstate.com
- $444,9004 bd4 ba2.2k sqft5421 W Brentford Ct, West Valley City, UT 84120For SaleMLS ID #2166889, Diana Morato, Innova Realty Inc. UtahRealEstate.com
- $435,0004 bd2 ba2k sqft3573 S 6545 W, West Valley City, UT 84128For SaleMLS ID #2180779, Mark H Spencer, Ulrich REALTORS, Inc.. UtahRealEstate.com
- $485,0004 bd2 ba1.8k sqft4166 S 6660 W, West Valley City, UT 84128For SaleMLS ID #2181509, Elizabeth Anne Nelson, Ponderosa Properties, Inc.. UtahRealEstate.com
- $424,9903 bd3 ba1.5k sqft2868 S Kinsey Ct #36, West Valley City, UT 84128For SaleMLS ID #2175454, Tracy Jensen, Weekley Homes, LLC. UtahRealEstate.com
- $448,9903 bd3 ba1.5k sqft2860 S Kinsey Ct #38, West Valley City, UT 84128For SaleMLS ID #2175452, Tracy Jensen, Weekley Homes, LLC. UtahRealEstate.com
- $425,0003 bd3 ba2k sqft5293 W Canonbury Ln, West Valley City, UT 84120For SaleMLS ID #2175741, Christin Parks, Coldwell Banker Realty (Union Heights). UtahRealEstate.com
- $419,9003 bd2 ba1.3k sqft6341 W 3100 S, West Valley City, UT 84128For SaleMLS ID #2169882, Tyler Maughan, EXP Realty, LLC. UtahRealEstate.com
- $319,9002 bd2 ba1.2k sqft6986 W Harlech Ln S, West Valley City, UT 84128For SaleMLS ID #2167500, Mike D. Hancock, Century 21 Everest. UtahRealEstate.com
- $414,9003 bd2 ba1.3k sqft6130 W Powderwood Dr, West Valley City, UT 84128For SaleMLS ID #2176828, Thu N Bui, LRG Collective. UtahRealEstate.com
- $374,9003 bd1 ba918 sqft6389 W 3570 S, West Valley City, UT 84128For SaleMLS ID #2144425, Jason Nielsen, Utah Select Realty PC. UtahRealEstate.com
- $350,0002 bd2 ba1.2k sqft3544 S 5450 W, West Valley City, UT 84120For SaleMLS ID #2179661, Kroger Menzer, NESTWELL REAL ESTATE. UtahRealEstate.com
- $319,0002 bd3 ba1.2k sqft6852 W Bamburgh Way, West Valley City, UT 84128For SaleMLS ID #2145497, Karina Bassett, Fathom Realty (Union Park). UtahRealEstate.com
- $443,9903 bd3 ba1.5k sqft2864 S Tetzlaff Pl, West Valley City, UT 84128New ConstructionUtahRealEstate.com
- $330,0002 bd2 ba1.5k sqft4491 W 3500 S APT A2, West Valley City, UT 84120For SaleMLS ID #2164144, Enrique Torres, Omada Real Estate. UtahRealEstate.com
