One-owner Ivory Homes townhome, basement pre-wired for surround sound - receiver and subwoofer included! This well-maintained 4-bed, 3.5-bath home offers 2,211 sq ft, built in 2008, with a freshly painted interior. The main level features a kitchen with granite countertops, a gas range, built-in dishwasher, and disposal, plus a family room. Bathrooms feature Silestone countertops. Custom built-in shutters and a smart Ecobee thermostat add polish and efficiency. Upstairs, the primary suite includes a walk-in closet and in-suite bath, alongside two more spacious bedrooms. The fully finished basement offers flexible living space beyond the theater setup - perfect for movie nights, a gym, or a home office. The 2-car garage has a durable epoxy floor coating. HOA ($183/mo) covers water and insurance, allows pets, and has no rental cap - close to shopping, dining, schools, and major roadways.Move-in ready - schedule your showing today!
For sale
Price cut: $20.1K (7/17)
$444,900
5421 W Brentford Ct, West Valley City, UT 84120
4beds
2,211sqft
Townhouse
Built in 2008
1,306 Square Feet Lot
$439,500 Zestimate®
$201/sqft
$183/mo HOA
What's special
Freshly painted interiorKitchen with granite countertopsBuilt-in dishwasherGas rangeReceiver and subwoofer includedCustom built-in shuttersIn-suite bath
- 73 days
- 214
- 13
Zillow last checked:
Listing updated:
Listed by:
Diana Morato 801-897-2803,
Innova Realty Inc
Source: UtahRealEstate.com,MLS#: 2166889
Facts & features
Interior
Bedrooms & bathrooms
- Bedrooms: 4
- Bathrooms: 4
- Full bathrooms: 3
- 1/2 bathrooms: 1
- Partial bathrooms: 1
Rooms
- Room types: Master Bathroom, Updated Kitchen
Heating
- Forced Air, Central
Cooling
- Central Air
Appliances
- Included: Disposal, Free-Standing Range
Features
- Walk-In Closet(s)
- Flooring: Carpet, Tile
- Windows: Blinds, Drapes
- Basement: Full,Partial
- Has fireplace: No
Interior area
- Total structure area: 2,211
- Total interior livable area: 2,211 sqft
- Finished area above ground: 1,584
- Finished area below ground: 627
Property
Parking
- Total spaces: 4
- Parking features: Garage - Attached, Carport
- Attached garage spaces: 2
- Carport spaces: 2
- Covered spaces: 4
Features
- Stories: 3
Lot
- Size: 1,306 Square Feet
- Features: Sprinkler: Auto-Full
- Residential vegetation: Landscaping: Full
Details
- Parcel number: 1425152038
- Zoning: 5101
Construction
Type & style
- Home type: Townhouse
- Property subtype: Townhouse
Materials
- Roof: Asphalt,Fiberglass
Condition
- Blt./Standing
- New construction: No
- Year built: 2008
- Major remodel year: 2013
Utilities & green energy
- Sewer: Public Sewer, Septic Tank, Sewer: Public, Sewer: Septic Tank
- Water: Culinary
- Utilities for property: Natural Gas Available, Natural Gas Connected, Electricity Available, Electricity Connected, Sewer Available, Sewer Connected, Water Available, Water Connected
Community & HOA
Community
- Features: Sidewalks
- Subdivision: Townhomes At Highbury Commons
HOA
- Has HOA: Yes
- Amenities included: Insurance, Water
- Services included: Insurance, Water
- HOA fee: $183 monthly
Location
- Region: West Valley City
Financial & listing details
- Price per square foot: $201/sqft
- Tax assessed value: $406,100
- Annual tax amount: $2,672
- Date on market: 5/15/2026
- Listing terms: Cash,Conventional,FHA,Lease Option,VA Loan
- Acres allowed for irrigation: 0
- Electric utility on property: Yes
Estimated market value
$439,500
$418,000 - $461,000
$2,458/mo
Price history
| Date | Event | Price |
|---|---|---|
| 7/17/2026 | Price change | $444,900-4.3%$201/sqft |
Source:  UtahRealEstate.com #2166889 Report a problem UtahRealEstate.com #2166889 Report a problem | ||
| 6/21/2026 | Listed for sale | $465,000$210/sqft |
Source: UtahRealEstate.com #2166889 Report a problem | ||
Public tax history
| Year | Property taxes | Tax assessment |
|---|---|---|
| 2025 | $2,596 +4.9% | $223,355 +7.5% |
| 2024 | $2,474 +3% | $207,735 +7.6% |
| 2023 | $2,403 -4.2% | $193,105 -4.4% |
| 2022 | $2,507 +13.3% | $202,070 +26% |
| 2021 | $2,213 +4.4% | $160,325 +10.7% |
| 2020 | $2,120 +0.3% | $144,870 +3.9% |
| 2019 | $2,114 +8.9% | $139,370 +10.8% |
| 2018 | $1,942 -1.7% | $125,730 -40.6% |
| 2017 | $1,975 +9.9% | $211,500 +2.7% |
| 2016 | $1,797 +2.9% | $205,900 +7.6% |
| 2015 | $1,746 +2.5% | $191,300 +7.6% |
| 2014 | $1,704 | $177,800 +5.5% |
| 2013 | -- | $168,600 +17.7% |
| 2012 | -- | $143,300 -9.1% |
| 2011 | -- | $157,700 -4.3% |
| 2010 | -- | $164,700 -2.9% |
| 2009 | -- | $169,600 +186.5% |
| 2008 | $723 | $59,200 |
Find assessor info on the county website
Monthly payment
Est. payment
Payment breakdown
Explore the cost of this home by adjusting the details. Changes won't be saved.Climate risks
Neighborhood: Highbury
Nearby schools
Schools provided by the listing agent
- Elementary: Neil Armstrong Academy
- Middle: West Lake
- High: Granger
- District: Granite
Source: UtahRealEstate.com. This data may not be complete. We recommend contacting the local school district to confirm school assignments for this home.
- $445,6003 bd2 ba1.7k sqft5425 W Brentford Ct, West Valley City, UT 84120Off Market
- $496,7003 bd2 ba2.6k sqft5425 Brentford Ct, West Valley, UT 84120Off Market

- $417,3003 bd2 ba1.7k sqft5417 W Brentford Ct, West Valley City, UT 84120Off Market
- $408,3003 bd2 ba1.4k sqft5415 W Brentford Ct, West Valley City, UT 84120Off Market
Similar homes
- $539,0003 bd3 ba2.3k sqft3168 S Park Commons Way, West Valley City, UT 84120For Sale
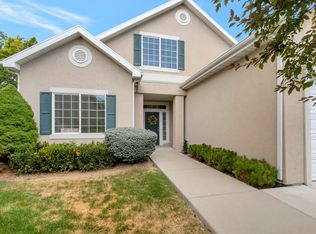
 MLS ID #2175233, James Owen, Presidio Real Estate (Mountain View). UtahRealEstate.com
 - $590,0006 bd3 ba2.9k sqft5355 W Halton Ln, West Valley City, UT 84120For Sale
 MLS ID #2170175, Kevin J Kilpatrick, EXIT Realty Success. UtahRealEstate.com
 - $449,9994 bd3 ba1.9k sqft3750 S Prairiewood Dr, South Salt Lake, UT 84115For Sale
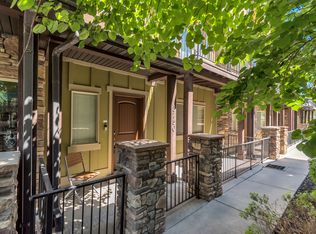 MLS ID #2164886, Amie Larsen, Deluxe Utah Real Estate. UtahRealEstate.com
 - $417,0004 bd4 ba2k sqft5196 W Dove Creek Ln, West Jordan, UT 84081For Sale
 MLS ID #2165555, David A Brunet, Homie. UtahRealEstate.com
 - $404,0003 bd2 ba1.4k sqft2000 W Stone Creek Dr, West Valley City, UT 84119For SaleMLS ID #2170057, Ryan R Stock, Real Estate Essentials. UtahRealEstate.com
- $354,9002 bd3 ba1.5k sqft3478 S Ashby View Cv, West Valley City, UT 84128For SaleMLS ID #2166919, Rosanne Riley, EXIT Realty Legacy. UtahRealEstate.com
- $399,9993 bd3 ba2.2k sqft6693 S Balfour Ln W, Salt Lake City, UT 84123For SaleMLS ID #2178122, Maria Teresa Macias, Coldwell Banker Realty (Salt Lake-Sugar House). UtahRealEstate.com
- $422,9003 bd3 ba1.7k sqft1407 W Stone Meadow Dr, West Jordan, UT 84088For SaleMLS ID #2181004, Kaden Hayes, Wiser Real Estate, LLC. UtahRealEstate.com
- $445,0003 bd4 ba2.4k sqft10828 S Wynview Ln, South Jordan, UT 84095For SaleMLS ID #2170405, Ryan Kramer, RE/MAX Associates. UtahRealEstate.com
- $449,8014 bd3 ba2.2k sqft14599 Auroral Way, Herriman, UT 84096For SaleMLS ID #2174856, Leiner L Orozco, Equity Real Estate (Solid). UtahRealEstate.com
- $439,0002 bd2 ba1.5k sqft538 W Lochlevan Ln S, Salt Lake City, UT 84123For SaleMLS ID #2170677, Jaleel Roberts, Real Broker, LLC. UtahRealEstate.com
- $430,0003 bd4 ba2.2k sqft10416 S Sage Luigi Ct, South Jordan, UT 84009For SaleMLS ID #2154995, Lindsey Andrus, South Rim Realty. UtahRealEstate.com
- $455,0004 bd3 ba1.7k sqft3438 W Charlesworth Cir, West Jordan, UT 84088For SaleMLS ID #2179216, Adam Stark, Summit Sotheby's International Realty. UtahRealEstate.com
- $499,9993 bd4 ba2k sqft7852 S 5440 W, West Jordan, UT 84081For SaleMLS ID #2170256, Anne Tuckett, Eleven11 Real Estate. UtahRealEstate.com
- $445,0003 bd3 ba2.1k sqft14534 S Quiet Shade Dr, Herriman, UT 84096For SaleMLS ID #2176088, Nathan Poulsen, Equity Real Estate (Select). UtahRealEstate.com
- $414,0002 bd3 ba1.6k sqft3714 S Markinch Way, South Salt Lake, UT 84115For SaleMLS ID #2173469, David Kevitch, Wasatch Homes and Estates, LLC. UtahRealEstate.com
- $449,9004 bd3 ba2.4k sqft15152 S Gallant Dr, Bluffdale, UT 84065For SaleMLS ID #2161325, Rex J Baker, Besst Realty Group LLC. UtahRealEstate.com
- $550,0004 bd3 ba2.2k sqft7296 S Jasper Hill Dr, West Jordan, UT 84081For SaleMLS ID #2181517, L. Scott Murray, EXP Realty, LLC. UtahRealEstate.com
- $290,0004 bd2 ba1.2k sqft558 N Redwood Rd APT 3-3, Salt Lake City, UT 84116For SaleMLS ID #2182528, KAYLEEN B CARLI, Carli & Company REALTORS. UtahRealEstate.com
- $489,9004 bd4 ba1.7k sqft59 W Dewar Grove Ln, Salt Lake City, UT 84115For SaleMLS ID #2175819, Spencer F Passey, RE/MAX Associates. UtahRealEstate.com
