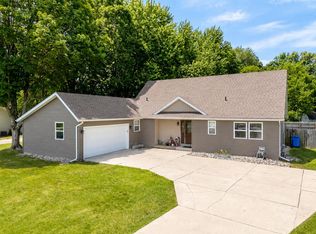

This ranch style home offers the perfect blend of comfort and functionality in a wonderful neighborhood setting. The open concept design creates a natural flow between the kitchen and dining areas. ideal for everyday living and entertaining. Dining room features french doors to a private deck overlooking a fenced in back yard perfect for summer gatherings or quiet evenings.
The primary bedroom includes a private full bath and walk-in closet. Two additional bedrooms and a second full bath provide plenty of space for family, guests, or a home office. The finished basement expands your options with a spacious rec room, workshop area, separate finished laundry room and generous storage space. Additional features include: A new roof replacement 2024, wood burning fireplace, new refrigerator, washer and dryer, hard surface countertops, spacious walk-in pantry, attached oversized garage, multi-use garden shed and so much more. Home warranty is included.
Active
Price cut: $7.5K (9/1)
$270,000
56800 Bow Dr, Three Rivers, MI 49093
3beds
1,950sqft
Single Family Residence
Built in 1979
-- sqft lot
$264,800 Zestimate®
$138/sqft
$8/mo HOA
What's special
Finished basementMulti-use garden shedWorkshop areaAttached oversized garageSpacious rec roomOpen concept designWalk-in closet
- 86 days
- 641
- 33
Zillow last checked:
Listing updated:
Listed by:
Terri J Parrish 574-286-8812,
Coldwell Banker Real Estate Group 269-663-8800,
Ernest J Parrish 269-445-7820,
Coldwell Banker Real Estate Group
Source: MichRIC,MLS#: 26031429
Facts & features
Interior
Bedrooms & bathrooms
- Bedrooms: 3
- Bathrooms: 2
- Full bathrooms: 2
- Main level bedrooms: 3
Primary bedroom
- Level: Main
- Area: 154
- Dimensions: 14.00 x 11.00
Bedroom 2
- Level: Main
- Area: 110
- Dimensions: 10.00 x 11.00
Bedroom 3
- Level: Main
- Area: 99
- Dimensions: 9.00 x 11.00
Dining room
- Level: Main
- Area: 168
- Dimensions: 12.00 x 14.00
Family room
- Level: Basement
- Area: 510
- Dimensions: 30.00 x 17.00
Kitchen
- Level: Main
- Area: 165
- Dimensions: 15.00 x 11.00
Laundry
- Level: Basement
- Area: 180
- Dimensions: 18.00 x 10.00
Living room
- Level: Main
- Area: 196
- Dimensions: 14.00 x 14.00
Other
- Description: Bar
- Level: Basement
- Area: 170
- Dimensions: 17.00 x 10.00
Workshop
- Level: Basement
- Area: 238
- Dimensions: 17.00 x 14.00
Heating
- Forced Air
Cooling
- Central Air
Appliances
- Included: Dishwasher, Dryer, Range, Refrigerator, Washer
- Laundry: In Basement, Laundry Room
Features
- Ceiling Fan(s), Center Island, Eat-in Kitchen, Pantry
- Flooring: Carpet, Ceramic Tile
- Windows: Insulated Windows
- Basement: Full
- Number of fireplaces: 1
- Fireplace features: Living Room, Wood Burning
Interior area
- Total structure area: 1,300
- Total interior livable area: 1,950 sqft
- Finished area below ground: 650
Property
Parking
- Total spaces: 2
- Parking features: Garage Faces Side, Garage Door Opener, Attached
- Garage spaces: 2
Features
- Stories: 1
- Exterior features: Other
- Fencing: Full,Privacy
Lot
- Dimensions: 70 x 149 x 170 x 249
- Features: Level
Details
- Parcel number: 7500933304700
Construction
Type & style
- Home type: SingleFamily
- Architectural style: Ranch
- Property subtype: Single Family Residence
Materials
- Brick, Vinyl Siding, Wood Siding
- Roof: Composition,Shingle
Condition
- New construction: No
- Year built: 1979
Details
- Warranty included: Yes
Utilities & green energy
- Sewer: Septic Tank
- Water: Public
- Utilities for property: Natural Gas Connected
Community & HOA
Community
- Subdivision: Tamarac
HOA
- Has HOA: Yes
- Services included: None
- HOA fee: $100 annually
Location
- Region: Three Rivers
Financial & listing details
- Price per square foot: $138/sqft
- Tax assessed value: $109,377
- Annual tax amount: $2,977
- Date on market: 6/24/2026
- Listing terms: Cash,FHA,VA Loan,Conventional
- Road surface type: Paved
Estimated market value
$264,800
$252,000 - $278,000
$2,063/mo
Price history
| Date | Event | Price |
|---|---|---|
| 9/1/2026 | Price change | $270,000-2.7%$138/sqft |
Source:  MichRIC #26031429 Report a problem MichRIC #26031429 Report a problem | ||
| 7/15/2026 | Price change | $277,500-2.6%$142/sqft |
Source: MichRIC #26031429 Report a problem | ||
| 6/24/2026 | Listed for sale | $285,000+21.3%$146/sqft |
Source: MichRIC #26031429 Report a problem | ||
| 6/30/2022 | Sold | $234,900$120/sqft |
Source: MichRIC #22020243 Report a problem | ||
| 6/1/2022 | Pending sale | $234,900$120/sqft |
Source: MichRIC #22020243 Report a problem | ||
| 5/25/2022 | Listed for sale | $234,900+55.6%$120/sqft |
Source: MichRIC #22020243 Report a problem | ||
| 5/22/2006 | Sold | $151,000$77/sqft |
Source: Public Record Report a problem | ||
Public tax history
| Year | Property taxes | Tax assessment |
|---|---|---|
| 2025 | $2,876 +1.9% | $112,600 +9% |
| 2024 | $2,823 +70.4% | $103,300 +2% |
| 2023 | $1,657 | $101,300 +12.9% |
| 2022 | -- | $89,700 +8.5% |
| 2021 | $1,608 | $82,700 +13.1% |
| 2020 | -- | $73,100 +16.8% |
| 2018 | -- | $62,600 -0.5% |
| 2017 | -- | $62,900 +11.3% |
| 2016 | -- | $56,500 +7.8% |
| 2015 | -- | $52,400 -3% |
| 2014 | -- | $54,000 -6.1% |
| 2012 | -- | $57,500 -1% |
| 2011 | -- | $58,100 +0.5% |
| 2010 | -- | $57,800 -10.2% |
| 2009 | -- | $64,400 |
| 2008 | -- | $64,400 +5.6% |
| 2007 | -- | $61,000 +2.9% |
| 2006 | -- | $59,300 +8.8% |
| 2005 | -- | $54,500 +0.9% |
| 2004 | -- | $54,000 |
| 2003 | -- | $54,000 |
Find assessor info on the county website
Monthly payment
Est. payment
Payment breakdown
Explore the cost of this home by adjusting the details. Changes won't be saved.Climate risks
Neighborhood: 49093
Similar homes
- $229,5003 bd2 ba1.4k sqft511 N Erie St, Three Rivers, MI 49093For Sale

 MLS ID #26041453, Christopher T Tolmacs, eXp Realty LLC. MichRIC
 - $299,8882 bd3 ba2.1k sqft59293 Roberts Rd, Three Rivers, MI 49093For Sale
 MLS ID #26032742, Sarah Beckham Gateway/REAL/Mtp, Real Broker LLC. MichRIC
 - $209,0003 bd2 ba1.4k sqft900 Jefferson St, Three Rivers, MI 49093For Sale
 MLS ID #26037223, Matt Mulder, eXp Realty LLC. MichRIC
 - $214,8003 bd2 ba2k sqft518 Walnut St, Three Rivers, MI 49093For Sale
 MLS ID #26039964, Heather A Martell, Martell Realty Inc.. MichRIC
 - $379,9004 bd3 ba2.7k sqft604 Flower St, Three Rivers, MI 49093For SaleMLS ID #26042996, Sherrie M Nowicki, RE/MAX Elite Group T.R.. MichRIC
- $199,0003 bd2 ba1.2k sqft58048 Carman Dr, Three Rivers, MI 49093For SaleMLS ID #26046559, Nick B Ailstock, Zuiderveen, REALTORS LLC. MichRIC
- $319,9003 bd3 ba2.1k sqft10881 Hoffman Rd, Three Rivers, MI 49093For SaleMLS ID #26042415, Jeffrey Glover, Keller Williams Professionals. MichRIC
- $205,0003 bd1 ba1.5k sqft402 W Broadway St, Three Rivers, MI 49093For SaleMLS ID #26030537, Taylor Schnell MTP Group, Real Broker LLC. MichRIC
- $195,0003 bd2 ba1.7k sqft617 East St, Three Rivers, MI 49093For SaleMLS ID #26038327, Arturo Cantu, Epique Realty. MichRIC
- $280,0004 bd3 ba2.2k sqft5283 W Q Ave, Kalamazoo, MI 49009For SaleMLS ID #26049253, Jodi Noble, Jaqua, REALTORS. MichRIC
- $325,0004 bd3 ba1.8k sqft58705 Pond View Ln, Three Rivers, MI 49093For SaleMLS ID #26044575, Shauna N Knight-Major, RE/MAX Advantage. MichRIC
- $285,0004 bd2 ba1.7k sqft64420 Constantine Rd, Constantine, MI 49042For SaleMLS ID #26017060, Samuel S Murray, BHG Connections-Lawton. MichRIC
- $174,9002 bd1 ba1.1k sqft58730 Ash Rd, Three Rivers, MI 49093For SaleMLS ID #26048591, Cassondra Kennedy, Mossy Oak Properties Michigan Outdoors. MichRIC
- $395,0003 bd3 ba2.9k sqft55019 N Fisher Lake Rd, Three Rivers, MI 49093For SaleMLS ID #26014573, Sheila M Strong, Strong Properties, LLC. MichRIC
- $269,9002 bd2 ba1.2k sqft605 Bush Blvd, Three Rivers, MI 49093For SaleMLS ID #26027736, Rachel Hahn MTP Group, Real Broker LLC. MichRIC
- $275,0002 bd2 ba2.5k sqft24156 Banker St, Sturgis, MI 49091For SaleMLS ID #26045976, Traci L Weiandt, Five Star Real Estate. MichRIC
- $275,0003 bd2 ba1.6k sqft134 S Robinson St, Schoolcraft, MI 49087For SaleMLS ID #26047153, Brett Zabavski, Berkshire Hathaway HomeServices MI. MichRIC
- $269,0002 bd2 ba1.1k sqft13492 Riverside Dr, Constantine, MI 49042For SaleMLS ID #26049790, Matthias DeJongh, Greenridge Realty South Haven. MichRIC
- $250,0002 bd2 ba1.8k sqft67747 Thunderbird Dr, Sturgis, MI 49091For SaleMLS ID #26044017, Annie Eymer, Berkshire Hathaway HomeServices Michigan Real Estate. MichRIC
