Great opportunity awaits! 1500+ sq.ft. manufactured home with two site bilt additions, bringing total living area to 2500+ sq.ft. Main house has large living room w/FP; kitchen, dining area, primary bedroom with bath, office, another bedroom and bath. Addition has family room, kitchen, sitting area, 1 bedroom and bath. Separate entrance makes it very private. Two car carport, large shed, extensive patio for outdoor living. Main house has heat pump & central air. Addition has gas space heat and window air. Roof on main part is ten yrs. old and 3 yrs. old on addition. Appliances all within last 5 years. New septic installed in 2019. Generator remains with property. Convenient location. Near town for all your needs. An excellent buy. Don't wait too long! $290,000.
For sale
$290,000
5684 T C Walker Rd, Gloucester, VA 23061
3beds
2,580sqft
Manufactured Home
Built in 1984
0.43 Acres Lot
$287,400 Zestimate®
$112/sqft
$-- HOA
What's special
Family roomPrimary bedroom with bathSitting areaTwo car carportLarge shedDining area
- 12 days
- 997
- 43
Zillow last checked:
Listing updated:
Listed by:
Rosanne Bunting,
Bunting & Company 804-693-7444
Source: REIN Inc.,MLS#: 10654424
Facts & features
Interior
Bedrooms & bathrooms
- Bedrooms: 3
- Bathrooms: 3
- Full bathrooms: 3
Rooms
- Room types: PBR with Bath, Rec Room, 1st Floor Primary BR
Primary bedroom
- Level: First
Bedroom
- Level: First
Kitchen
- Level: First
Kitchen
- Level: First
Living room
- Level: First
Heating
- Electric, Heat Pump, Propane, Space Heater
Cooling
- Heat Pump, Wall/Window Unit(s)
Appliances
- Included: Dishwasher, Dryer, Electric Range, Refrigerator, Washer, Electric Water Heater
Features
- Entrance Foyer, In-Law Floorplan
- Flooring: Carpet, Ceramic Tile, Laminate/LVP, Wood
- Windows: Window Treatments
- Basement: Crawl Space
- Number of fireplaces: 1
Interior area
- Total interior livable area: 2,580 sqft
Property
Parking
- Parking features: Carport, Off Street
- Has carport: Yes
Features
- Stories: 1
- Pool features: None
- Fencing: None
- Waterfront features: Not Waterfront
Lot
- Size: 0.43 Acres
Details
- Parcel number: 21525
- Zoning: SC-1
- Other equipment: Backup Generator
Construction
Type & style
- Home type: MobileManufactured
- Architectural style: Other,Ranch
- Property subtype: Manufactured Home
Materials
- Aluminum Siding, Vinyl Siding
- Roof: Composition
Condition
- New construction: No
- Year built: 1984
Utilities & green energy
- Sewer: Septic Tank
- Water: Private
Community & HOA
Community
- Subdivision: All Others Area 121
HOA
- Has HOA: No
Location
- Region: Gloucester
Financial & listing details
- Price per square foot: $112/sqft
- Tax assessed value: $196,720
- Annual tax amount: $1,228
- Date on market: 9/20/2026
Estimated market value
$287,400
$273,000 - $302,000
Not available
Price history
Price history is unavailable.
Public tax history
| Year | Property taxes | Tax assessment |
|---|---|---|
| 2025 | $1,228 +5.2% | $196,720 |
| 2024 | $1,167 | $196,720 |
| 2023 | $1,167 -8.3% | $196,720 +13.7% |
| 2022 | $1,272 +4.3% | $173,040 |
| 2021 | $1,220 +25.2% | $173,040 +25.2% |
| 2018 | $974 | $138,170 |
| 2017 | $974 -11% | $138,170 -11% |
| 2016 | $1,094 | $155,240 -33% |
| 2015 | $1,094 +2.2% | $231,600 |
| 2014 | $1,071 | $231,600 |
| 2013 | -- | $231,600 |
| 2012 | -- | $231,600 |
| 2011 | -- | $231,600 |
| 2010 | -- | $231,600 +28.6% |
| 2009 | -- | $180,100 |
| 2008 | -- | $180,100 |
Find assessor info on the county website
Monthly payment
Climate risks
Neighborhood: 23061
Nearby schools
Schools provided by the listing agent
- Elementary: Abingdon Elementary
- Middle: Page Middle
- High: Gloucester
Source: REIN Inc.. This data may not be complete. We recommend contacting the local school district to confirm school assignments for this home.
Similar homes
- $299,0003 bd2 ba1.3k sqft3931 Crosscreek Ln, Gloucester, VA 23061For Sale
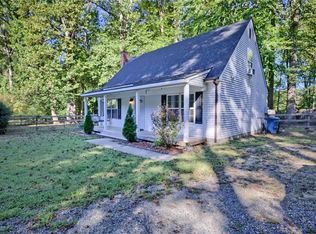 MLS ID #10656229, Kyle Bell. REIN Inc.
 - $224,9003 bd2 ba2.1k sqft6807 Short Ln, Gloucester, VA 23061For Sale
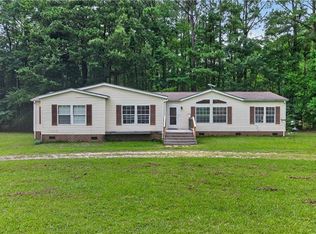 MLS ID #10647488, Sara Oubre. REIN Inc.
 - $300,0003 bd3 ba2.1k sqft5216 Haynes Mill Ln, Gloucester, VA 23061For Sale
 MLS ID #10632584, Theresa Wackowski. REIN Inc.
 - $--3 bd2 ba1.2k sqft3489 Vaughan Creek Loop, Gloucester, VA 23072AuctionServiceLink Auction
