Remodeled and fully permitted. 4 bedroom (3 br septic) 2 full bath. Over 1800 sqft of living space. Ceiling fans in all bedrooms, family room and living room. Recessed lights. Carpet in bedrooms and luxury vinyl all other rooms. New water heater, HVAC, stainless steel appliances, new roof, windows, new siding, new panel box and wiring. New plumbing drain lines and water lines. New insulation and drywall thru out. New front and back deck. 1 car garage. 5 acres. You don't want to miss this one.
For sale
$379,800
3622 Old Woods Mill Rd, Gloucester, VA 23061
4beds
1,848sqft
Manufactured Home
Built in 1998
5 Acres Lot
$373,900 Zestimate®
$206/sqft
$-- HOA
What's special
Carpet in bedroomsRecessed lightsNew sidingNew roofNew water heaterStainless steel appliances
- --
- on Zillow
- 505
- views
- 28
- saves
Likely to sell faster than
Zillow last checked:
Listing updated:
Listed by:
Jami Harich 540-270-5760,
Century 21 Redwood Realty 540-659-2161
Source: Bright MLS,MLS#: VAGV2000232
Facts & features
Interior
Bedrooms & bathrooms
- Bedrooms: 4
- Bathrooms: 2
- Full bathrooms: 2
- Main level bathrooms: 2
- Main level bedrooms: 4
Heating
- Heat Pump, Electric
Cooling
- Ceiling Fan(s), Central Air, Heat Pump, Electric
Appliances
- Included: Electric Water Heater
Features
- Bathroom - Tub Shower, Ceiling Fan(s), Primary Bath(s), Recessed Lighting, Upgraded Countertops, Dry Wall
- Flooring: Carpet, Luxury Vinyl
- Windows: Energy Efficient, Insulated Windows, Low Emissivity Windows, Vinyl Clad
- Has basement: No
- Has fireplace: No
Interior area
- Total structure area: 1,848
- Total interior livable area: 1,848 sqft
- Finished area above ground: 1,848
Property
Parking
- Total spaces: 9
- Parking features: Garage Door Opener, Asphalt, Driveway, Attached
- Attached garage spaces: 1
- Uncovered spaces: 8
Accessibility
- Accessibility features: Other
Features
- Levels: One
- Stories: 1
- Pool features: None
- Fencing: Picket
Lot
- Size: 5 Acres
- Features: Backs to Trees
Details
- Additional structures: Above Grade
- Parcel number: 10705
- Zoning: SC-1
- Special conditions: Standard
Construction
Type & style
- Home type: MobileManufactured
- Architectural style: Ranch/Rambler
- Property subtype: Manufactured Home
Materials
- Vinyl Siding
- Foundation: Permanent
- Roof: Asphalt
Condition
- Excellent
- New construction: No
- Year built: 1998
- Major remodel year: 2026
Utilities & green energy
- Sewer: Septic Exists
- Water: Well
Community & HOA
Community
- Security: Smoke Detector(s)
- Subdivision: None Available
HOA
- Has HOA: No
Location
- Region: Gloucester
Financial & listing details
- Price per square foot: $206/sqft
- Tax assessed value: $211,790
- Annual tax amount: $1,235
- Date on market: 11/4/2026
- Listing agreement: Exclusive Right To Sell
- Ownership: Fee Simple
- Body type: Double Wide
Estimated market value
$373,900
$355,000 - $393,000
Not available
Price history
| Date | Event | Price |
|---|---|---|
| 10/30/2025 | Sold | $73,000+32.7%$40/sqft |
Source: Public Record Report a problem | ||
| 8/27/2015 | Sold | $55,000-8.2%$30/sqft |
Source: Chesapeake Bay & Rivers AOR #117988 Report a problem | ||
| 7/28/2015 | Pending sale | $59,900$32/sqft |
Source: Homepath #1516330 Report a problem | ||
| 7/18/2015 | Price change | $59,900-20%$32/sqft |
Source: Homepath #1516330 Report a problem | ||
| 6/13/2015 | Price change | $74,900-20.2%$41/sqft |
Source: Homepath #1516330 Report a problem | ||
| 5/17/2015 | Price change | $93,900-10.5%$51/sqft |
Source: Homepath #1516330 Report a problem | ||
| 4/15/2015 | Listed for sale | $104,900$57/sqft |
Source: Homepath #1516330 Report a problem | ||
Public tax history
| Year | Property taxes | Tax assessment |
|---|---|---|
| 2025 | $1,130 +5.3% | $183,980 |
| 2024 | $1,073 | $183,980 |
| 2023 | $1,073 -9.4% | $183,980 +12.7% |
| 2022 | $1,184 +4.3% | $163,310 |
| 2021 | $1,135 +4.7% | $163,310 +4.7% |
| 2018 | $1,084 | $156,000 |
| 2017 | $1,084 +3.1% | $156,000 +3.1% |
| 2016 | $1,052 | $151,370 -4.1% |
| 2015 | $1,052 +2.2% | $157,900 |
| 2014 | $1,029 | $157,900 |
| 2013 | -- | $157,900 |
| 2012 | -- | $157,900 |
| 2011 | -- | $157,900 |
| 2010 | -- | $157,900 +6.5% |
| 2009 | -- | $148,200 |
| 2008 | -- | $148,200 |
Find assessor info on the county website
Monthly payment
Climate risks
Neighborhood: 23061
Nearby schools
Schools provided by the listing agent
- Elementary: Petsworth
- Middle: Peasley
- High: Gloucester
- District: Gloucester County Public Schools
Source: Bright MLS. This data may not be complete. We recommend contacting the local school district to confirm school assignments for this home.
- $140,2003 bd1 ba1.3k sqft3572 Old Woods Mill Rd, Gloucester, VA 23061Off Market
- $510,0005 bd2 ba2.3k sqft3634 Old Woods Mill Rd, Gloucester, VA 23061Off Market
- $459,0003 bd2 ba1.9k sqft3554 Old Woods Mill Rd, Gloucester, VA 23061Off Market
- $408,3004 bd2 ba2k sqft3512 Old Woods Mill Rd, Gloucester, VA 23061Off Market
Similar homes
- $344,2004 bd2 ba1.2k sqft2805 Island Rd, Gloucester, VA 23061For Sale
 MLS ID #10661138, Jim Leland. REIN Inc.
- $349,0003 bd3 ba2.2k sqft12113 Dogwood Trl, Gloucester, VA 23061For Sale
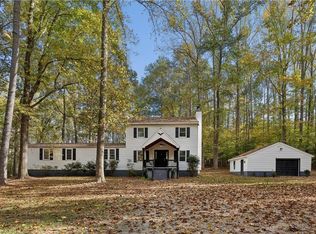 MLS ID #10660735, Mark Dutton. REIN Inc.
- $365,0003 bd2 ba1.7k sqft3876 Owl Trap Rd, Gloucester, VA 23061For Sale
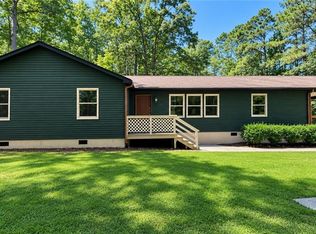 MLS ID #10650710, Susan Jenkins. REIN Inc.
- $414,9003 bd2 ba2k sqft9935 Figg Shop Rd, Gloucester, VA 23061For Sale
 MLS ID #10658873, Brittany Consford. REIN Inc.
