Welcome home to this gorgeous 4-bedroom home in the desirable Turning Leaf neighborhood of Maineville! The sellers have done all the work for you! Offering over 3,000 sq ft of living space, this beautifully maintained home is truly move-in ready, with thoughtful updates and quality finishes. Gorgeous engineered wood flooring throughout main level! The stunning, newly updated kitchen is sure to impress with new appliances, quartz countertops, and a stylish coffee/wine bar and flows seamlessly into the impressive 2 story family room perfect for entertaining! The finished basement with an additional bathroom provides even more living space! Enjoy your peaceful evenings on the private patio around the fire-pit overlooking the quiet backyard. Residents of Turning Leaf enjoy fantastic neighborhood amenities, including a community pool, fishing pond, and playground. This is the one you've been waiting for! HVAC New in 2024! Sump w/ battery backup 2021
For sale
$455,000
5684 Wyntree Ct, Maineville, OH 45039
4beds
3,066sqft
Single Family Residence
Built in 2005
9,095 Square Feet Lot
$442,200 Zestimate®
$148/sqft
$50/mo HOA
What's special
New appliancesNewly updated kitchenQuiet backyardQuartz countertops
- 3 days
- 392
- 65
Likely to sell faster than
Zillow last checked:
Listing updated:
Listed by:
Christy Yoho 513-582-6136,
Cincy Flat Fee, LLC 513-991-9446
Source: Cincy MLS,MLS#: 1896797 Originating MLS: Cincinnati Area Multiple Listing Service
Originating MLS: Cincinnati Area Multiple Listing Service
Facts & features
Interior
Bedrooms & bathrooms
- Bedrooms: 4
- Bathrooms: 4
- Full bathrooms: 2
- 1/2 bathrooms: 2
Primary bedroom
- Features: Bath Adjoins, Wall-to-Wall Carpet
- Level: Second
- Area: 252
- Dimensions: 14 x 18
Bedroom 2
- Level: Second
- Area: 132
- Dimensions: 11 x 12
Bedroom 3
- Level: Second
- Area: 130
- Dimensions: 10 x 13
Bedroom 4
- Level: Second
- Area: 156
- Dimensions: 13 x 12
Bedroom 5
- Area: 0
- Dimensions: 0 x 0
Primary bathroom
- Features: Shower, Double Vanity, Tile Floor
Bathroom 1
- Features: Full
- Level: Second
Bathroom 2
- Features: Full
- Level: Second
Bathroom 3
- Features: Partial
- Level: Basement
Dining room
- Features: Wood Floor
- Level: First
- Area: 110
- Dimensions: 11 x 10
Family room
- Features: Fireplace, Wood Floor
- Area: 288
- Dimensions: 16 x 18
Kitchen
- Features: Counter Bar, Eat-in Kitchen, Gourmet, Walkout, Wood Floor
- Area: 121
- Dimensions: 11 x 11
Living room
- Area: 0
- Dimensions: 0 x 0
Office
- Features: Wood Floor
- Level: First
- Area: 110
- Dimensions: 11 x 10
Heating
- Gas
Cooling
- Central Air
Appliances
- Included: Microwave, Oven/Range, Dishwasher, Refrigerator, Gas Water Heater
Features
- High Ceilings
- Windows: Insulated Windows, Vinyl
- Basement: Full,Storage Room,Finished,Wall to Wall Carpet
- Number of fireplaces: 1
- Fireplace features: Gas, Family Room
Interior area
- Total structure area: 3,066
- Total interior livable area: 3,066 sqft
Property
Parking
- Total spaces: 2
- Parking features: Garage - Attached
- Attached garage spaces: 2
Features
- Levels: Two
- Stories: 2
Lot
- Size: 9,095 Square Feet
- Dimensions: 140 x 65
- Features: Less than .5 Acre
Details
- Parcel number: 1736311024
- Zoning description: Residential
- Other equipment: Radon System, Sump Pump w/Backup
Construction
Type & style
- Home type: SingleFamily
- Architectural style: Traditional
- Property subtype: Single Family Residence
Materials
- Brick, Vinyl Siding
- Foundation: Concrete Perimeter
- Roof: Shingle
Condition
- New construction: No
- Year built: 2005
Utilities & green energy
- Gas: Natural
- Sewer: Public Sewer
- Water: Public
Community & HOA
Community
- Subdivision: Turning Leaf
HOA
- Has HOA: Yes
- Services included: Pool
- HOA fee: $600 annually
- HOA name: Stonegate
Location
- Region: Maineville
Financial & listing details
- Price per square foot: $148/sqft
- Tax assessed value: $326,840
- Annual tax amount: $5,102
- Date on market: 10/9/2026
- Listing terms: No Special Financing
Estimated market value
$442,200
$420,000 - $464,000
$2,663/mo
Price history
| Date | Event | Price |
|---|---|---|
| 10/9/2026 | Listed for sale | $455,000+118.8%$148/sqft |
Source:  Cincy MLS #1896797 Report a problem Cincy MLS #1896797 Report a problem | ||
| 4/17/2017 | Sold | $208,000-4.9%$68/sqft |
Source: Cincy MLS #1519830 Report a problem | ||
| 3/13/2017 | Pending sale | $218,800$71/sqft |
Source: USRealty.com LLP #1519830 Report a problem | ||
| 2/22/2017 | Listed for sale | $218,800$71/sqft |
Source: USRealty.com LLP #1519830 Report a problem | ||
| 2/21/2017 | Pending sale | $218,800$71/sqft |
Source: USRealty.com LLP #1519830 Report a problem | ||
| 2/18/2017 | Price change | $218,800-0.5%$71/sqft |
Source: USRealty.com LLP #1519830 Report a problem | ||
| 1/18/2017 | Listed for sale | $219,900$72/sqft |
Source: USRealty.com LLP #1519830 Report a problem | ||
| 1/10/2017 | Pending sale | $219,900$72/sqft |
Source: USRealty.com LLP #1519830 Report a problem | ||
| 12/6/2016 | Listed for sale | $219,900-2.3%$72/sqft |
Source: Owner Report a problem | ||
| 11/21/2014 | Price change | $225,000+2.3%$73/sqft |
Source: Owner Report a problem | ||
| 10/31/2014 | Listed for sale | $219,900-4%$72/sqft |
Source: Owner Report a problem | ||
| 10/4/2014 | Listing removed | $1,700$1/sqft |
Source: Owner Report a problem | ||
| 9/2/2014 | Listed for rent | $1,700$1/sqft |
Source: Owner Report a problem | ||
| 10/30/2013 | Listing removed | $1,700$1/sqft |
Source: Owner Report a problem | ||
| 9/25/2013 | Listed for rent | $1,700$1/sqft |
Source: Owner Report a problem | ||
| 1/19/2007 | Sold | $229,033+349.1%$75/sqft |
Source: Public Record Report a problem | ||
| 6/14/2006 | Sold | $51,000$17/sqft |
Source: Public Record Report a problem | ||
Public tax history
| Year | Property taxes | Tax assessment |
|---|---|---|
| 2025 | $5,053 -1.3% | $114,390 |
| 2024 | $5,119 +11.5% | $114,390 +30.7% |
| 2023 | $4,592 +7.1% | $87,550 0% |
| 2022 | $4,287 +4.9% | $87,556 |
| 2021 | $4,086 +0.8% | $87,556 +18% |
| 2020 | $4,055 -1.7% | $74,200 |
| 2019 | $4,124 +1% | $74,200 |
| 2018 | $4,082 +11.3% | $74,200 +14% |
| 2017 | $3,666 -2.1% | $65,062 |
| 2016 | $3,744 -0.2% | $65,062 |
| 2015 | $3,750 -3.7% | $65,062 +9% |
| 2014 | $3,893 +2.7% | $59,690 -17.3% |
| 2013 | $3,791 +3% | $72,220 |
| 2012 | $3,682 +1% | $72,220 +1% |
| 2011 | $3,644 +30.7% | $71,510 |
| 2010 | $2,789 -3.6% | $71,510 |
| 2009 | $2,892 -5.1% | $71,510 |
| 2008 | $3,046 | $71,510 |
Find assessor info on the county website
Monthly payment
Est. payment
Payment breakdown
Explore the cost of this home by adjusting the details. Changes won't be saved.Climate risks
Neighborhood: 45039
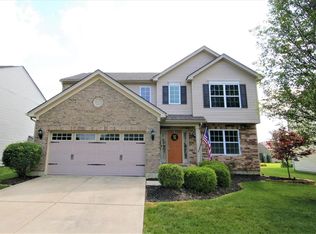

Similar homes
- $469,9004 bd3 ba2.5k sqft5294 Station Dr, South Lebanon, OH 45065For Sale
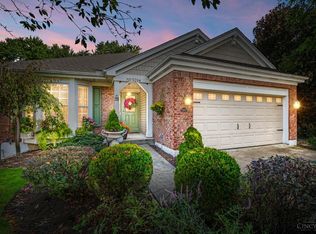
 MLS ID #1896939, Heather Alley, Keller Williams Advisors. Cincy MLS
 - $599,0004 bd3 ba3k sqft1275 Avalon Dr, Maineville, OH 45039For Sale
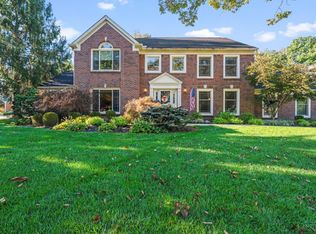 MLS ID #1896342, Christina M Mason, Huff Realty. Cincy MLS
 - $420,0004 bd3 ba2.2k sqft6755 Mossy Rock Ct, Maineville, OH 45039For Sale

 MLS ID #969777, Tina Robertson, Comey & Shepherd REALTORS. DABR MLS
 - $459,0003 bd3 ba2.5k sqft5465 Station Dr, South Lebanon, OH 45065For Sale By Owner
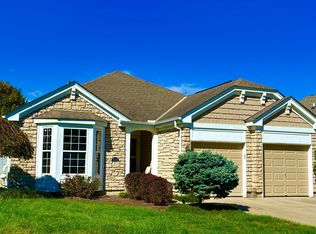
- $295,5004 bd3 ba4k sqft637 Fosters Maineville Rd, Maineville, OH 45039For SaleMLS ID #970719, Kimberly A Thorpe, Comey & Shepherd REALTORS. DABR MLS
- $375,0003 bd4 ba1.9k sqft5829 Cedarwood Ct, Maineville, OH 45039For SaleMLS ID #968260, Sandy A Kellogg, Agora Realty Group. DABR MLS
- $379,0003 bd3 ba1.9k sqft7147 Berringer Ct, Maineville, OH 45039For SaleMLS ID #970302, Matt Collins, eXp Realty. DABR MLS
- $425,0004 bd3 ba2.1k sqft6149 Silver Wood Dr, Morrow, OH 45152For SaleMLS ID #970003, Steven Douglass, Comey & Shepherd REALTORS. DABR MLS
- $454,9004 bd3 ba2.4k sqft7863 Horizon Bnd, Maineville, OH 45039New ConstructionCincy MLS
- $515,0004 bd4 ba3.7k sqft2661 Unbridled Way, Morrow, OH 45152For SaleMLS ID #1895920, Michelle Parsley, Keller Williams Seven Hills Re. Cincy MLS
- $495,0004 bd3 ba2.4k sqft7001 Quellin Blvd, Maineville, OH 45039For SaleMLS ID #1876797, Mukhabbat Nuritdinova, Plum Tree Realty. Cincy MLS
- $519,0004 bd4 ba3k sqft1412 Acadia Dr #24, Maineville, OH 45039New ConstructionCincy MLS
- $519,9004 bd4 ba3.2k sqft6007 Wedgwood Dr, Morrow, OH 45152For SaleMLS ID #1891008, Mukhabbat Nuritdinova, Plum Tree Realty. Cincy MLS
- $380,0003 bd3 ba1.8k sqft440 Pike St, South Lebanon, OH 45065For SaleMLS ID #1896927, Pamela Farmer, Coldwell Banker Realty, Anders. Cincy MLS
- $419,9004 bd3 ba1.8k sqft1519 Eagle Blvd, Maineville, OH 45039For SaleMLS ID #1891416, Andre Bogle, Coldwell Banker Realty. Cincy MLS
- $525,0004 bd3 ba2.7k sqft7485 Macaulay Blvd, Maineville, OH 45039For SaleMLS ID #960932, Sean Dennedy, Keller Williams Advisors Rlty. DABR MLS
- $385,0003 bd3 ba1.6k sqft174 Regency Sq, Maineville, OH 45039For SaleMLS ID #1895794, Angel Wiggins, Comey & Shepherd. Cincy MLS
- $478,0004 bd3 ba2.3k sqft1491 Acadia Dr #38, Maineville, OH 45039New ConstructionCincy MLS
