Wooded Rear + No Future Home on One Side!!!
Better than New Construction! Experience elevated living in this beautifully upgraded 5-bedroom, 4.5-bath home ideally positioned on one of the most desirable lots in the community. Backing to mature trees with no neighbors behind and added privacy on one side, this premier homesite offers a rare combination of peaceful surroundings and open outdoor living.
From the moment you arrive, the exceptional curb appeal stands out with manicured landscaping, inviting covered front porch, and designer finishes throughout. Inside, the thoughtfully designed floor plan blends elegance and functionality with luxury wood-grain vinyl flooring, spacious living areas, and abundant natural light.
The main level features a private office with French doors, formal dining room, guest suite with full bath, and a stunning open-concept great room anchored by a gas fireplace. The gourmet kitchen is designed for entertaining with quartz countertops, oversized peninsula, gas cooktop, stainless steel appliances, breakfast area, and extensive cabinetry and storage.
Upstairs, the expansive owner’s retreat offers a spa-inspired bath and oversized walk-in closet. Three additional bedrooms, multiple baths, a versatile loft, and a well-appointed laundry room with built-in cabinetry complete the second floor.
Outdoor living is where this home truly shines. Enjoy the extended patio and custom gazebo overlooking the private tree-lined backdrop—perfect for entertaining or unwinding in your own backyard retreat.
Additional features include a beautiful custom Anderson front door, finished 2-car garage with epoxy-coated floors and custom cabinets, 2 inch blinds installed throughout upgraded finishes throughout, and a location convenient to major highways, shopping, dining, and everything the Maiden–Denver area has to offer.
.
Under contract-no show
Price cut: $6K (9/14)
$489,000
5688 Newton Way, Maiden, NC 28650
5beds
3,400sqft
Single Family Residence
Built in 2023
0.23 Acres Lot
$481,700 Zestimate®
$144/sqft
$86/mo HOA
What's special
Gas fireplaceCustom gazeboDesigner finishes throughoutMultiple bathsVersatile loftAbundant natural lightGourmet kitchen
- 114 days
- 376
- 21
Zillow last checked:
Listing updated:
Listed by:
Maureen Roberge maureen@lknhomes.com,
LKNHomes.com Inc
Source: Canopy MLS as distributed by MLS GRID,MLS#: 4384770
Facts & features
Interior
Bedrooms & bathrooms
- Bedrooms: 5
- Bathrooms: 5
- Full bathrooms: 4
- 1/2 bathrooms: 1
- Main level bedrooms: 1
Primary bedroom
- Features: En Suite Bathroom, Walk-In Closet(s)
- Level: Upper
Bedroom s
- Features: Walk-In Closet(s)
- Level: Upper
Bedroom s
- Features: Walk-In Closet(s)
- Level: Upper
Bedroom s
- Features: Walk-In Closet(s)
- Level: Upper
Bedroom s
- Features: En Suite Bathroom
- Level: Main
Bathroom full
- Level: Main
Bathroom half
- Level: Main
Bathroom full
- Level: Upper
Bathroom full
- Level: Upper
Bathroom full
- Level: Upper
Breakfast
- Level: Main
Dining room
- Level: Main
Great room
- Features: Open Floorplan
- Level: Main
Kitchen
- Level: Main
Laundry
- Level: Upper
Loft
- Level: Upper
Office
- Level: Main
Heating
- Forced Air
Cooling
- Ceiling Fan(s), Central Air
Appliances
- Included: ENERGY STAR Qualified Dishwasher, Gas Range, Microwave, Plumbed For Ice Maker
- Laundry: Laundry Room, Upper Level
Features
- Flooring: Carpet, Vinyl
- Windows: Insulated Windows
- Has basement: No
- Fireplace features: Great Room
Interior area
- Total structure area: 3,400
- Total interior livable area: 3,400 sqft
- Finished area above ground: 3,400
- Finished area below ground: 0
Video & virtual tour
Property
Parking
- Total spaces: 2
- Parking features: Driveway, Attached Garage, Garage Faces Front, Garage on Main Level
- Attached garage spaces: 2
- Has uncovered spaces: Yes
- Details: Expanded Driveway
Features
- Levels: Two
- Stories: 2
- Patio & porch: Covered, Front Porch, Patio
- Pool features: Community
Lot
- Size: 0.23 Acres
- Features: End Unit
Details
- Additional structures: Gazebo
- Parcel number: 3686117701900000
- Zoning: R
- Special conditions: Standard
Construction
Type & style
- Home type: SingleFamily
- Property subtype: Single Family Residence
Materials
- Cedar Shake, Stone, Vinyl
- Foundation: Slab
Condition
- New construction: No
- Year built: 2023
Details
- Builder model: Grisham
- Builder name: Lennar
Utilities & green energy
- Sewer: Public Sewer
- Water: City
- Utilities for property: Electricity Connected, Underground Utilities
Community & HOA
Community
- Features: Cabana, Clubhouse, Fitness Center, Playground, Sidewalks, Street Lights
- Subdivision: Shannon Woods
HOA
- Has HOA: Yes
- HOA fee: $258 quarterly
Location
- Region: Maiden
Financial & listing details
- Price per square foot: $144/sqft
- Tax assessed value: $443,700
- Annual tax amount: $2,207
- Date on market: 6/5/2026
- Cumulative days on market: 115 days
- Listing terms: Cash,Conventional,FHA,VA Loan
- Exclusions: Hot Tub
- Electric utility on property: Yes
- Road surface type: Concrete, Paved
Estimated market value
$481,700
$458,000 - $506,000
$2,831/mo
Price history
| Date | Event | Price |
|---|---|---|
| 9/23/2026 | Pending sale | $489,000$144/sqft |
Source:  Canopy MLS as distributed by MLS GRID #4384770 Report a problem Canopy MLS as distributed by MLS GRID #4384770 Report a problem | ||
| 9/14/2026 | Price change | $489,000-1.2%$144/sqft |
Source: Canopy MLS as distributed by MLS GRID #4384770 Report a problem | ||
| 7/22/2026 | Price change | $495,000-0.8%$146/sqft |
Source: Canopy MLS as distributed by MLS GRID #4384770 Report a problem | ||
| 6/16/2026 | Price change | $499,000-3.5%$147/sqft |
Source: Canopy MLS as distributed by MLS GRID #4384770 Report a problem | ||
| 6/5/2026 | Listed for sale | $517,000+14.6%$152/sqft |
Source: Canopy MLS as distributed by MLS GRID #4384770 Report a problem | ||
| 8/31/2023 | Sold | $451,000$133/sqft |
Source: Public Record Report a problem | ||
Public tax history
| Year | Property taxes | Tax assessment |
|---|---|---|
| 2025 | $2,207 +1% | $443,700 |
| 2024 | $2,185 | $443,700 |
| 2023 | -- | -- |
Find assessor info on the county website
Monthly payment
Est. payment
Payment breakdown
Explore the cost of this home by adjusting the details. Changes won't be saved.Climate risks
Neighborhood: 28650
Nearby schools
Schools provided by the listing agent
- Elementary: Balls Creek
- Middle: Mill Creek
- High: Bandys
Source: Canopy MLS as distributed by MLS GRID. This data may not be complete. We recommend contacting the local school district to confirm school assignments for this home.

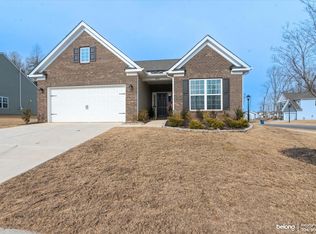

Similar homes
- $480,0005 bd5 ba3.2k sqft2123 Morning Gold Dr, Maiden, NC 28650New Construction

 Canopy MLS as distributed by MLS GRID
 - $462,0004 bd4 ba2.9k sqft1717 Grassy Knoll Trl, Maiden, NC 28650New Construction
 Lennar Homes
 - $460,0004 bd4 ba2.9k sqft1639 Grassy Knoll Trl, Maiden, NC 28650New Construction
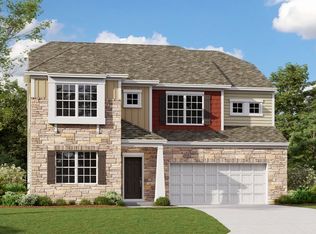 Lennar Homes
 - $440,0005 bd4 ba3k sqft7418 Echoing Hills Ln, Maiden, NC 28650For Sale
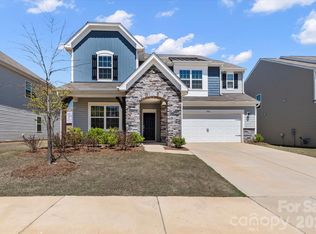 MLS ID #4358431, Denise Wilcox, Sellstate Choice Realty. Canopy MLS as distributed by MLS GRID
 - $540,0003 bd2 ba1.7k sqft4230 Rugged Hill Rd, Maiden, NC 28650For SaleMLS ID #4412262, Celli Mellert, Weichert, Realtors - Team Metro. Canopy MLS as distributed by MLS GRID
- $375,0004 bd3 ba2.2k sqft4681 Maiden Creek Way, Maiden, NC 28650For SaleMLS ID #4416471, Sophia Poremba, EXP Realty LLC Ballantyne. Canopy MLS as distributed by MLS GRID
- $574,9994 bd3 ba2.5k sqft3724 Anderson Mountain Rd, Maiden, NC 28650For SaleMLS ID #4398584, Lesa Lowman, Real Estate at South Square, LLC. Canopy MLS as distributed by MLS GRID
- $453,0004 bd4 ba2.9k sqft2117 Morning Gold Dr, Maiden, NC 28650New ConstructionCanopy MLS as distributed by MLS GRID
- $725,0004 bd4 ba3.1k sqft5574 Bucks Garage Rd, Maiden, NC 28650New ConstructionMLS ID #4407947, Lavinia Caprar, Carolina Homes Connection, LLC. Canopy MLS as distributed by MLS GRID
- $483,0003 bd3 ba2.6k sqft4990 Sagittarius Cir, Denver, NC 28037For SaleMLS ID #4396494, Lisa Belk, Mark Spain Real Estate. Canopy MLS as distributed by MLS GRID
- $399,9004 bd3 ba1.8k sqft3448 Anderson Mountain Rd, Maiden, NC 28650For SaleMLS ID #4418208, Misty Morris, EXP Realty LLC. Canopy MLS as distributed by MLS GRID
