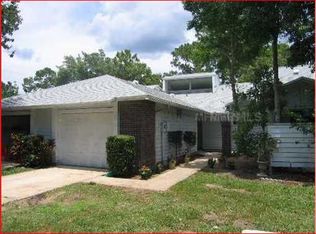
Welcome to this charming 3-bedroom, 2-bath, single-story home nestled in the highly desirable Governors Point community in Longwood’s sought-after Wekiva area. Offering 1,682 square feet of living space, this home presents an exciting opportunity to add your personal style and transform it into the home of your dreams. The inviting floor plan features a spacious kitchen that flows seamlessly into the living areas, creating a comfortable setting for everyday living and entertaining. Step outside to the screened-in back patio, where peaceful backyard views provide the perfect backdrop for enjoying your morning coffee or unwinding at the end of the day. With a welcoming layout and great potential, this home is ready for your vision and creative touch. Enjoy the convenience of low-maintenance living with an HOA that includes exterior maintenance, lawn and grounds care, irrigation, a termite bond, and a Spectrum TV and internet package. Residents also enjoy an array of community amenities, including a swimming pool, tennis courts, pickleball courts, and more! The location is just as appealing, with convenient access to top-rated schools, shopping, dining, major roadways, and popular local destinations such as Wekiva Golf Club, Wekiva Island, and the breathtaking Wekiwa Springs State Park. Spend your weekends swimming in crystal-clear springs, canoeing, kayaking, or exploring scenic nature trails just a short trip away.
For sale
$320,000
569 DARBY WAY, LONGWOOD, FL 32779
3beds
1,682sqft
Townhouse
Built in 1983
3,525 Square Feet Lot
$314,100 Zestimate®
$190/sqft
$534/mo HOA
What's special
Peaceful backyard viewsInviting floor planScreened-in back patio
- 2 days
- 139
- 9
Likely to sell faster than
Zillow last checked:
Listing updated:
Listed by:
Wui Keong Goh 407-963-8539,
INTERNATIONAL NETWORK REALTY 407-963-8539
Source: Stellar MLS,MLS#: O6452189 Originating MLS: Orlando Regional
Facts & features
Interior
Bedrooms & bathrooms
- Bedrooms: 3
- Bathrooms: 3
- Full bathrooms: 2
- 1/2 bathrooms: 1
Primary bedroom
- Features: Walk-In Closet(s)
- Level: Second
- Area: 180 Square Feet
- Dimensions: 12x15
Bedroom 1
- Features: Built-in Closet
- Level: Second
Bedroom 2
- Features: Built-in Closet
- Level: Second
Kitchen
- Level: First
- Area: 108 Square Feet
- Dimensions: 9x12
Living room
- Level: First
Heating
- Central, Electric
Cooling
- Central Air
Appliances
- Included: Cooktop, Dishwasher, Range Hood, Refrigerator
- Laundry: In Garage
Features
- Walk-In Closet(s)
- Flooring: Laminate, Porcelain Tile
- Has fireplace: Yes
- Fireplace features: Living Room
Interior area
- Total structure area: 1,682
- Total interior livable area: 1,682 sqft
Video & virtual tour
Property
Parking
- Parking features: Garage - Attached
- Has attached garage: Yes
Features
- Levels: Two
- Stories: 2
- Patio & porch: Covered, Rear Porch
- Exterior features: None
Lot
- Size: 3,525 Square Feet
Details
- Parcel number: 31202950900000310
- Zoning: PUD
- Special conditions: None
Construction
Type & style
- Home type: Townhouse
- Property subtype: Townhouse
Materials
- Wood Siding
- Foundation: Slab
- Roof: Shingle
Condition
- New construction: No
- Year built: 1983
Utilities & green energy
- Sewer: Public Sewer
- Water: None
- Utilities for property: Public
Community & HOA
Community
- Features: Playground, Pool, Sidewalks, Tennis Court(s)
- Pet fee: $0 monthly
- Subdivision: GOVERNORS POINT PH 1
HOA
- Has HOA: Yes
- Services included: Community Pool, Maintenance Structure, Maintenance Grounds, Pool Maintenance
- HOA fee: $534 monthly
- HOA name: Vista Comm. Assoc. Mgmt. - Andrea Swetnam
- HOA phone: 407-682-3443
- Second HOA name: Wekiva Hunt Club
Location
- Region: Longwood
Financial & listing details
- Price per square foot: $190/sqft
- Tax assessed value: $314,730
- Annual tax amount: $1,494
- Date on market: 10/23/2026
- Listing terms: Cash,Conventional
- Ownership: Fee Simple
- Total actual rent: 0
- Road surface type: Asphalt
Estimated market value
$314,100
$298,000 - $330,000
$2,117/mo
Price history
| Date | Event | Price |
|---|---|---|
| 10/23/2026 | Listed for sale | $320,000+120.7%$190/sqft |
Source:  Stellar MLS #O6452189 Report a problem | ||
| 9/17/2012 | Sold | $145,000$86/sqft |
Source: Stellar MLS #O5099626 Report a problem | ||
| 7/17/2012 | Price change | $145,000-9.3%$86/sqft |
Source: Longwood - WEICHERT, REALTORS - Hallmark Properties #O5099626 Report a problem | ||
| 5/31/2012 | Price change | $159,900-3.1%$95/sqft |
Source: Longwood - WEICHERT, REALTORS - Hallmark Properties #O5099626 Report a problem | ||
| 5/16/2012 | Listed for sale | $165,000$98/sqft |
Source: Longwood - WEICH #O5099626 Report a problem | ||
Public tax history
| Year | Property taxes | Tax assessment |
|---|---|---|
| 2025 | $1,888 +35.1% | $150,072 +2.9% |
| 2024 | $1,398 +3.3% | $145,843 +3% |
| 2023 | $1,353 +3.4% | $141,595 +3% |
| 2022 | $1,309 -18.2% | $137,471 +3% |
| 2021 | $1,601 +1.1% | $133,467 +1.4% |
| 2020 | $1,583 +1.3% | $131,624 +2.3% |
| 2019 | $1,563 | $128,665 +1.9% |
| 2018 | $1,563 +1.6% | $126,266 +2.1% |
| 2017 | $1,539 +1% | $123,669 +1.4% |
| 2016 | $1,523 -2.2% | $121,973 +1.4% |
| 2015 | $1,557 | $120,283 +0.8% |
| 2014 | $1,557 -16% | $119,328 +3% |
| 2013 | $1,854 +25.6% | $115,813 +20.7% |
| 2012 | $1,475 -2.4% | $95,990 -1.3% |
| 2011 | $1,511 -21.8% | $97,252 -20.9% |
| 2010 | $1,932 -10% | $123,025 -10.4% |
| 2009 | $2,146 -23% | $137,334 -25.8% |
| 2008 | $2,787 -9.1% | $185,083 -10.8% |
| 2007 | $3,065 +8.7% | $207,539 +18.6% |
| 2006 | $2,820 +13.9% | $174,983 +15.8% |
| 2005 | $2,476 +11.3% | $151,127 +14.8% |
| 2004 | $2,225 +6.2% | $131,619 +7.7% |
| 2003 | $2,095 +9.1% | $122,197 +10.9% |
| 2002 | $1,919 | $110,147 |
Find assessor info on the county website
Monthly payment
Est. payment
Payment breakdown
Explore the cost of this home by adjusting the details. Changes won't be saved.Climate risks
Neighborhood: 32779

Similar homes
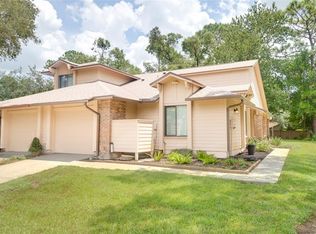
- $334,9003 bd2 ba1.2k sqft419 NEWTON PLACE, LONGWOOD, FL 32779For Sale
 MLS ID #O6434014, Daniel Lennon, LPT REALTY LLC. Stellar MLS
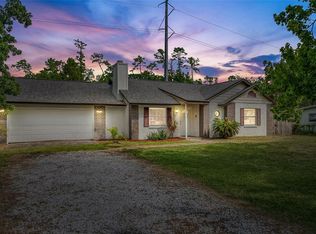
- $325,0003 bd2 ba1.2k sqft2040 E TRIANGLE DRIVE, LONGWOOD, FL 32779For Sale
 MLS ID #O6449531, Brenda Feliciani, CHARLES RUTENBERG REALTY ORLANDO. Stellar MLS
- $375,0003 bd3 ba1.7k sqft3967 OAKINGTON PLACE, LONGWOOD, FL 32779For Sale
 MLS ID #O6450965, Todd Schroth, PA, EXP REALTY LLC. Stellar MLS
- $284,9002 bd2 ba1.3k sqft190 W SABAL PALM PLACE #190, LONGWOOD, FL 32779For Sale
 MLS ID #O6451770, Joseph Pacholski, KELLER WILLIAMS HERITAGE REALTY. Stellar MLS
- $337,5003 bd3 ba1.4k sqft441 BLACK KNIGHT WAY, LONGWOOD, FL 32779For SaleMLS ID #O6445529, Gina Francis, CHARLES RUTENBERG REALTY ORLANDO. Stellar MLS
- $275,0002 bd2 ba1.2k sqft519 STANTON PLACE, LONGWOOD, FL 32779For SaleMLS ID #S5140902, Pamela Ortiz, ELITE PERFORMANCE REALTY. Stellar MLS
- $299,5003 bd2 ba1.6k sqft352 GOLFSIDE COVE #352, LONGWOOD, FL 32779For SaleMLS ID #O6445029, Moshe Sheffi, HPL REALTY INVESTMENTS. Stellar MLS
- $334,9003 bd3 ba1.4k sqft612 ROGUE DRIVE, LONGWOOD, FL 32779For SaleMLS ID #O6404320, Monte Mohr, EXP REALTY LLC. Stellar MLS
- $339,0002 bd2 ba1.1k sqft2754 CATTAIL COURT, LONGWOOD, FL 32779For SaleMLS ID #O6442137, Lynda Miller, PREMIER SOTHEBYS INT'L REALTY. Stellar MLS
- $399,9003 bd2 ba1.6k sqft103 BILSDALE COURT, LONGWOOD, FL 32779For SaleMLS ID #O6450525, Diana Ardolina, CARDI REALTY INC. Stellar MLS
- $460,0003 bd2 ba1.8k sqft259 W SABAL PALM PLACE, LONGWOOD, FL 32779For SaleMLS ID #O6452243, Denise Pohlmann, PALMANO GROUP RE BROKERAGE LLC. Stellar MLS
- $395,0003 bd2 ba1.5k sqft1970 W LAKE BRANTLEY ROAD, LONGWOOD, FL 32779For SaleMLS ID #O6450609, Desiree LaRoche, KEENE'S POINTE REALTY. Stellar MLS
- $324,9003 bd3 ba1.7k sqft1114 CAPITOL HILL CT, APOPKA, FL 32703For SaleMLS ID #O6445077, Adriana Fasano, BROKER HUB REALTY GROUP LLC. Stellar MLS
- $359,9003 bd2 ba1.9k sqft116 GOLF CLUB DRIVE, LONGWOOD, FL 32779For SaleMLS ID #O6444343, Emma Clark, EXIT REALTY PREMIER LEGACY. Stellar MLS
- $265,0002 bd2 ba1.1k sqft173 W SABAL PALM PLACE, LONGWOOD, FL 32779For SaleMLS ID #O6445968, David Bollet, REDFIN CORPORATION. Stellar MLS
- $349,9003 bd2 ba1.6k sqft2018 WEKIVA RESERVE BOULEVARD, APOPKA, FL 32703For SaleMLS ID #O6451254, Denise San Miguel, REALTY LYNK INC. Stellar MLS
- $360,0003 bd2 ba1.5k sqft2528 CANTERCLUB TRAIL, APOPKA, FL 32712For SaleMLS ID #O6451202, Jackie Hopkins, KELLER WILLIAMS HERITAGE REALTY. Stellar MLS
- $380,0003 bd2 ba1.5k sqft805 SUWANNEE DRIVE, APOPKA, FL 32703For SaleMLS ID #O6451859, Anita Boyd, COMMONWEALTH REALTY CORP. Stellar MLS
- $378,5003 bd3 ba1.7k sqft573 SHINING ARMOR LANE, LONGWOOD, FL 32779For SaleMLS ID #O6422350, Kim Hogan, HOGAN REALTY GROUP INC. Stellar MLS
