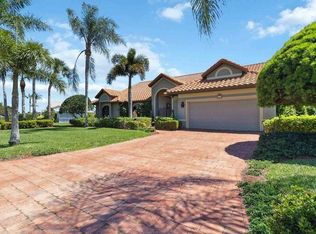
Direct golf course frontage in The Fairways of Suntree! Beautifully situated along the Suntree Challenge course with views of the 4th green and fairway, this spacious Burgoon Berger-built home offers 2,327 square feet of living area with an open, split-bedroom floor plan, vaulted ceilings and generously sized rooms. The home features formal living and dining rooms, while the family room offers Mannington real-wood flooring and a fireplace. The kitchen features Corian countertops and abundant cabinetry, providing plenty of workspace and storage. The expansive primary suite features vaulted ceilings, his-and-hers walk-in closets, and an en suite bath with a soaking tub and separate shower. An adjoining private sitting room/office offers direct access to the back porch and a wonderful place to enjoy the peaceful golf course setting. An indoor laundry room adds everyday convenience.
Major improvements include a 2020 roof, 2020 HVAC system, and newer hurricane-impact garage door with opener Additional features include hurricane shutters, natural gas, and a sprinkler system supplied by a private well. Located in prestigious The Fairways, in the heart of Suntree, this home combines an exceptional golf course setting, spacious floor plan and sought-after community location with convenient access to shopping, dining, recreation and area amenities.
For sale
$609,900
569 Spring Lake Dr, Melbourne, FL 32940
3beds
2,327sqft
Single Family Residence
Built in 1991
0.28 Acres Lot
$600,300 Zestimate®
$262/sqft
$21/mo HOA
What's special
Direct golf course frontageBack porchIndoor laundry roomOpen split-bedroom floor planExpansive primary suiteVaulted ceilingsHurricane shutters
- 11 days
- 823
- 24
Likely to sell faster than
Zillow last checked:
Listing updated:
Listed by:
Stephanie A Orenczak 321-544-6334,
Barrier Island Properties
Source: Space Coast AOR,MLS#: 1085672
Facts & features
Interior
Bedrooms & bathrooms
- Bedrooms: 3
- Bathrooms: 2
- Full bathrooms: 2
Primary bathroom
- Area: 195
- Dimensions: 15.00 x 13.00
Bathroom 2
- Area: 121
- Dimensions: 11.00 x 11.00
Bathroom 3
- Area: 176
- Dimensions: 16.00 x 11.00
Dining room
- Area: 144
- Dimensions: 12.00 x 12.00
Family room
- Area: 266
- Dimensions: 19.00 x 14.00
Living room
- Area: 180
- Dimensions: 15.00 x 12.00
Heating
- Central, Natural Gas
Cooling
- Central Air, Electric
Appliances
- Included: Dishwasher, Disposal, Dryer, Electric Range, Gas Water Heater, Microwave, Refrigerator, Washer
- Laundry: Electric Dryer Hookup, Gas Dryer Hookup, In Unit, Sink
Features
- Breakfast Bar, Breakfast Nook, Ceiling Fan(s), His and Hers Closets, Kitchen Island, Open Floorplan, Pantry, Primary Bathroom -Tub with Separate Shower, Primary Downstairs, Split Bedrooms, Vaulted Ceiling(s), Walk-In Closet(s), Wet Bar
- Flooring: Carpet, Tile, Wood
- Windows: Skylight(s)
- Number of fireplaces: 1
- Fireplace features: Gas
Interior area
- Total interior livable area: 2,327 sqft
Video & virtual tour
Property
Parking
- Total spaces: 2
- Parking features: Attached, Circular Driveway, Garage, Garage Door Opener
- Attached garage spaces: 2
Features
- Levels: One
- Stories: 1
- Patio & porch: Covered, Rear Porch
- Exterior features: Storm Shutters
- Has view: Yes
- View description: Golf Course, Pond
- Has water view: Yes
- Water view: Pond
Lot
- Size: 0.28 Acres
- Features: On Golf Course, Sprinklers In Front, Sprinklers In Rear
Details
- Additional parcels included: 2603592
- Parcel number: 263614Nl00001.00028.00
- Special conditions: Standard
Construction
Type & style
- Home type: SingleFamily
- Architectural style: Traditional
- Property subtype: Single Family Residence
Materials
- Frame, Stucco
- Roof: Shingle
Condition
- New construction: No
- Year built: 1991
Utilities & green energy
- Electric: Underground
- Sewer: Public Sewer
- Water: Public
- Utilities for property: Cable Available, Electricity Connected, Natural Gas Connected, Sewer Connected, Water Connected
Community & HOA
Community
- Subdivision: Suntree PUD Stage 5 Tract 55
HOA
- Has HOA: Yes
- Amenities included: Management - Full Time, Management - Off Site
- HOA fee: $257 annually
- HOA name: Suntree Master Homeowner's Association
- HOA phone: 321-242-8960
Location
- Region: Melbourne
Financial & listing details
- Price per square foot: $262/sqft
- Tax assessed value: $505,970
- Annual tax amount: $4,013
- Date on market: 8/21/2026
- Listing terms: Cash,Conventional,FHA
- Road surface type: Asphalt
Estimated market value
$600,300
$570,000 - $630,000
$3,016/mo
Price history
| Date | Event | Price |
|---|---|---|
| 8/21/2026 | Listed for sale | $609,900+8.9%$262/sqft |
Source: Space Coast AOR #1085672 Report a problem | ||
| 3/24/2021 | Listing removed | -- |
Source: Owner Report a problem | ||
| 9/17/2020 | Sold | $560,000+47.8%$241/sqft |
Source: Public Record Report a problem | ||
| 6/29/2018 | Listing removed | $379,000$163/sqft |
Source: Owner Report a problem | ||
| 6/13/2018 | Listed for sale | $379,000+43%$163/sqft |
Source: Owner Report a problem | ||
| 12/18/2012 | Sold | $265,000-14.2%$114/sqft |
Source: Space Coast AOR #556818 Report a problem | ||
| 3/22/2012 | Listing removed | $309,000$133/sqft |
Source: Viera Realty, Inc. #556818 Report a problem | ||
| 12/1/2011 | Price change | $309,000-11.5%$133/sqft |
Source: Viera Realty, Inc. #556818 Report a problem | ||
| 11/30/2011 | Price change | $349,000+12.9%$150/sqft |
Source: Viera Realty, Inc. #556818 Report a problem | ||
| 11/10/2011 | Price change | $309,000-11.5%$133/sqft |
Source: Viera Realty, Inc. #556818 Report a problem | ||
| 11/17/2010 | Price change | $349,000-5.4%$150/sqft |
Source: Viera Realty, Inc. #556818 Report a problem | ||
| 9/3/2009 | Listed for sale | $369,000+2.5%$159/sqft |
Source: NCI #535236 Report a problem | ||
| 9/13/2006 | Sold | $360,000$155/sqft |
Source: Public Record Report a problem | ||
Public tax history
| Year | Property taxes | Tax assessment |
|---|---|---|
| 2025 | $4,013 +7.7% | $295,010 +2.9% |
| 2024 | $3,725 +1.7% | $286,700 +3% |
| 2023 | $3,662 +7.3% | $278,350 +3% |
| 2022 | $3,412 -3.8% | $270,250 +3% |
| 2021 | $3,546 +1.8% | $262,380 +1.4% |
| 2020 | $3,483 +1.3% | $258,760 +2.3% |
| 2019 | $3,438 | $252,950 +1.9% |
| 2018 | $3,438 -0.3% | $248,240 +2.1% |
| 2017 | $3,450 -1.1% | $243,140 +2.1% |
| 2016 | $3,488 -1.9% | $238,140 +0.7% |
| 2015 | $3,554 -3.8% | $236,490 +0.8% |
| 2014 | $3,695 | $234,620 +1.5% |
| 2013 | -- | $231,160 -3.4% |
| 2012 | $4,213 +0.6% | $239,350 +0.7% |
| 2011 | $4,189 -1.7% | $237,780 -9.7% |
| 2010 | $4,262 +1.3% | $263,180 -4.7% |
| 2009 | $4,207 -16% | $276,070 -15.8% |
| 2008 | $5,009 -3.8% | $328,000 -4.7% |
| 2007 | $5,206 +82.6% | $344,000 +4.1% |
| 2005 | $2,851 -5.6% | $330,610 +31% |
| 2004 | $3,021 -2.1% | $252,370 +11.9% |
| 2003 | $3,085 +2.8% | $225,540 +17.2% |
| 2002 | $3,000 +2.5% | $192,470 -2.6% |
| 2001 | $2,925 +8.8% | $197,580 +8.7% |
| 2000 | $2,687 | $181,790 |
Find assessor info on the county website
Monthly payment
Est. payment
Payment breakdown
Explore the cost of this home by adjusting the details. Changes won't be saved.Climate risks
Neighborhood: 32940
Nearby schools
Schools provided by the listing agent
- Elementary: Suntree
- Middle: DeLaura
- High: Viera
Source: Space Coast AOR. This data may not be complete. We recommend contacting the local school district to confirm school assignments for this home.
Similar homes
- $622,4003 bd3 ba2.9k sqft427 Kimberly Dr, Melbourne, FL 32940For Sale
 MLS ID #1085713, KC Light. Space Coast AOR
 - $569,0004 bd3 ba2.5k sqft441 Crystal Lake Dr, Melbourne, FL 32940For Sale
 MLS ID #1086284, Kris Kisankowski. Space Coast AOR
 - $635,0004 bd2 ba2.2k sqft504 Lake Victoria Cir, Melbourne, FL 32940For Sale
 MLS ID #1085371, Lori Nartatez. Space Coast AOR
 - $584,9004 bd3 ba2.3k sqft743 Carriage Hill Rd, Melbourne, FL 32940For Sale
 MLS ID #1086143, Cristina Babilonia. Space Coast AOR
