Brand new, fully completed Ballad in Rivanna Village, available for December 2026 move-in! This thoughtfully designed home offers the perfect blend of style, comfort, and functionality. The open-concept main level features a spacious great room, a well-appointed kitchen with a large center island, pantry, and dining area ideal for everyday living and entertaining. Enjoy outdoor living on the rear composite deck, perfect for relaxing or gathering with friends and family. Upstairs, the owner's suite includes a private bath, while two additional bedrooms and a full bath provide flexible space for family, guests, or a home office. The finished lower level adds valuable living space with a full size recreation room. Designed with modern living in mind, this new construction home delivers exceptional value in a thoughtfully planned community.
Active
$365,000
5695 Terrapin Trce, Keswick, VA 22947
3beds
1,951sqft
Townhouse
Built in 2026
4,356 Square Feet Lot
$-- Zestimate®
$187/sqft
$127/mo HOA
What's special
- 4 days
- 57
- 10
Zillow last checked:
Listing updated:
Listed by:
JOSHUA WHITE 434-365-0385,
STORY HOUSE REAL ESTATE 434-260-1435
Source: CAAR,MLS#: 683514 Originating MLS: Charlottesville Area Association of Realtors
Facts & features
Interior
Bedrooms & bathrooms
- Bedrooms: 3
- Bathrooms: 3
- Full bathrooms: 2
- 1/2 bathrooms: 1
- Main level bathrooms: 3
- Main level bedrooms: 2
Rooms
- Room types: Bathroom, Bedroom, Dining Room, Full Bath, Foyer, Great Room, Half Bath, Kitchen, Laundry, Primary Bathroom, Primary Bedroom, Office
Primary bedroom
- Level: First
Bedroom
- Level: First
Primary bathroom
- Level: First
Bathroom
- Level: First
Foyer
- Level: First
Great room
- Level: First
Half bath
- Level: First
Kitchen
- Level: First
Laundry
- Level: First
Office
- Level: First
Heating
- Electric, Heat Pump
Cooling
- Central Air
Appliances
- Included: Dishwasher, ENERGY STAR Qualified Appliances, Electric Range, Disposal, Microwave, Refrigerator
- Laundry: Washer Hookup, Dryer Hookup
Features
- Double Vanity, Primary Downstairs, Walk-In Closet(s), Entrance Foyer, Eat-in Kitchen, Home Office, Kitchen Island, Programmable Thermostat, Recessed Lighting
- Flooring: Carpet, Ceramic Tile, Luxury Vinyl Plank
- Windows: Insulated Windows, Low-Emissivity Windows, Screens, Tilt-In Windows
- Has basement: No
- Common walls with other units/homes: 2+ Common Walls
Interior area
- Total structure area: 2,393
- Total interior livable area: 1,951 sqft
- Finished area above ground: 1,951
- Finished area below ground: 0
Property
Parking
- Total spaces: 1
- Parking features: Attached, Concrete, Electricity, Garage Faces Front, Garage, Garage Door Opener, Off Street
- Attached garage spaces: 1
Features
- Levels: One
- Stories: 1
- Patio & porch: Rear Porch
- Has view: Yes
- View description: Residential, Trees/Woods
Lot
- Size: 4,356 Square Feet
- Features: Landscaped
Details
- Parcel number: LOT 102C
- Zoning description: PUD Planned Unit Development
Construction
Type & style
- Home type: Townhouse
- Architectural style: Craftsman
- Property subtype: Townhouse
- Attached to another structure: Yes
Materials
- Blown-In Insulation, HardiPlank Type, ICFs (Insulated Concrete Forms), Stick Built, Stone, Cement Siding
- Foundation: Poured, Slab
- Roof: Architectural
Condition
- New construction: Yes
- Year built: 2026
Details
- Builder name: RYAN HOMES
Utilities & green energy
- Electric: Underground
- Sewer: Public Sewer
- Water: Public
- Utilities for property: Cable Available, High Speed Internet Available
Green energy
- Green verification: HERS Index Score
- Indoor air quality: Low VOC Paint/Materials
Community & HOA
Community
- Security: Smoke Detector(s), Carbon Monoxide Detector(s), Radon Mitigation System
- Subdivision: RIVANNA VILLAGE
HOA
- Has HOA: Yes
- Amenities included: Picnic Area, Playground, Trail(s)
- Services included: Common Area Maintenance, Maintenance Grounds, Playground, Road Maintenance, Snow Removal, Trash
- HOA fee: $382 quarterly
Location
- Region: Keswick
Financial & listing details
- Price per square foot: $187/sqft
- Date on market: 10/28/2026
Estimated market value
Not available
Estimated sales range
Not available
Not available
Price history
| Date | Event | Price |
|---|---|---|
| 10/31/2026 | Listed for sale | $365,000$187/sqft |
Source:  CAAR #683514 Report a problem | ||
Public tax history
Tax history is unavailable.
Monthly payment
Est. payment
Payment breakdown
Explore the cost of this home by adjusting the details. Changes won't be saved.Climate risks
Neighborhood: 22947
Nearby schools
Schools provided by the listing agent
- Elementary: Stone-Robinson
- Middle: Burley
- High: Monticello
Source: CAAR. This data may not be complete. We recommend contacting the local school district to confirm school assignments for this home.
Similar homes
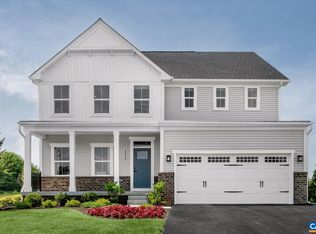
- $385,0004 bd4 ba2.1k sqft5693 Terrapin Trce, Keswick, VA 22947New Construction

 MLS ID #683606, JOSHUA WHITE, STORY HOUSE REAL ESTATE. CAAR
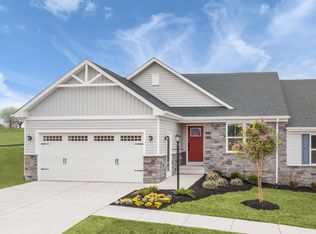
- $395,0003 bd3 ba1.9k sqft3333 Village Park Ave, Keswick, VA 22947For Sale
 MLS ID #682163, SHANNON THOMAS, CORE REAL ESTATE PARTNERS LLC. CAAR
- $409,0003 bd3 ba2k sqft3490 Steamer Dr, Keswick, VA 22947For Sale
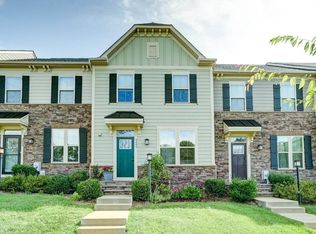 MLS ID #681293, JAY REEVES, HOWARD HANNA ROY WHEELER REALTY CO.- CHARLOTTESVILLE. CAAR
- $399,9904 bd4 ba2k sqft321 Rolkin Rd, Charlottesville, VA 22911For Sale
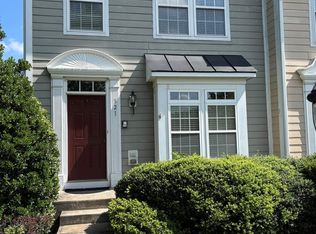 MLS ID #683623, ANNE L. LOHR, HOWARD HANNA ROY WHEELER REALTY CO.- CHARLOTTESVILLE. CAAR
- $499,9904 bd3 ba1.8k sqft74 Mossy Rock Rd, Keswick, VA 22947New ConstructionMLS ID #683375, JOSHUA WHITE, STORY HOUSE REAL ESTATE. CAAR
- $349,0003 bd3 ba1.4k sqft1350 Wimbledon Way, Charlottesville, VA 22901For SaleMLS ID #683616, LINDSAY MILBY, LORING WOODRIFF REAL ESTATE ASSOCIATES. CAAR
- $399,0002 bd2 ba1.5k sqft5106 Lazy Branch Ln, Keswick, VA 22947New ConstructionMLS ID #682967, JOSHUA WHITE, STORY HOUSE REAL ESTATE. CAAR
- $505,0003 bd2 ba1.3k sqft699 Black Cat Rd, Keswick, VA 22947For SaleMLS ID #683221, ROBERT HEADRICK, NEST REALTY GROUP. CAAR
- $360,0003 bd2 ba1.4k sqft508 Bennett St, Charlottesville, VA 22901For SaleMLS ID #670731, PETER MCFARREN, HOWARD HANNA ROY WHEELER REALTY CO.- CHARLOTTESVILLE. CAAR
- $399,9003 bd4 ba2.1k sqft2298 Whittington Dr, Charlottesville, VA 22911For SaleMLS ID #680158, GREG SLATER, NEST REALTY GROUP. CAAR
- $375,0003 bd3 ba1.4k sqft1245 Clifden Greene, Charlottesville, VA 22901For SaleMLS ID #682340, DONNA GOINGS, DONNA GOINGS REAL ESTATE LLC. CAAR
- $325,8353 bd4 ba1.8k sqft247 Oldfield Dr, Charlottesville, VA 22902New ConstructionMLS ID #683270, DANIELLE WALLACE, SM BROKERAGE, LLC. CAAR
- $415,0003 bd3 ba2k sqft2054 Bethpage Ct, Charlottesville, VA 22901For SaleMLS ID #683068, SUSAN WATTS, FRANK HARDY SOTHEBY'S INTERNATIONAL REALTY. CAAR
- $376,9003 bd2 ba1.9k sqft22 Begum Rd, Palmyra, VA 22963For SaleMLS ID #678730, JEN SAMPLE, LONG & FOSTER - LAKE MONTICELLO. CAAR
- $324,5853 bd4 ba1.8k sqft239 Oldfield Dr, Charlottesville, VA 22902New ConstructionMLS ID #683272, DANIELLE WALLACE, SM BROKERAGE, LLC. CAAR
- $399,9004 bd2 ba1.7k sqft1641 Meridian St, Charlottesville, VA 22902For SaleMLS ID #683285, STEVE KOLENO, BEYCOME BROKERAGE REALTY, LLC. CAAR
- $314,5903 bd3 ba1.8k sqft261 Oldfield Dr, Charlottesville, VA 22902New ConstructionCAAR
