Designed to stand out, this gorgeous custom home includes more than $200,000 in upgrades, a fully custom heated pool and hot tub, beautiful designer finishes, and a 5-minute walk to the Desert Color lagoon.
Built in 2022 and offering 3,767 sq. ft., the home features 5 bedrooms plus 2 additional nonconforming flex/guest rooms, 3.5 bathrooms, panoramic mountain views, exceptional storage, and multiple indoor and outdoor living spaces.
The backyard is the showpiece. The fully custom California Pools heated pool and hot tub feature an upgraded micro-pebble finish with crushed abalone shell inlay, a tanning shelf, two waterfalls, a 6-foot-deep end, and a unique round in-pool bar/conversation bench designed for entertaining. The expansive pool deck has room for approximately 10 lounge chairs, and a removable child-safety fence can be installed when needed. A separate high-quality turf lawn is perfect for BBQs, games, or additional entertaining space. Brand-new 10-foot olive trees line the back of the property and will continue filling in to provide additional year-round privacy. Front and back patios create even more places to enjoy Southern Utah’s weather.
Inside, custom finishes continue throughout. Gorgeous custom tilework includes floor-to-ceiling tile in all three full bathrooms, while beautiful designer peel-and-stick wallpaper adds personality and can be completely removed without damaging the walls. The spacious primary suite features a custom closet, and a custom Murphy door creates a hidden entrance to the upstairs bonus room.
The kitchen combines style and function with elegant matte-white Café appliances and brushed bronze hardware, including a French-door refrigerator with filtered hot-water dispensing and a gas double-oven range, giving you two separate ovens for cooking at different temperatures.
Storage is abundant, with walk-in closets in 3 of the 5 bedrooms, a large under-stair closet in the front office, and additional storage throughout the home. A beautiful custom black safety/dog gate at the top of the stairs was designed to blend seamlessly with the interior.
One single-car garage bay has been converted into a dedicated home gym, while the two-car garage includes two Tesla charging ports. A discreet small dog door leads to a separate dog run enclosed with custom black cast-iron fencing. The main backyard turf and all carpeted areas inside the home have always remained dog-free.
The home shares the same floor plan as a Sullivan Homes Parade of Homes property and sits on an exceptionally quiet road. Many neighboring homes are used as second residences, giving the property an unusually peaceful and private feel.
Just a 5-minute walk away, Desert Color’s approximately 2.5-acre lagoon offers white-sand beaches, swimming, kayaking, and paddleboarding. Residents also enjoy three community pools, hot tubs, pickleball, parks, and miles of walking and biking trails.
Costco, Smith’s, Swig, Chipotle, In-N-Out, restaurants, shopping, and more are just a short bike ride away. A new city bike trail being built across the road will provide even more convenient access to nearby parks and recreation.
With a fully custom heated pool and hot tub, more than $200K in upgrades, panoramic mountain views, beautiful interiors, exceptional storage, and resort-style amenities just minutes from the front door, this home offers a rare combination of design, privacy, convenience, and Desert Color living.
Seller is open to selling the home partially furnished.
For sale by owner
$1,299,000
5697 S Ruby Dr, Saint George, UT 84790
5beds
3,767sqft
SingleFamily
Built in 2022
9,583 Square Feet Lot
$-- Zestimate®
$345/sqft
$187/mo HOA
What's special
Exceptional storageTanning shelfFront and back patiosPanoramic mountain viewsExceptionally quiet roadTwo waterfallsSpacious primary suite
- 45 days
- 449
- 41
Listed by:
Property Owner (808) 492-3007
Facts & features
Interior
Bedrooms & bathrooms
- Bedrooms: 5
- Bathrooms: 4
- Full bathrooms: 3
- 1/2 bathrooms: 1
Heating
- Forced air, Gas
Cooling
- Central
Appliances
- Included: Dishwasher, Garbage disposal, Range / Oven, Refrigerator
Features
- Flooring: Tile, Carpet, Laminate
- Basement: None
- Has fireplace: Yes
Interior area
- Total interior livable area: 3,767 sqft
Property
Parking
- Total spaces: 3
- Parking features: Garage - Attached
Features
- Exterior features: Stucco
- Has spa: Yes
- Has view: Yes
- View description: Mountain
Lot
- Size: 9,583 Square Feet
Details
- Parcel number: SGAUB1128
Construction
Type & style
- Home type: SingleFamily
Materials
- Frame
- Roof: Other
Condition
- New construction: No
- Year built: 2022
Community & HOA
Community
- Features: On Site Laundry Available
HOA
- Has HOA: Yes
- HOA fee: $187 monthly
Location
- Region: Saint George
Financial & listing details
- Price per square foot: $345/sqft
- Tax assessed value: $832,300
- Annual tax amount: $3,014
- Date on market: 10/6/2026
Estimated market value
Not available
Estimated sales range
Not available
$5,095/mo
Price history
| Date | Event | Price |
|---|---|---|
| 10/6/2026 | Listed for sale | $1,299,000$345/sqft |
Source: Owner Report a problem | ||
Public tax history
| Year | Property taxes | Tax assessment |
|---|---|---|
| 2025 | $3,014 +1% | $457,765 +4.3% |
| 2024 | $2,983 +2.8% | $438,955 +1.3% |
| 2023 | $2,900 +71.9% | $433,345 +82.8% |
| 2022 | $1,687 +108% | $237,105 +153.6% |
| 2021 | $811 | $93,500 |
Find assessor info on the county website
Monthly payment
Est. payment
Payment breakdown
Explore the cost of this home by adjusting the details. Changes won't be saved.Climate risks
Neighborhood: 84790


Similar homes
- $1,425,0004 bd3 ba3.4k sqft782 W Owen Dr, Saint George, UT 84790For Sale
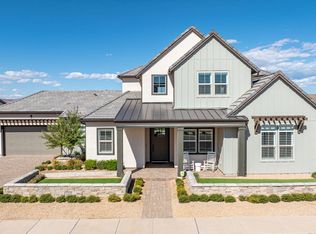 MLS ID #26-277029, BRYAN S BURNETT, CENTURY 21 EVEREST ST GEORGE. WCBR
- $1,280,0004 bd4 ba3.2k sqft6205 S Rock Rose Dr, Saint George, UT 84790New Construction
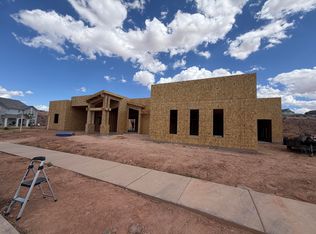 MLS ID #26-276963, AMORI H SHAW, THINK REALTY LLC. WCBR
- $1,275,0005 bd4 ba5.2k sqft452 Del Mar Dr, Saint George, UT 84790For Sale
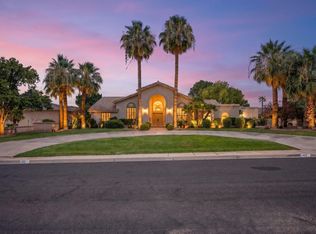 MLS ID #26-274878, Shannon R Rogers, Real Broker, LLC. WCBR
- $1,200,0004 bd3 ba2.4k sqft2536 E 3670 S, Saint George, UT 84790For Sale
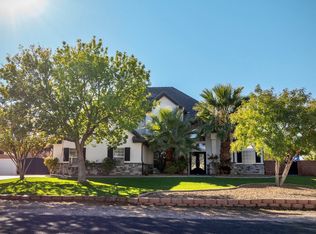 MLS ID #26-278048, Annalisa Bondad, Real Broker, LLC. WCBR
- $1,029,0004 bd4 ba2.3k sqft5658 S Ruby Dr, Saint George, UT 84790For Sale
 MLS ID #2179106, Heather Moldenhauer, Recreation Realty, P.C.. UtahRealEstate.com
- $1,225,0005 bd4 ba4.8k sqft2737 E 3710 S, Saint George, UT 84790For SaleMLS ID #2156780, Nathan Shaffer, Element Real Estate Brokers LLC. UtahRealEstate.com
