Exceptional opportunity on over 200 private acres featuring a spacious home, extensive workshop space, and a large detached garage ideal for equipment, vehicles, or commercial use. The residence offers 3 bedrooms, 2.5 baths, a dedicated office, and two lofts that provide flexible options for additional living space, storage, or hobby areas. A separate dining room anchors the main living area and adds to the home's functional layout.
A standout feature of the property is the workshop, perfectly suited for trades, mechanical work, or large-scale projects. The detached garage includes 10-foot and 12-foot overhead doors, accommodating oversized trucks, machinery, or recreational vehicles with ease.
Surrounded by open land and wooded acreage, this property delivers privacy, versatility, and room to expand. Ideal for buyers seeking a combination of residential comfort and substantial workspace in a rural setting.
Can also be purchase with Detached Garage & Apartment with 2.08 see MLS# 1659907.
Can also be purchase with less land see MLS# 1659903
Showings Start Friday 3pm-6pm, Sat & Sun 10am-12pm by appointment only.
Active
Price cut: $50K (8/11)
$749,900
56 A Buzzell Lane, Greene, ME 04236
3beds
2,164sqft
Single Family Residence
Built in 1972
200 Acres Lot
$-- Zestimate®
$347/sqft
$-- HOA
What's special
Dedicated officeSpacious home
- 129 days
- 566
- 33
Zillow last checked:
Listing updated:
Listed by:
RE/MAX Shoreline
Source: Maine Listings,MLS#: 1659901
Facts & features
Interior
Bedrooms & bathrooms
- Bedrooms: 3
- Bathrooms: 3
- Full bathrooms: 2
- 1/2 bathrooms: 1
Bedroom 2
- Level: Second
Bedroom 3
- Level: Second
Dining room
- Level: First
Kitchen
- Level: First
Living room
- Level: First
Loft
- Level: Second
Loft
- Level: Second
Office
- Level: First
Sunroom
- Level: First
Heating
- Forced Air
Cooling
- None
Appliances
- Included: Dishwasher, Dryer, Refrigerator, Washer
Features
- 1st Floor Primary Bedroom w/Bath
- Flooring: Carpet, Wood
- Basement: Interior Entry,Partial
- Number of fireplaces: 1
Interior area
- Total structure area: 2,164
- Total interior livable area: 2,164 sqft
- Finished area above ground: 2,164
- Finished area below ground: 0
Property
Parking
- Total spaces: 6
- Parking features: Gravel, 5 - 10 Spaces, Carport, Detached
- Attached garage spaces: 6
- Has carport: Yes
Features
- Patio & porch: Deck, Glassed-in Porch
- Has view: Yes
- View description: Fields, Mountain(s), Scenic, Trees/Woods
- Body of water: Stetson Brook
- Frontage length: Waterfrontage: 1000,Waterfrontage Owned: 1000
Lot
- Size: 200 Acres
- Features: Other, Rolling Slope, Wooded
Details
- Additional structures: Outbuilding, Shed(s), Barn(s)
- Zoning: Rural
- Other equipment: Generator
Construction
Type & style
- Home type: SingleFamily
- Architectural style: Dutch Colonial
- Property subtype: Single Family Residence
Materials
- Wood Frame, Vinyl Siding
- Foundation: Poured Concrete
- Roof: Metal
Condition
- Year built: 1972
Utilities & green energy
- Electric: Circuit Breakers
- Sewer: Private Sewer
- Water: Private, Well
Community & HOA
Location
- Region: Greene
Financial & listing details
- Price per square foot: $347/sqft
- Annual tax amount: $6,974
- Date on market: 4/30/2026
- Road surface type: Gravel
Estimated market value
Not available
Estimated sales range
Not available
Not available
Price history
| Date | Event | Price |
|---|---|---|
| 8/11/2026 | Price change | $749,900-6.3%$347/sqft |
Source:  Maine Listings #1659901 Report a problem Maine Listings #1659901 Report a problem | ||
| 7/23/2026 | Price change | $799,900-11.1%$370/sqft |
Source: Maine Listings #1659901 Report a problem | ||
| 6/12/2026 | Price change | $899,900-9.9%$416/sqft |
Source: Maine Listings #1659901 Report a problem | ||
| 5/21/2026 | Price change | $999,000-9%$462/sqft |
Source: Maine Listings #1659901 Report a problem | ||
| 4/30/2026 | Listed for sale | $1,098,000$507/sqft |
Source: Maine Listings #1659901 Report a problem | ||
Public tax history
Tax history is unavailable.
Monthly payment
Est. payment
Payment breakdown
Explore the cost of this home by adjusting the details. Changes won't be saved.Climate risks
Neighborhood: 04236
Similar homes
- $650,0002 bd3 ba2.3k sqft267 U.S. 202, Greene, ME 04236Active
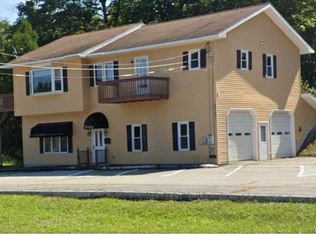
 MLS ID #1670100, Maine Real Estate Pros. Maine Listings
 - $675,0003 bd2 ba1.6k sqft61 First Avenue, Greene, ME 04236Active
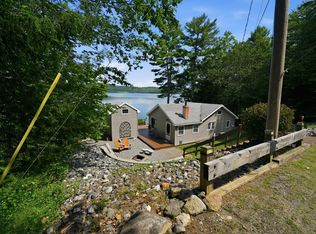 MLS ID #1673239, Keller Williams Realty. Maine Listings
 - $559,0003 bd3 ba2.6k sqft118 Rackley Drive, Greene, ME 04236Active
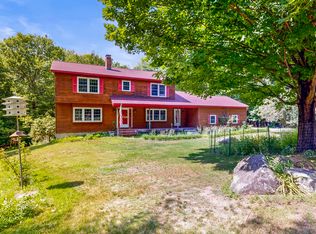 MLS ID #1674541, Fontaine Family-The Real Estate Leader. Maine Listings
 - $399,0002 bd2 ba1.2k sqft70 Buzzell Lane, Greene, ME 04236Active
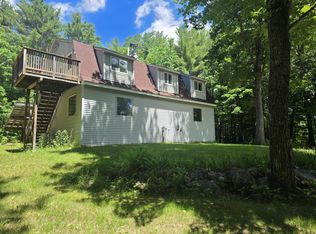 MLS ID #1673015, RE/MAX Shoreline. Maine Listings
 - $620,0003 bd3 ba2.4k sqft26 Island View Drive, Greene, ME 04236ActiveMLS ID #1622292, Five Star Realty. Maine Listings
- $589,0003 bd2 ba1.4k sqft15 White Birch Lane, Greene, ME 04236ActiveMLS ID #1669404, Redfin Corporation. Maine Listings
- $690,0003 bd2 ba1.7k sqft457 Lisbon Road, Sabattus, ME 04280ActiveMLS ID #1667605, Signature Homes Real Estate Group, LLC. Maine Listings
- $739,0003 bd2 ba2.2k sqft410 Dennis Hill Road, Litchfield, ME 04350ActiveMLS ID #1670168, Fontaine Family-The Real Estate Leader. Maine Listings
- $725,0004 bd3 ba2.2k sqft323 Ridge Road, Monmouth, ME 04259ActiveMLS ID #1673683, Real Broker. Maine Listings
- $574,0003 bd2 ba2.9k sqft5 Acorn Lane, Lewiston, ME 04240ActiveMLS ID #1676109, Fontaine Family-The Real Estate Leader. Maine Listings
- $599,0003 bd4 ba2.1k sqft229 Hersey Hill Road, Auburn, ME 04210ActiveMLS ID #1667525, Keller Williams Realty. Maine Listings
- $770,0003 bd3 ba3.2k sqft1 Serenity Drive, West Gardiner, ME 04345ActiveMLS ID #1678134, Sprague & Curtis Real Estate. Maine Listings
- $729,0004 bd3 ba2.4k sqft445 N Hill Road, Buckfield, ME 04220ActiveMLS ID #1667868, Mahoosuc Realty, Inc.. Maine Listings
- $600,0003 bd2 ba1.9k sqft1294 Sabattus Street, Lewiston, ME 04240ActiveMLS ID #1657568, Berkshire Hathaway HomeServices Northeast Real Estate. Maine Listings
- $759,0004 bd3 ba2.7k sqft95 Snow Road, Durham, ME 04222ActiveMLS ID #1670785, Fontaine Family-The Real Estate Leader. Maine Listings
- $650,0003 bd3 ba2.7k sqft78 Sunset Boulevard, Turner, ME 04282ActiveMLS ID #1675204, CENTURY 21 Advantage. Maine Listings
- $749,5004 bd2 ba2.7k sqft372 Intervale Road, New Gloucester, ME 04260ActiveMLS ID #1670300, Verrill Real Estate, Inc. Maine Listings
- $685,0004 bd2 ba2.9k sqft6 Oak Leaf Drive, Litchfield, ME 04350ActiveMLS ID #1674419, EXP Realty. Maine Listings
- $695,0003 bd2 ba2.3k sqft261 S Livermore Road, Turner, ME 04282ActiveMLS ID #1670342, F.O. Bailey Real Estate. Maine Listings
- $625,0003 bd3 ba1.6k sqft633 Bishop Hill Road, Leeds, ME 04263ActiveMLS ID #1674322, Fontaine Family-The Real Estate Leader. Maine Listings
