NEW COLONIAL SOUTH OF LONG ISLAND EXPRESSWAY WITH DEFINITE CURB APPEAL. Two story home with finished basement on a cul-de-sac block. Three generous bedrooms and bath in primary bedroom. Living room with ceramic tile floors, Formal Dining room with sliding doors to patio, and large eat in kitchen with 1/2 bath. Finished basement with laundry and heating system. Detached garage plus private yard. Replaced windows throughout including custom shades. Hard wood flooring under bedroom carpeting. Mature landscaping. Well maintained home.
For sale
$1,355,000
57-46 262nd Street, Little Neck, NY 11362
3beds
1,792sqft
Single Family Residence, Residential
Built in 1950
2,688 Square Feet Lot
$-- Zestimate®
$756/sqft
$-- HOA
What's special
Finished basementPrivate yardDetached garageThree generous bedroomsBath in primary bedroomCul-de-sac blockMature landscaping
- 6 hours
- 95
- 6
Zillow last checked:
Listing updated:
Listed by:
Daniel Gale Sothebys Intl Rlty 718-762-2268,
Carolyn Meenan GRI 917-796-2990,
Parvaneh P. Rifino 646-361-3325,
Daniel Gale Sothebys Intl Rlty
Source: OneKey® MLS as distributed by MLS GRID,MLS#: 1049547
Facts & features
Interior
Bedrooms & bathrooms
- Bedrooms: 3
- Bathrooms: 4
- Full bathrooms: 3
- 1/2 bathrooms: 1
Heating
- Natural Gas
Cooling
- Central Air
Appliances
- Included: Dishwasher, Dryer, Gas Cooktop, Gas Oven, Gas Range, Oven, Range, Refrigerator, Washer
- Laundry: In Basement
Features
- Eat-in Kitchen, Formal Dining, Original Details, Primary Bathroom, Storage
- Flooring: Carpet, Ceramic Tile, Hardwood
- Windows: Double Pane Windows, ENERGY STAR Qualified Windows
- Basement: Full,Storage Space
- Attic: None
- Has fireplace: No
Interior area
- Total structure area: 1,792
- Total interior livable area: 1,792 sqft
Property
Parking
- Total spaces: 1
- Parking features: Detached, Driveway, Garage, On Street
- Garage spaces: 1
- Has uncovered spaces: Yes
Features
- Levels: Two
- Patio & porch: Patio
- Fencing: Back Yard
Lot
- Size: 2,688 Square Feet
- Dimensions: 31.25 x 86
Details
- Parcel number: 083990095
- Special conditions: None
Construction
Type & style
- Home type: SingleFamily
- Architectural style: Colonial
- Property subtype: Single Family Residence, Residential
Materials
- Brick, Vinyl Siding
Condition
- Actual
- Year built: 1950
- Major remodel year: 1950
Utilities & green energy
- Sewer: Public Sewer
- Water: Public
- Utilities for property: Cable Available
Community & HOA
HOA
- Has HOA: No
Location
- Region: Flushing
Financial & listing details
- Price per square foot: $756/sqft
- Tax assessed value: $66,600
- Annual tax amount: $7,894
- Date on market: 9/21/2026
- Listing agreement: Exclusive Right To Sell
Estimated market value
Not available
Estimated sales range
Not available
Not available
Price history
| Date | Event | Price |
|---|---|---|
| 9/21/2026 | Listed for sale | $1,355,000-22.6%$756/sqft |
Source:  OneKey® MLS as distributed by MLS GRID #1049547 Report a problem OneKey® MLS as distributed by MLS GRID #1049547 Report a problem | ||
| 4/4/2015 | Listing removed | $1,750,000$977/sqft |
Source: TOULA POLIOS REALTY GROUP LLC #2749307 Report a problem | ||
| 4/1/2015 | Listed for sale | $1,750,000$977/sqft |
Source: TOULA POLIOS REALTY GROUP LLC #2749307 Report a problem | ||
Public tax history
| Year | Property taxes | Tax assessment |
|---|---|---|
| 2025 | -- | $67,980 -2.6% |
| 2024 | -- | $69,780 +4.2% |
| 2023 | -- | $66,960 +12.4% |
| 2022 | -- | $59,580 -6.5% |
| 2021 | -- | $63,720 -9% |
| 2020 | $4,844 +6.9% | $70,020 +16.8% |
| 2019 | $4,533 -53.2% | $59,940 +29.5% |
| 2018 | $9,682 +4.1% | $46,281 +1.5% |
| 2017 | $9,299 +12.1% | $45,619 |
| 2016 | $8,299 | $45,619 +5.3% |
| 2015 | $8,299 +67% | $43,333 +6% |
| 2014 | $4,971 | $40,881 +6% |
| 2013 | -- | $38,568 +1.5% |
| 2012 | -- | $38,016 |
| 2011 | -- | $38,016 +5.3% |
| 2010 | -- | $36,111 +6% |
| 2009 | -- | $34,068 +6% |
| 2008 | -- | $32,140 |
Find assessor info on the county website
Monthly payment
Climate risks
Neighborhood: Little Neck
Nearby schools
Schools provided by the listing agent
- Elementary: Ps 221 North Hills School
- Middle: Jhs 67 Louis Pasteur
- High: Benjamin N Cardozo High School
Source: OneKey® MLS as distributed by MLS GRID. This data may not be complete. We recommend contacting the local school district to confirm school assignments for this home.
Similar homes
- $1,299,9994 bd3 ba2.1k sqft7330 244th Street, Little Neck, NY 11362For Sale
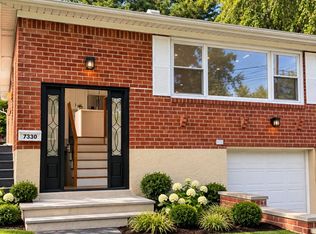
 MLS ID #1051391, Christiam S. Velez, Listing by: Real Broker NY LLC. OneKey® MLS as distributed by MLS GRID
 - $1,418,0004 bd3 ba2.2k sqft264-47 Grand Central Parkway, Flushing, NY 11362For Sale
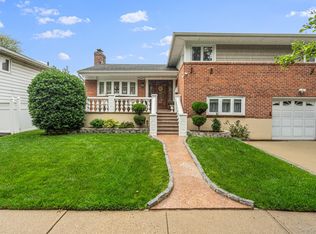 MLS ID #985712, Michael Miguel CBR, Listing by: EXP Realty. OneKey® MLS as distributed by MLS GRID
 - $1,388,0003 bd3 ba2.2k sqft64-38 Marathon Pkwy, Flushing, NY 11362Active
 MLS ID #S1844558, Shirley Chen, Listing by: Prime Realty. StreetEasy
 - $1,198,0004 bd3 ba1.1k sqft5812 264th Street, Little Neck, NY 11362For Sale
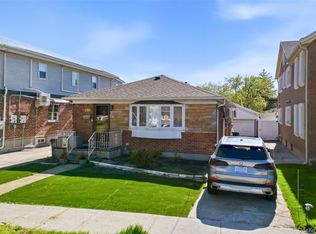 MLS ID #1035202, Po Wei Tair, Listing by: RE/MAX 1st Choice. OneKey® MLS as distributed by MLS GRID
 - $1,428,0005 bd4 ba1.9k sqft248-50 54th Avenue, Little Neck, NY 11362For SaleMLS ID #1017681, Li H. Xu, Listing by: EXP Realty. OneKey® MLS as distributed by MLS GRID
- $1,150,0003 bd2 ba925 sqft42-50 248th Street, Little Neck, NY 11363For SaleMLS ID #1024097, Xiao Zheng, Listing by: Jamie Realty Group. OneKey® MLS as distributed by MLS GRID
- $1,390,0004 bd2 ba2.4k sqft24 Cornell Drive, Great Neck, NY 11020For SaleMLS ID #1035175, Wenyan Mo, Listing by: E Realty International Corp. OneKey® MLS as distributed by MLS GRID
- $1,188,0004 bd3 ba1.5k sqft24222 54th Avenue, Little Neck, NY 11362For SaleMLS ID #1037853, Miao Wang, Listing by: Royalux Realty LLC. OneKey® MLS as distributed by MLS GRID
- $1,290,0003 bd4 ba1.7k sqft37 Jayson Avenue, Great Neck, NY 11021For SaleMLS ID #1046787, Wenjing Feng, Listing by: Proagent Realty Gold Coast LLC. OneKey® MLS as distributed by MLS GRID
- $1,199,0003 bd1 ba1.2k sqft24829 Cambria Avenue, Little Neck, NY 11362For SaleMLS ID #1031708, Julia Xelas SRES, Listing by: Julia Xelas Realty. OneKey® MLS as distributed by MLS GRID
- $1,968,8004 bd4 ba2.3k sqft250-18 Rushmore Terrace, Little Neck, NY 11362For SaleMLS ID #1049388, Po Wei Tair, Listing by: RE/MAX 1st Choice. OneKey® MLS as distributed by MLS GRID
- $999,0003 bd3 ba1.3k sqft240-53 66th Avenue, Little Neck, NY 11362For SaleMLS ID #1049269, Dan Dan Tian, Listing by: Century Homes Realty Group LLC. OneKey® MLS as distributed by MLS GRID
- $1,250,0003 bd3 ba1.4k sqft50-11 228th Street, Bayside, NY 11364For SaleMLS ID #1048102, Winnie C. Chen, Listing by: Chous Realty Group Inc. OneKey® MLS as distributed by MLS GRID
- $1,039,0003 bd2 ba1.1k sqft4606 247th Street, Douglaston, NY 11362For SaleMLS ID #1008408, Patrick Diskin, Listing by: P J Diskin And Sons Realty LTD. OneKey® MLS as distributed by MLS GRID
- $1,200,0004 bd3 ba1.6k sqft56-21 E Hampton Boulevard, Bayside, NY 11364For SaleMLS ID #1048667, Charles Chul Chang CBR, Listing by: Exit Realty Team. OneKey® MLS as distributed by MLS GRID
- $1,098,0003 bd3 ba2k sqft240-02 Oak Park Drive #18C, Douglaston, NY 11362For SaleMLS ID #1050155, Ae J. Moon, Listing by: Keller Williams Realty Greater. OneKey® MLS as distributed by MLS GRID
- $1,375,0003 bd3 ba2.3k sqft154 Celler Avenue, New Hyde Park, NY 11040For SaleMLS ID #1046862, David Lau CBR, Listing by: Keller Williams Realty Greater. OneKey® MLS as distributed by MLS GRID
- $1,798,0004 bd3 ba2.2k sqft16 Birch Hill Road, Great Neck, NY 11020For SaleMLS ID #1051601, Edna Mashaal, Listing by: Edna Mashaal Realty LLC. OneKey® MLS as distributed by MLS GRID
