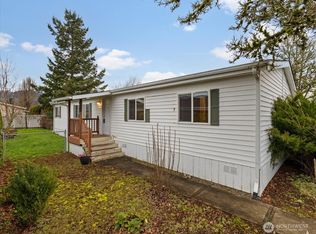
Located in the highly desirable Heron Pointe Park (all ages welcome!), this beautifully maintained single-level home features an inviting open floor plan with a bright eat-in kitchen with island and walk in pantry, a spacious primary suite with walk-in closet and spacious bathroom, plus two additional bedrooms and a full guest bath. All appliances stay. NEW HEAT PUMP & FURNACE! New interior paint. Enjoy easy care, low maintenance landscaping, and two storage shed/workshops. Fantastic park amenities including a clubhouse, two playgrounds, and RV storage. Great house, and MOTIVATED SELLER!
Pending
Listed by: Windermere Northwest Living • Nicole Graichen • 360-957-1526
Price cut: $7.4K (9/18)
$125,000
57 Heritage Boulevard, Longview, WA 98632
3beds
1,404sqft
Manufactured Home
Built in 1997
6,194 Square Feet Lot
$-- Zestimate®
$89/sqft
$-- HOA
What's special
Spacious primary suiteWalk-in closetFull guest bathSpacious bathroomTwo additional bedroomsAll appliances stayInviting open floor plan
- --
- on Zillow
- 269
- views
- 20
- saves
Zillow last checked:
Listing updated:
Listed by:
Nicole Graichen 360-957-1526 nicolegraichen@windermere.com,
Windermere Northwest Living
Source: NWMLS as distributed by MLS GRID,MLS#: 2524399
Facts & features
Interior
Bedrooms & bathrooms
- Bedrooms: 3
- Bathrooms: 2
- Full bathrooms: 1
- 3/4 bathrooms: 1
Rooms
- Room types: Kitchen With Eating Space, Living Room, Utility Room
Heating
- Forced Air, Electric
Cooling
- Has cooling: Yes
Appliances
- Included: Dishwasher, Dryer, Refrigerator, Stove(s)/Range(s), Washer, Dishwasher(s), Dryer(s), Refrigerator(s), Washer(s)
Features
- Flooring: Vinyl, Carpet
- Windows: Double Pane Windows
- Has fireplace: No
Interior area
- Total structure area: 1,404
- Total interior livable area: 1,404 sqft
Property
Parking
- Parking features: Carport
- Has carport: Yes
Features
- Levels: One
- Stories: 1
- Park: Heron Pointe Park
Lot
- Size: 6,194 Square Feet
- Features: Curbs, Paved
Details
- Parcel number: 810005701
- Lease amount: $637
- Special conditions: Standard
Construction
Type & style
- Home type: MobileManufactured
- Architectural style: Manuf-Double Wide
- Property subtype: Manufactured Home
Materials
- Wood Products
- Roof: Composition
Condition
- Very Good
- Year built: 1997
Details
- Builder model: 52/28
Utilities & green energy
- Electric: Company: Cowlitz PUD
- Sewer: Company: City of Longview
- Water: Public, Company: City of Longview
Green energy
- Energy efficient items: Double Pane Windows
Community & HOA
Community
- Subdivision: Longview
Location
- Region: Longview
Financial & listing details
- Price per square foot: $89/sqft
- Tax assessed value: $120,330
- Annual tax amount: $69
- Date on market: 5/16/2026
- Listing terms: Conventional
- Inclusions: Awnings, Dishwasher(s), Dryer(s), Refrigerator(s), Stove(s)/Range(s), Washer(s)
- Body type: Double Wide
Estimated market value
Not available
Estimated sales range
Not available
Not available
Price history
| Date | Event | Price |
|---|---|---|
| 10/11/2026 | Pending sale | $125,000$89/sqft |
Source:  NWMLS as distributed by MLS GRID #2524399 Report a problem NWMLS as distributed by MLS GRID #2524399 Report a problem | ||
| 9/18/2026 | Price change | $125,000-5.6%$89/sqft |
Source: NWMLS as distributed by MLS GRID #2524399 Report a problem | ||
| 9/2/2026 | Price change | $132,400-3.6%$94/sqft |
Source: NWMLS as distributed by MLS GRID #2524399 Report a problem | ||
| 7/31/2026 | Price change | $137,400-6.8%$98/sqft |
Source: NWMLS as distributed by MLS GRID #2524399 Report a problem | ||
| 7/17/2026 | Price change | $147,400-6.4%$105/sqft |
Source: NWMLS as distributed by MLS GRID #2524399 Report a problem | ||
| 6/25/2026 | Price change | $157,400-1.6%$112/sqft |
Source: NWMLS as distributed by MLS GRID #2524399 Report a problem | ||
| 5/16/2026 | Listed for sale | $159,900$114/sqft |
Source: NWMLS as distributed by MLS GRID #2524399 Report a problem | ||
Public tax history
| Year | Property taxes | Tax assessment |
|---|---|---|
| 2025 | $69 +0.8% | $120,330 -10% |
| 2024 | $69 +2.3% | $133,760 +3.2% |
| 2023 | $67 +77.1% | $129,600 +25.8% |
| 2022 | $38 | $102,980 +24.8% |
| 2021 | $38 | $82,500 +2.8% |
| 2020 | -- | $80,230 +31.7% |
| 2019 | -- | $60,898 |
| 2018 | $18 -4.6% | -- |
| 2017 | $19 +8.1% | $39,350 |
| 2016 | $17 | $39,350 |
| 2015 | $17 -18.1% | $39,350 -5.5% |
| 2013 | $21 | $41,650 +14.5% |
| 2011 | -- | $36,390 |
| 2010 | -- | $36,390 -2.7% |
| 2006 | -- | $37,400 |
| 2005 | -- | $37,400 |
Find assessor info on the county website
Monthly payment
Climate risks
Neighborhood: West Longview
Nearby schools
Schools provided by the listing agent
- Elementary: Mint Vly Elem
- Middle: Mt Solo Mid
- High: R A Long High
Source: NWMLS as distributed by MLS GRID. This data may not be complete. We recommend contacting the local school district to confirm school assignments for this home.
Similar homes
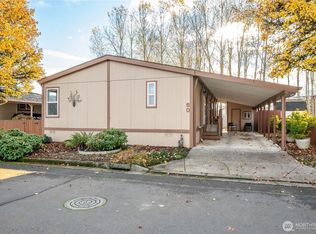
- $130,0003 bd2 ba1.1k sqft412 Quail Lane, Longview, WA 98632Active
 MLS ID #2556701, Melissa Erickson. NWMLS as distributed by MLS GRID
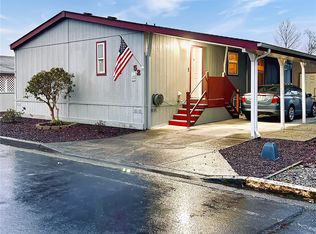
 - $108,0003 bd2 ba1.4k sqft8 Heritage Boulevard, Longview, WA 98632Active
 MLS ID #2579255, Carissa Hooper. NWMLS as distributed by MLS GRID
 - $144,9503 bd2 ba1.2k sqft333 Franklin Place, Longview, WA 98632Active
 MLS ID #2562915, Shay Howsmon. NWMLS as distributed by MLS GRID
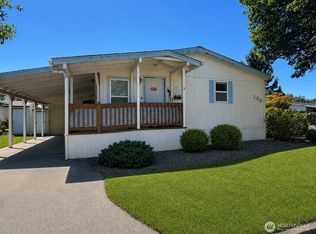
 - $99,9003 bd2 ba1.3k sqft163 Blue Heron Drive, Longview, WA 98632Active
 MLS ID #2561220, Christine Schott. NWMLS as distributed by MLS GRID
 - $154,0003 bd2 ba1.2k sqft610 Egret Ln, Longview, WA 98632Active
 MLS ID #621005486, Connie Thorpe, MORE Realty. RMLS (OR)
 - $112,7503 bd2 ba1.7k sqft5400 Meeker Dr Unit 33, Kalama, WA 98625ActiveMLS ID #799826264, Sutko Gojak, AgencyOne NW. RMLS (OR)
- $99,0003 bd2 ba1.2k sqft5400 Meeker Dr Unit 93, Kalama, WA 98625ActiveMLS ID #534213742, Jason Veith, Matin Real Estate. RMLS (OR)
- $62,9003 bd2 ba924 sqft74866 Doan Rd #82, Rainier, OR 97048ActiveMLS ID #392243519, Jennifer Parral, Oregon First. RMLS (OR)
- $70,0002 bd2 ba1.1k sqft5400 Meeker Dr Unit 30, Kalama, WA 98625ActiveMLS ID #293686189, Donna Weaver, Premiere Property Group, LLC. RMLS (OR)
- $67,4952 bd1 ba780 sqft74866 Doan Rd #58, Rainier, OR 97048ActiveMLS ID #747058984, Jennifer Parral, Oregon First. RMLS (OR)
