Handyman! Home is located on a beautiful corner lot with another parcel that goes with it. Calling for some tender loving care. Kitchen and bathroom need refurbishing. There are hardwood floor throughout that just need sanding and polish. Livingroom has fireplace with pellet stove. Impressive family room which leads to a nice size deck. Full house generator and electric have been updated. Full basement with a one car garage. Come make this your home.
Pending
$299,900
57 King Drive, Poughkeepsie, NY 12603
3beds
1,514sqft
Single Family Residence, Residential
Built in 1958
0.34 Acres Lot
$-- Zestimate®
$198/sqft
$-- HOA
What's special
Nice size deckHardwood floor throughoutImpressive family roomCorner lot
- 69 days
- 161
- 2
Zillow last checked:
Listing updated:
Listed by:
Sams Realty 845-831-0344,
Donna M. Hardisty 845-831-0344
Source: OneKey® MLS as distributed by MLS GRID,MLS#: 1019580
Facts & features
Interior
Bedrooms & bathrooms
- Bedrooms: 3
- Bathrooms: 1
- Full bathrooms: 1
Heating
- Oil
Cooling
- None
Appliances
- Included: Dishwasher, Electric Range, Refrigerator, Water Softener Owned
Features
- First Floor Bedroom, First Floor Full Bath, Entrance Foyer, Natural Woodwork
- Flooring: Hardwood, Vinyl
- Basement: Full
- Attic: Crawl
- Number of fireplaces: 1
- Fireplace features: Living Room, Pellet Stove
Interior area
- Total structure area: 1,394
- Total interior livable area: 1,514 sqft
Property
Parking
- Total spaces: 1
- Parking features: Garage
- Garage spaces: 1
Features
- Levels: One
- Patio & porch: Deck
Lot
- Size: 0.34 Acres
Details
- Parcel number: 1334006260028196630000
- Special conditions: None
Construction
Type & style
- Home type: SingleFamily
- Architectural style: Ranch
- Property subtype: Single Family Residence, Residential
- Attached to another structure: Yes
Materials
- Vinyl Siding
- Foundation: Block
Condition
- Fixer
- Year built: 1958
Utilities & green energy
- Sewer: Septic Tank
- Water: Well
- Utilities for property: Cable Available, Electricity Connected, Propane, Trash Collection Private
Community & HOA
HOA
- Has HOA: No
Location
- Region: Poughkeepsie
Financial & listing details
- Price per square foot: $198/sqft
- Tax assessed value: $211,200
- Annual tax amount: $9,938
- Date on market: 7/2/2026
- Cumulative days on market: 68 days
- Listing agreement: Exclusive Agency
- Listing terms: Cash,Contract
- Electric utility on property: Yes
Estimated market value
Not available
Estimated sales range
Not available
Not available
Price history
| Date | Event | Price |
|---|---|---|
| 7/24/2026 | Pending sale | $299,900$198/sqft |
Source:  OneKey® MLS as distributed by MLS GRID #1019580 Report a problem OneKey® MLS as distributed by MLS GRID #1019580 Report a problem | ||
| 7/2/2026 | Listed for sale | $299,900$198/sqft |
Source: OneKey® MLS as distributed by MLS GRID #1019580 Report a problem | ||
Public tax history
| Year | Property taxes | Tax assessment |
|---|---|---|
| 2018 | $4,873 | $203,100 |
| 2017 | $4,873 | $203,100 |
| 2016 | -- | $203,100 |
| 2015 | -- | $203,100 |
Find assessor info on the county website
Monthly payment
Climate risks
Neighborhood: Titusville
Nearby schools
Schools provided by the listing agent
- Elementary: Noxon Road Elementary School
- Middle: Lagrange Middle School
- High: Arlington High School
Source: OneKey® MLS as distributed by MLS GRID. This data may not be complete. We recommend contacting the local school district to confirm school assignments for this home.
Similar homes
- $340,0003 bd1 ba1.3k sqft9 Kinderhook Drive, Poughkeepsie, NY 12603For Sale
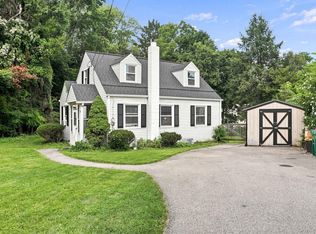
 MLS ID #1037795, Helene Goodworth, Listing by: eXp Realty. OneKey® MLS as distributed by MLS GRID
 - $399,9003 bd1 ba1.1k sqft64 Alda Drive, Poughkeepsie, NY 12603For Sale
 MLS ID #1044603, Lori Rheingold, Listing by: Houlihan Lawrence Inc.. OneKey® MLS as distributed by MLS GRID
 - $330,0002 bd1 ba928 sqft40 Peckham Road, Poughkeepsie, NY 12603For Sale
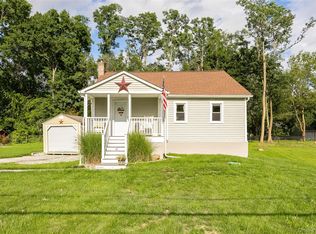 MLS ID #1043289, Debra Tarpey, Listing by: RE/MAX Town & Country. OneKey® MLS as distributed by MLS GRID
 - $405,0003 bd1 ba1.3k sqft22 Greenvale Farms Road, Poughkeepsie, NY 12603For Sale
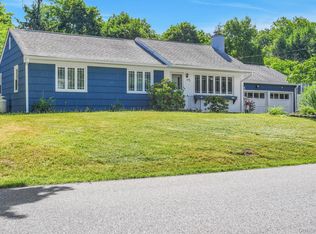 MLS ID #1013214, Heather Bragg, Listing by: River to Ridge Rlty Associates. OneKey® MLS as distributed by MLS GRID
 - $304,9003 bd1 ba904 sqft37 Shady Creek Road, Pleasant Valley, NY 12569For SaleMLS ID #1045430, Kristina Mancini, Listing by: BHHS Hudson Valley Properties. OneKey® MLS as distributed by MLS GRID
- $325,0003 bd1 ba1.1k sqft1 Corine Drive, Poughkeepsie, NY 12601For SaleMLS ID #1043421, Gabriel Perez, Listing by: eRealty Advisors, Inc. OneKey® MLS as distributed by MLS GRID
- $375,0003 bd2 ba1.5k sqft30 Glenwood Avenue, Poughkeepsie, NY 12603For SaleMLS ID #1027873, Michael Vasquez, Listing by: eXp Realty. OneKey® MLS as distributed by MLS GRID
- $369,0003 bd2 ba1.7k sqft19 Biscayne Blvd, Poughkeepsie, NY 12603For SaleMLS ID #981621, Shawn Pitcher, Listing by: KFortuna All Aspects Realty. OneKey® MLS as distributed by MLS GRID
- $389,9002 bd1 ba1k sqft9 Memory Lane, Poughkeepsie, NY 12603For SaleMLS ID #1041168, Martin Krakower, Listing by: eXp Realty. OneKey® MLS as distributed by MLS GRID
- $430,0004 bd3 ba2.2k sqft34 Hillview Circle, Poughkeepsie, NY 12603For SaleMLS ID #1037847, Donna Gray, Listing by: Redfin Real Estate. OneKey® MLS as distributed by MLS GRID
- $439,0004 bd2 ba1.7k sqft46 Hillis Terrace, Poughkeepsie, NY 12603For SaleMLS ID #1037936, David Parides, Listing by: Redfin Real Estate. OneKey® MLS as distributed by MLS GRID
- $299,9002 bd1 ba1.1k sqft10 Birchwood Terrace, Poughkeepsie, NY 12601For SaleMLS ID #1041207, Patricia J. Hohmann, Listing by: K. Fortuna Realty, Inc.. OneKey® MLS as distributed by MLS GRID
- $325,0003 bd1 ba875 sqft32 Peter Cooper Drive, Poughkeepsie, NY 12601For SaleMLS ID #1032608, John DiDio, Listing by: Century 21 Alliance Rlty Group. OneKey® MLS as distributed by MLS GRID
- $439,9303 bd2 ba1.4k sqft39 Raker Road, Poughkeepsie, NY 12603For SaleMLS ID #1015372, Christopher Acuti, Listing by: RE/MAX Town & Country. OneKey® MLS as distributed by MLS GRID
- $425,0003 bd2 ba1.4k sqft107 Sutton Park Road, Poughkeepsie, NY 12603For SaleMLS ID #1023468, Jennifer Loprieno, Listing by: Howard Hanna Rand Realty. OneKey® MLS as distributed by MLS GRID
- $319,9003 bd2 ba1.4k sqft431 Violet Avenue, Poughkeepsie, NY 12601For SaleMLS ID #1020109, E. Jeffrey Dolfinger, Listing by: Century 21 Hudson Valley Rlty.. OneKey® MLS as distributed by MLS GRID
- $425,0003 bd2 ba1.1k sqft4 Broadview Road, Poughkeepsie, NY 12603For SaleMLS ID #1033564, Kristin H. Poellot, Listing by: Keller Williams Prestige Prop. OneKey® MLS as distributed by MLS GRID
- $309,9003 bd2 ba1k sqft100 Rinaldi Boulevard, Poughkeepsie, NY 12601For SaleMLS ID #1024789, Joe Pedota, Listing by: K. Fortuna Realty, Inc.. OneKey® MLS as distributed by MLS GRID
- $399,9003 bd2 ba2.2k sqft23 Kent Avenue, Poughkeepsie, NY 12603For SaleMLS ID #1030910, Justin M. LaFalce, Listing by: KW MidHudson. OneKey® MLS as distributed by MLS GRID
- $430,0002 bd1 ba1.6k sqft21 Pleasant View Road, Poughkeepsie, NY 12603For SaleMLS ID #1043271, Matthew W. Gibbs, Listing by: KW Hudson Valley United. OneKey® MLS as distributed by MLS GRID
