Welcome to 57 N Main St, a charming 4-bedroom, 1.5-bath Cape Cod in the heart of Flemington Borough! Filled with character and ready for its next chapter, this home offers a wonderful opportunity to bring your own improvements, personal style and vision to a classic property in an incredibly convenient location. Important updates already in place include a roof replaced within the last 10 years and newer windows. Inside, you'll find a versatile four-bedroom layout with a wood-burning fireplace adding warmth and character to the living space. Out back, a covered porch overlooks the large, private, fully fenced backyard perfect for entertaining, gardening, pets, play or simply enjoying a quiet afternoon outdoors. Leave the car at home and enjoy all that Flemington has to offer, with downtown shops, restaurants, parks, local events and everyday conveniences within walking distance. Routes 12, 31 and 202 are just minutes away, with convenient access toward I-78, Clinton, Somerville, Princeton and surrounding areas. A home with great bones, a fantastic setting and endless possibilities to make it uniquely yours!
Active
$425,000
57 N Main St, Flemington Boro, NJ 08822
4beds
--sqft
Single Family Residence
Built in 1950
9,583 Square Feet Lot
$424,100 Zestimate®
$--/sqft
$-- HOA
What's special
- 31 days
- 2,348
- 233
Likely to sell faster than
Zillow last checked:
Listing updated:
Listed by:
Rebecca Patton 908-763-3046,
Re/Max Town & Valley Ii,
Christopher Kruk
Source: GSMLS,MLS#: 4051965
Facts & features
Interior
Bedrooms & bathrooms
- Bedrooms: 4
- Bathrooms: 2
- Full bathrooms: 1
- 1/2 bathrooms: 1
Bedroom 1
- Level: First
- Area: 156
- Dimensions: 12 x 13
Bedroom 2
- Level: First
- Area: 110
- Dimensions: 11 x 10
Bedroom 3
- Level: Second
- Area: 90
- Dimensions: 9 x 10
Bedroom 4
- Level: Second
- Area: 120
- Dimensions: 10 x 12
Dining room
- Level: First
- Area: 165
- Dimensions: 11 x 15
Kitchen
- Features: Galley Type
- Area: 120
- Dimensions: 12 x 10
Living room
- Level: First
- Area: 176
- Dimensions: 16 x 11
Heating
- Forced Air, Oil Tank Above Ground - Inside
Cooling
- Central Air
Appliances
- Included: Carbon Monoxide Detector, Dishwasher, Dryer, Range/Oven-Gas, Refrigerator, Washer, Electric Water Heater
Features
- Flooring: Carpet, Tile, Wood
- Basement: Yes,Full,Unfinished
- Number of fireplaces: 1
- Fireplace features: Dining Room, Wood Burning
Property
Parking
- Total spaces: 4
- Parking features: 1 Car Width, Driveway-Exclusive, On Street, Detached Garage
- Garage spaces: 1
- Uncovered spaces: 4
Features
- Patio & porch: Open Porch(es)
- Exterior features: Curbs, Sidewalk
- Fencing: Metal Fence
Lot
- Size: 9,583 Square Feet
- Dimensions: .22
- Features: Level, Open Lot
Details
- Additional structures: Storage Shed
- Parcel number: 1909000010000000050000
Construction
Type & style
- Home type: SingleFamily
- Architectural style: Cape Cod
- Property subtype: Single Family Residence
Materials
- Brick, Vinyl Siding
- Roof: Asphalt Shingle
Condition
- Year built: 1950
Utilities & green energy
- Gas: Gas-Propane
- Sewer: Public Sewer
- Water: Public
- Utilities for property: Propane
Community & HOA
Community
- Security: Carbon Monoxide Detector
Location
- Region: Flemington
Financial & listing details
- Tax assessed value: $311,300
- Annual tax amount: $7,986
- Date on market: 9/13/2026
- Ownership type: Fee Simple
Estimated market value
$424,100
$403,000 - $445,000
$3,724/mo
Price history
| Date | Event | Price |
|---|---|---|
| 9/13/2026 | Listed for sale | $425,000+47.1% |
Source:  GSMLS #4051965 Report a problem GSMLS #4051965 Report a problem | ||
| 3/7/2012 | Listing removed | $289,000 |
Source: Homes.com Report a problem | ||
| 3/6/2012 | Listed for sale | $289,000 |
Source: Homes.com Report a problem | ||
| 2/25/2011 | Listing removed | $289,000 |
Source: RE/MAX Competitive Edge Report a problem | ||
| 2/22/2009 | Price change | $289,000-12.2% |
Source: Homes.com Report a problem | ||
| 11/4/2008 | Listed for sale | $329,000+722.5% |
Source: Homes.com Report a problem | ||
| 1/26/1994 | Sold | $40,000 |
Source: Public Record Report a problem | ||
Public tax history
| Year | Property taxes | Tax assessment |
|---|---|---|
| 2026 | $7,986 -2.8% | $311,300 +6.6% |
| 2025 | $8,220 +7.7% | $291,900 +7.7% |
| 2024 | $7,631 +2.9% | $271,000 +5.9% |
| 2023 | $7,418 +3.7% | $255,800 +7.6% |
| 2022 | $7,153 +0.6% | $237,800 +4.9% |
| 2021 | $7,109 +3.5% | $226,800 +1.4% |
| 2020 | $6,867 +2.5% | $223,700 +1.3% |
| 2019 | $6,701 +1.1% | $220,800 +0.9% |
| 2018 | $6,626 -0.3% | $218,900 +2% |
| 2017 | $6,644 +4.3% | $214,700 +1.5% |
| 2016 | $6,368 +6.3% | $211,600 +1.5% |
| 2015 | $5,988 +5.1% | $208,500 +3.4% |
| 2014 | $5,700 +2.5% | $201,700 +2% |
| 2013 | $5,562 -0.5% | $197,700 -3.3% |
| 2012 | $5,592 +3.3% | $204,500 0% |
| 2011 | $5,412 +1.4% | $204,600 -2.4% |
| 2010 | $5,335 -4.8% | $209,600 -10.7% |
| 2009 | $5,605 -3.1% | $234,700 -8.2% |
| 2008 | $5,784 +5.6% | $255,700 +0.8% |
| 2007 | $5,479 | $253,700 +10.2% |
| 2006 | -- | $230,200 +12.8% |
| 2005 | -- | $204,100 +24.1% |
| 2004 | -- | $164,400 |
| 2003 | -- | $164,400 +11.2% |
| 2002 | -- | $147,900 +4.6% |
| 2001 | -- | $141,400 |
Find assessor info on the county website
Monthly payment
Est. payment
Payment breakdown
Explore the cost of this home by adjusting the details. Changes won't be saved.Climate risks
Neighborhood: 08822
Nearby schools
Schools provided by the listing agent
- High: Huntcentrl
Source: GSMLS. This data may not be complete. We recommend contacting the local school district to confirm school assignments for this home.


Similar homes
- $489,9003 bd2 ba-- sqft31 N Main St, Flemington Boro, NJ 08822For Sale
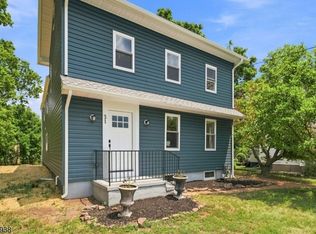 MLS ID #4052105, Scott J. Gordon, Keller Williams Greater Brunswick. GSMLS
 - $595,0004 bd3 ba1.7k sqft31 E Main St, Flemington Boro, NJ 08822For Sale
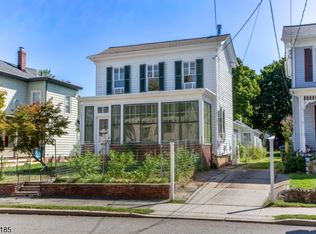 MLS ID #4054058, James Maroldi, River Valley Realty Llc. GSMLS
 - $379,0002 bd2 ba-- sqft3 Brown St, Flemington Boro, NJ 08822For Sale
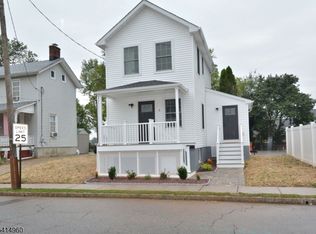 MLS ID #4050128, Jack Decavagnal, Bhhs Fox & Roach. GSMLS
 - $635,0004 bd3 ba2.5k sqft55 Park Ave, Flemington Boro, NJ 08822For Sale
 MLS ID #4045546, Mark Jacobson, Corcoran Sawyer Smith. GSMLS
 - $500,0004 bd2 ba2k sqft1265 Lower Ferry Rd, Ewing, NJ 08618For Sale
 MLS ID #NJME2080918, Michael Carney, RE/MAX at Home. Bright MLS
 - $549,0004 bd2 ba1.5k sqft79 Taylor Ter, Hopewell, NJ 08525For SaleMLS ID #NJME2084592, Elizabeth Cain, Corcoran Sawyer Smith - Jersey City. Bright MLS
