Discover this beautifully crafted new construction home offering 3 bedrooms and 2.5 bathrooms across two thoughtfully designed levels. The main floor features a spacious open-concept layout that seamlessly connects the living and dining areas, creating an ideal space for both everyday living and entertaining. A modern kitchen anchors the rear of the home, complete with ample cabinet storage. Adjacent to the kitchen is a dedicated laundry area with full-size washer and dryer hookups, along with a powder room and utility closet for added convenience.
Upstairs, the private primary suite features a walk-in closet and an en-suite bathroom with a tiled shower. Two additional bedrooms offer generous closet space and share a full hall bathroom with a tub and shower combination. Natural light fills each room, enhancing the sense of space and comfort throughout the home. With energy-efficient construction, stylish finishes, and smart layout choices, this home is perfect for modern living in a desirable location.
Pending
$189,900
57 N Roselawn St, Pontiac, MI 48342
3beds
1,400sqft
:
Get pre-qualified$1,412/mo
Single Family Residence
Built in 2025
4,791 Square Feet Lot
$190,000 Zestimate®
$136/sqft
$-- HOA
What's special
- 91 days |
- 6 |
- 0 |
Zillow last checked:
Listing updated:
Listed by:
Arban Stafa 248-906-5400,
TollBrook Brokerage LLC 248-906-5400
Source: Realcomp II,MLS#: 20251027522
Facts & features
Interior
Bedrooms & bathrooms
- Bedrooms: 3
- Bathrooms: 3
- Full bathrooms: 2
- 1/2 bathrooms: 1
Primary bedroom
- Level: Second
- Area: 143
- Dimensions: 13 X 11
Bedroom
- Level: Second
- Area: 90
- Dimensions: 10 X 9
Bedroom
- Level: Second
- Area: 143
- Dimensions: 13 X 11
Primary bathroom
- Level: Second
- Area: 40
- Dimensions: 5 X 8
Other
- Level: Second
- Area: 40
- Dimensions: 5 X 8
Other
- Level: Entry
- Area: 15
- Dimensions: 5 X 3
Dining room
- Level: Entry
- Area: 90
- Dimensions: 9 X 10
Living room
- Level: Entry
- Area: 195
- Dimensions: 15 X 13
Heating
- Forced Air, Natural Gas
Features
- Has basement: No
- Has fireplace: No
Interior area
- Total interior livable area: 1,400 sqft
- Finished area above ground: 1,400
Property
Parking
- Parking features: No Garage
Features
- Levels: Two
- Stories: 2
- Entry location: GroundLevelwSteps
- Pool features: None
Lot
- Size: 4,791 Square Feet
- Dimensions: 40 x 118.54
Details
- Parcel number: 1428406012
- Special conditions: Short Sale No,Standard
Construction
Type & style
- Home type: SingleFamily
- Architectural style: Colonial
- Property subtype: Single Family Residence
Materials
- Vinyl Siding
- Foundation: Slab
Condition
- New Construction
- New construction: Yes
- Year built: 2025
Details
- Warranty included: Yes
Utilities & green energy
- Sewer: Public Sewer
- Water: Public
Community & HOA
HOA
- Has HOA: No
Location
- Region: Pontiac
Financial & listing details
- Price per square foot: $136/sqft
- Date on market: 8/14/2025
- Cumulative days on market: 91 days
- Listing agreement: Exclusive Right To Sell
- Listing terms: Cash,Contract,Conventional,FHA,Warranty Deed
Estimated market value
$190,000
$181,000 - $200,000
$2,209/mo
Price history
| Date | Event | Price |
|---|---|---|
| 10/30/2025 | Pending sale | $189,900$136/sqft |
Source:  Realcomp II #20251027522 Report a problem Realcomp II #20251027522 Report a problem | ||
| 9/8/2025 | Price change | $189,900-4.6%$136/sqft |
Source: Realcomp II #20251027522 Report a problem | ||
| 8/15/2025 | Listed for sale | $199,000$142/sqft |
Source: Realcomp II #20251027522 Report a problem | ||
Public tax history
Tax history is unavailable.
Monthly payment
Est. payment
Payment breakdown
Explore the cost of this home by adjusting the details. Changes won't be saved.Climate risks
Neighborhood: 48342
Nearby schools
GreatSchools rating
- 3/10Whitman Elementary SchoolGrades: K-5Distance: 1.7 mi
- 3/10Pontiac Middle SchoolGrades: 6-8Distance: 1.9 mi
- 3/10Pontiac High SchoolGrades: 9-12Distance: 2 mi
- $8,740-- bd-- ba-- sqft65 N Roselawn St, Pontiac, MI 48342Off Market
- $8,740-- bd-- ba-- sqft69 N Roselawn St, Pontiac, MI 48342Off Market
- $67,0003 bd1 ba1.1k sqft61 N Roselawn St, Pontiac, MI 48342Sold
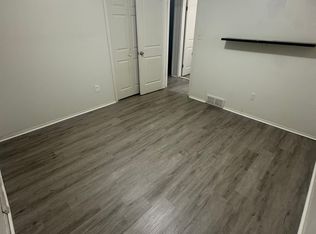
- $8,7404 bd2 ba1.4k sqft71 N Roselawn St, Pontiac, MI 48342Off Market
- $90,0003 bd1 ba1k sqft96 N Roselawn St, Pontiac, MI 48342Sold
- $104,5003 bd1 ba1.1k sqft77 N Roselawn St, Pontiac, MI 48342Sold
- $105,0002 bd1 ba732 sqft97 N Roselawn St, Pontiac, MI 48342Sold
- $92,1003 bd1 ba999 sqft66 N Jessie St, Pontiac, MI 48342Off Market
A local agent can set up tours, give advice and negotiate with sellers.
Similar homes
- $204,9003 bd2 ba1.2k sqft17 N Midland Dr, Pontiac, MI 48342For Sale

 MLS ID #20261044860, Brenda De La Rosa-Martinez, Real Estate One. Realcomp II
 - $165,0003 bd2 ba1.9k sqft75 Mathews St, Pontiac, MI 48342For Sale
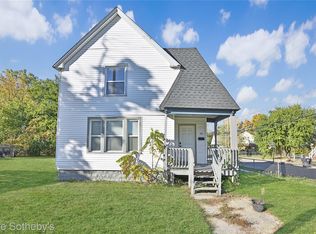 MLS ID #20251047628, Pavljina Ivezic, Signature Sotheby's International Realty Bham. Realcomp II
 - $99,9003 bd1 ba1k sqft54 Hudson Ave, Pontiac, MI 48342For Sale
 MLS ID #20261056072, Shawn Hermansen, Brookstone, Realtors LLC. Realcomp II
 - $139,9003 bd2 ba949 sqft724 Parkwood Ave, Pontiac, MI 48340For Sale
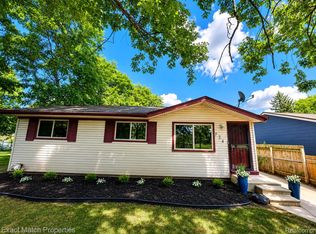 MLS ID #20261048465, Richard Ramirez, Exact Match Properties. Realcomp II
 - $140,0002 bd1 ba731 sqft440 Martin Luther King Jr Blvd S, Pontiac, MI 48342For SaleMLS ID #20261035742, Ann Byer, Coldwell Banker Metro Real Estate. Realcomp II
- $200,0002 bd2 ba1.3k sqft30414 Orchard Lake Rd Unit 13, Farmington Hills, MI 48334For Sale
 MLS ID #26037360, Jonathan Holloway, @properties Christie's Int'l. MichRIC
 - $179,0003 bd2 ba1.8k sqft22482 W McNichols Rd, Detroit, MI 48219For SaleMLS ID #20261056576, Mildred Robinson, Powell Real Estate. Realcomp II
- $105,0002 bd1 ba1k sqft202 W Rundell St, Pontiac, MI 48342For SaleMLS ID #20261008996, Shawn Hermansen, Brookstone, Realtors LLC. Realcomp II
- $184,5003 bd2 ba1.8k sqft19930 Westbrook St, Detroit, MI 48219For SaleMLS ID #20261053440, Maricela Meza, Century 21 Curran & Oberski. Realcomp II
- $185,0003 bd2 ba1.6k sqft17697 Olympia St, Redford, MI 48240For SaleMLS ID #20261040889, Joseph Hammel, Keller Williams Somerset. Realcomp II
- $190,0003 bd1 ba1k sqft28524 Seven Mile Rd, Livonia, MI 48152For SaleMLS ID #20261048616, Karen M Camilleri, Century 21 Professionals Livonia. Realcomp II
- $117,0003 bd1 ba884 sqft694 Emerson Ave, Pontiac, MI 48340For SaleMLS ID #20261009229, Shawn Hermansen, Brookstone, Realtors LLC. Realcomp II
- $194,9003 bd2 ba1.9k sqft20190 Stansbury St, Detroit, MI 48235For SaleMLS ID #20261047981, Hassan Scheib, Own It Realty. Realcomp II
- $219,9003 bd1 ba1.2k sqft2380 Rolandale, West Bloomfield, MI 48324For SaleMLS ID #20251055404, Elisa Sboukis, Coldwell Banker Professionals-Birm. Realcomp II
- $189,0003 bd1 ba756 sqft3060 Minerva St, Ferndale, MI 48220For SaleMLS ID #20261032102, Fady Fareed, Keller Williams Advantage. Realcomp II
- $199,9002 bd2 ba1k sqft7969 Richardson Rd, West Bloomfield, MI 48323For SaleMLS ID #20261029810, Richard A Reid, KW Showcase Realty. Realcomp II
- $219,9003 bd1 ba1.9k sqft21300 Westhampton St, Oak Park, MI 48237For SaleMLS ID #20261050053, Hassan Scheib, Own It Realty. Realcomp II
- $215,0003 bd1 ba1.2k sqft27524 Gail Dr, Warren, MI 48093For SaleMLS ID #20261038928, Justin Cain, @properties Christie's Int'l R.E. Detroit. Realcomp II
- $190,0003 bd2 ba1.1k sqft449 W Evelyn Ave, Hazel Park, MI 48030For SaleMLS ID #20261053500, Joseph Hammel, Keller Williams Somerset. Realcomp II
- $255,0003 bd1 ba1k sqft8844 Headley Dr, Sterling Heights, MI 48314For SaleMLS ID #20261056862, Xu Jiang, Real Estate One-Troy. Realcomp II
