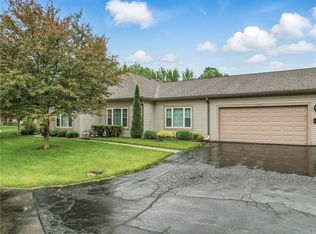
Welcome to premier luxury living in the highly sought after Stone Ridge community with this rare, top tier unit featuring a prized 3 bedroom, 3 full bathroom layout. Perfectly combining high end finishes with complete major system peace of mind, this home stands in a class of its own with brand new, seamless LVT flooring and fresh, crisp neutral paint throughout, set off by new ceiling fans, newer windows, and blackout window treatments. The magnificent living room boasts soaring vaulted ceilings and a cozy fireplace, flowing effortlessly into the kitchen equipped with a gas stove, rich granite countertops, and a new 2025 dishwasher. Abundant storage is built into the floor plan, featuring four spacious closets plus a dedicated pantry right off the laundry room. Enjoy modern comfort and unmatched mechanical reliability with a brand new 2026 gas furnace and a 2015 hot water tank. Complete with an attached 2 car garage and three full private baths, a rare luxury compared to standard community floor plans, this immaculate, turn key residence offers the ultimate blend of elegance, privacy, and low maintenance convenience in Hermitage.
For sale
$299,000
57 Stone Ridge Blvd, Hermitage, PA 16148
3beds
--sqft
Condominium
Built in 1996
-- sqft lot
$291,500 Zestimate®
$--/sqft
$235/mo HOA
What's special
- 33 days
- 613
- 22
Likely to sell faster than
Zillow last checked:
Listing updated:
Listed by:
Malinda Koncar 724-981-9771,
BERKSHIRE HATHAWAY THE PREFERRED REALTY 724-981-9771
Source: WPMLS,MLS#: 1769951 Originating MLS: West Penn Multi-List
Originating MLS: West Penn Multi-ListFacts & features
Interior
Bedrooms & bathrooms
- Bedrooms: 3
- Bathrooms: 3
- Full bathrooms: 3
Primary bedroom
- Level: Main
- Dimensions: 13X15
Bedroom 2
- Level: Main
- Dimensions: 12X12
Bedroom 3
- Level: Main
- Dimensions: 12X12
Dining room
- Level: Main
- Dimensions: 10X12
Kitchen
- Level: Main
- Dimensions: 9X12
Laundry
- Level: Main
- Dimensions: 6X7
Living room
- Level: Main
- Dimensions: 16X17
Heating
- Forced Air, Gas
Cooling
- Central Air
Appliances
- Included: Some Gas Appliances, Dryer, Dishwasher, Refrigerator, Stove, Washer
Features
- Flooring: Carpet, Tile, Vinyl
- Has basement: No
- Number of fireplaces: 1
- Fireplace features: Gas
Video & virtual tour
Property
Parking
- Total spaces: 2
- Parking features: Attached, Garage, Garage Door Opener
- Has attached garage: Yes
Features
- Levels: One
- Stories: 1
- Pool features: None
Details
- Parcel number: 12159065006057
Construction
Type & style
- Home type: Condo
- Architectural style: Ranch
- Property subtype: Condominium
Materials
- Vinyl Siding
- Roof: Asphalt
Condition
- Resale
- Year built: 1996
Utilities & green energy
- Sewer: Public Sewer
- Water: Public
Community & HOA
HOA
- Has HOA: Yes
- HOA fee: $235 monthly
Location
- Region: Hermitage
Financial & listing details
- Tax assessed value: $30,450
- Annual tax amount: $3,174
- Date on market: 8/21/2026
Estimated market value
$291,500
$277,000 - $306,000
$1,625/mo
Price history
| Date | Event | Price |
|---|---|---|
| 8/21/2026 | Listed for sale | $299,000+19.6% |
Source:  WPMLS #1769951 Report a problem WPMLS #1769951 Report a problem | ||
| 3/5/2024 | Sold | $250,000-3.5% |
Source: WPMLS #1636406 Report a problem | ||
| 1/16/2024 | Contingent | $259,000 |
Source: WPMLS #1636406 Report a problem | ||
| 1/3/2024 | Listed for sale | $259,000 |
Source: WPMLS #1636406 Report a problem | ||
Public tax history
| Year | Property taxes | Tax assessment |
|---|---|---|
| 2025 | $3,114 +9.8% | $30,450 |
| 2024 | $2,836 -2.3% | $30,450 |
| 2023 | $2,904 | $30,450 |
| 2022 | $2,904 +3% | $30,450 |
| 2021 | $2,818 | $30,450 |
| 2020 | $2,818 | $30,450 |
| 2019 | $2,818 +2% | $30,450 |
| 2018 | $2,762 -0.5% | $30,450 |
| 2017 | $2,777 | $30,450 |
| 2016 | -- | $30,450 |
| 2015 | -- | $30,450 |
| 2014 | -- | $30,450 |
Find assessor info on the county website
Monthly payment
Est. payment
Payment breakdown
Explore the cost of this home by adjusting the details. Changes won't be saved.Climate risks
Neighborhood: 16148
Nearby schools
Schools provided by the listing agent
- District: Hermitage
Source: WPMLS. This data may not be complete. We recommend contacting the local school district to confirm school assignments for this home.
Similar homes
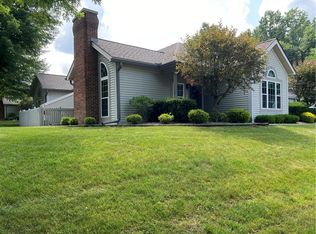
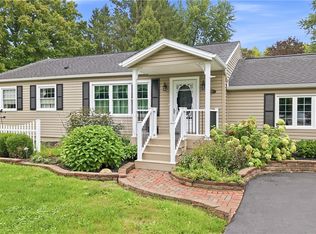
- $329,0003 bd2 ba-- sqft3760 Morefield Rd, Hermitage, PA 16148For Sale
 MLS ID #1775812, Marti Kohut. WPMLS
 - $379,0002 bd3 ba-- sqft651 Chesapeake Ct, Hermitage, PA 16148For Sale
 MLS ID #1775047, Sara McCauley. WPMLS
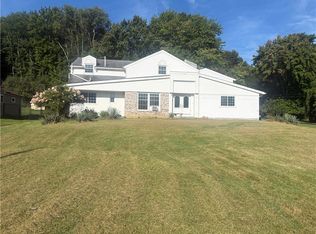
 - $285,0003 bd2 ba-- sqft1369 Hofius Ln, Hermitage, PA 16148For Sale
 MLS ID #1772057, Joyce Baldarelli. WPMLS
 - $299,0004 bd2 ba-- sqft274 S Oakdale Ave, Hermitage, PA 16148For Sale
 MLS ID #1767237, Sara McCauley. WPMLS
