Come relax in this beautiful 4 Bedroom 3 and half bath home. Located on 4 beautiful wooded acres in the beautiful Balsam area of Jackson County. Formal living room and dining room greet you as you enter the home. As you go down the hall you enter a large den with a gorgeous fireplace. The room opens into the kitchen and breakfast nook. The master bedroom is located just off the den, it features a large master bath with a large walk-in closet.
Upstairs is a large loft area which would be perfect for an office or kids play area. A second master bedroom and bath is also located on the second floor.In addition to 2 bedrooms with a Jack and Jill bath.
Main level also has a large deck area plus a 2 car garage on the main level.
Active
$850,000
57 Woodfin Rd, Sylva, NC 28779
4beds
2,991sqft
Single Family Residence
Built in 2009
4 Acres Lot
$803,000 Zestimate®
$284/sqft
$-- HOA
What's special
Large loft areaLarge deck areaKitchen and breakfast nookLarge walk-in closetLarge master bath
- 84 days
- 156
- 6
Zillow last checked:
Listing updated:
Listed by:
Bobby Wood bobbywoodrealtor@gmail.com,
Robert W Wood
Source: Canopy MLS as distributed by MLS GRID,MLS#: 4400497
Facts & features
Interior
Bedrooms & bathrooms
- Bedrooms: 4
- Bathrooms: 4
- Full bathrooms: 3
- 1/2 bathrooms: 1
- Main level bedrooms: 1
Primary bedroom
- Features: Walk-In Closet(s)
- Level: Main
Primary bedroom
- Level: Upper
Bedroom s
- Level: Upper
Bedroom s
- Level: Upper
Breakfast
- Level: Main
Den
- Level: Main
Dining room
- Level: Main
Kitchen
- Features: Breakfast Bar
- Level: Main
Living room
- Level: Main
Heating
- Central
Cooling
- Central Air
Appliances
- Included: Dishwasher, Electric Range, Refrigerator
- Laundry: Inside
Features
- Open Floorplan, Walk-In Closet(s)
- Flooring: Carpet, Wood
- Windows: Insulated Windows
- Has basement: No
- Fireplace features: Den
Interior area
- Total structure area: 2,991
- Total interior livable area: 2,991 sqft
- Finished area above ground: 2,991
- Finished area below ground: 0
Property
Parking
- Total spaces: 2
- Parking features: Driveway, Attached Garage, Garage on Main Level
- Attached garage spaces: 2
- Has uncovered spaces: Yes
Features
- Levels: Two
- Stories: 2
- Patio & porch: Covered, Deck
- Has view: Yes
- View description: Mountain(s)
Lot
- Size: 4 Acres
- Features: Wooded
Details
- Parcel number: 7673762254
- Zoning: None
- Special conditions: Standard
Construction
Type & style
- Home type: SingleFamily
- Architectural style: Contemporary
- Property subtype: Single Family Residence
Materials
- Stone Veneer, Vinyl
- Foundation: Crawl Space
- Roof: Fiberglass
Condition
- New construction: No
- Year built: 2009
Utilities & green energy
- Sewer: Septic Installed
- Water: Well
Community & HOA
Community
- Security: Smoke Detector(s)
- Subdivision: None
Location
- Region: Sylva
- Elevation: 3000 Feet
Financial & listing details
- Price per square foot: $284/sqft
- Tax assessed value: $755,980
- Annual tax amount: $2,469
- Date on market: 7/4/2026
- Cumulative days on market: 84 days
- Road surface type: Gravel
Estimated market value
$803,000
$707,000 - $907,000
$2,990/mo
Price history
| Date | Event | Price |
|---|---|---|
| 7/4/2026 | Listed for sale | $850,000$284/sqft |
Source:  Canopy MLS as distributed by MLS GRID #4400497 Report a problem Canopy MLS as distributed by MLS GRID #4400497 Report a problem | ||
Public tax history
| Year | Property taxes | Tax assessment |
|---|---|---|
| 2025 | $2,469 +36.6% | $755,980 +70.8% |
| 2024 | $1,807 | $442,650 |
| 2023 | $1,807 | $442,650 |
| 2022 | $1,807 +6.9% | $442,650 |
| 2021 | $1,691 +9.4% | $442,650 +15.1% |
| 2020 | $1,546 | $384,700 |
| 2019 | $1,546 | $384,700 |
| 2018 | $1,546 | $384,700 |
| 2017 | $1,546 +2.6% | $384,700 |
| 2015 | $1,507 +19.8% | $384,700 -8.3% |
| 2011 | $1,259 | $419,490 |
Find assessor info on the county website
Monthly payment
Est. payment
Payment breakdown
Explore the cost of this home by adjusting the details. Changes won't be saved.Climate risks
Neighborhood: 28779
Nearby schools
Schools provided by the listing agent
- Elementary: Scotts Creek
Source: Canopy MLS as distributed by MLS GRID. This data may not be complete. We recommend contacting the local school district to confirm school assignments for this home.
Similar homes
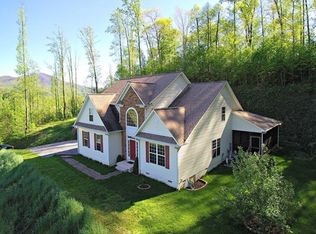
- $825,0003 bd2 ba2.6k sqft214 Chin Tree Rd, Sylva, NC 28779For Sale

 MLS ID #4384417, Cory Coleman, Keller Williams Great Smokies. Canopy MLS as distributed by MLS GRID
 - $849,0004 bd3 ba2.2k sqft167 Bold Springs Rd, Sylva, NC 28779For Sale
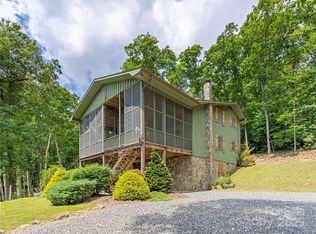 MLS ID #4226019, Billy May, Keller Williams Professionals. Canopy MLS as distributed by MLS GRID
 - $950,0002 bd4 ba2.4k sqft291 Incline Dr, Sylva, NC 28779For Sale
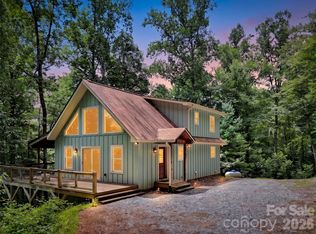 MLS ID #4407215, Timothy Reeves, RE/MAX Executive. Canopy MLS as distributed by MLS GRID
 - $524,9004 bd3 ba2.2k sqft275 Knob Hill Estates Rd, Sylva, NC 28779For Sale
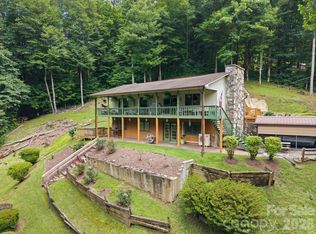 MLS ID #4406505, Savannah Pope, Coldwell Banker Advantage. Canopy MLS as distributed by MLS GRID
 - $849,0004 bd3 ba3.3k sqft7 Higel Ln, Maggie Valley, NC 28751For SaleMLS ID #4400794, Sam Hopkins, Keller Williams Great Smokies. Canopy MLS as distributed by MLS GRID
- $797,5003 bd4 ba2.6k sqft220 Mica Mine Rd, Waynesville, NC 28786For SaleMLS ID #4401207, Brian K. Noland, Howard Hanna Beverly-Hanks Waynesville. Canopy MLS as distributed by MLS GRID
- $469,0004 bd3 ba2.3k sqft675 Forest Valley Rd, Sylva, NC 28779For SaleMLS ID #4365187, Patricia Stanberry, Apple Realty, LLC. Canopy MLS as distributed by MLS GRID
- $840,0004 bd3 ba2.7k sqft10 Cougar Ln, Maggie Valley, NC 28751For SaleMLS ID #4424556, Julie Lapkoff, Howard Hanna Beverly-Hanks Waynesville. Canopy MLS as distributed by MLS GRID
- $895,0003 bd4 ba3k sqft33 Freedom Dr, Waynesville, NC 28786For SaleMLS ID #4359013, Brian K. Noland, Howard Hanna Beverly-Hanks Waynesville. Canopy MLS as distributed by MLS GRID
- $749,9003 bd4 ba2.7k sqft90 Lionheart Ln, Maggie Valley, NC 28751For SaleMLS ID #4370064, Michelle McElroy, Howard Hanna Beverly-Hanks Waynesville. Canopy MLS as distributed by MLS GRID
- $650,0002 bd2 ba1.6k sqft930 Copperhead Cv, Sylva, NC 28779For SaleMLS ID #4392663, Mark Brooks, Sundog Realty, Inc.. Canopy MLS as distributed by MLS GRID
- $845,0003 bd4 ba2.3k sqft453 Friendly Acres Dr, Waynesville, NC 28786For SaleMLS ID #4351574, Tracy Dowling, Homecoin.com. Canopy MLS as distributed by MLS GRID
- $600,0006 bd4 ba3.2k sqft783 Skyland Dr, Sylva, NC 28779For SaleMLS ID #4401871, Mark Bryant, NC Mountain Real Estate. Canopy MLS as distributed by MLS GRID
- $895,0003 bd4 ba4.4k sqft28 Mountain Breeze Dr, Maggie Valley, NC 28751For SaleMLS ID #4271261, Mary Hansen, RE/MAX Executive. Canopy MLS as distributed by MLS GRID
- $995,0003 bd3 ba3.1k sqft48 Hawks Lift Dr, Waynesville, NC 28786For SaleMLS ID #4396155, Billie Green, Howard Hanna Beverly-Hanks Waynesville. Canopy MLS as distributed by MLS GRID
- $965,0003 bd5 ba3.3k sqft89 Stump Ln, Maggie Valley, NC 28751For SaleMLS ID #4362363, Jaci Reynolds, RE/MAX Executive. Canopy MLS as distributed by MLS GRID
- $1,000,0003 bd3 ba1.8k sqft580 Flying Hawk Trl, Waynesville, NC 28786For SaleMLS ID #4410856, Jennifer Campbell-Overbeeke, Premier Sotheby’s International Realty. Canopy MLS as distributed by MLS GRID
- $700,0002 bd4 ba3.2k sqft173 Heavenview Point, Maggie Valley, NC 28751For SaleMLS ID #4347657, Brian K. Noland, Howard Hanna Beverly-Hanks Waynesville. Canopy MLS as distributed by MLS GRID
- $755,0003 bd4 ba2.5k sqft821 Summit Dr, Maggie Valley, NC 28751For SaleMLS ID #4371108, Xavier Gordon, Keller Williams Professionals. Canopy MLS as distributed by MLS GRID
- $725,0003 bd3 ba1.7k sqft100 Moonshine Holler Dr, Maggie Valley, NC 28751For SaleMLS ID #4412066, Jen Canino, Patton Allen Real Estate LLC. Canopy MLS as distributed by MLS GRID
