Welcome to 57 Yorkshire Drive, Unit D, in the sought-after 55+ gated golf community of Concordia! This beautifully updated upper-level home features 2 bedrooms, 2 full baths, a versatile den/bonus room, a bright Florida room, and an attached 1-car garage. Enjoy peace of mind with numerous recent updates, including renovated bathrooms, newer carpeting, appliances, HVAC, water heater, windows, garage door, and roof. Custom window treatments add style and elegance throughout. Concordia offers resort-style amenities including indoor and outdoor pools, golf, tennis, fitness center, clubhouse, and a vibrant social calendar. Conveniently located near shopping, dining, and major highways, this move-in-ready home is the perfect place to enjoy adult living.
Under contract
$355,000
57 Yorkshire Dr #D, Monroe Township, NJ 08831
2beds
1,528sqft
:
Get pre-qualified$2,386/mo
Townhouse
Built in 1983
-- sqft lot
$-- Zestimate®
$232/sqft
$-- HOA
What's special
Beautifully updated upper-level homeRenovated bathroomsNewer carpetingBright florida room
- 39 days |
- 141 |
- 5 |
Likely to sell faster than
Zillow last checked:
Listing updated:
Listed by:
FARAH QURESHI,
WEICHERT CO REALTORS 609-921-1900
Source: All Jersey MLS,MLS#: 2617635R
Facts & features
Interior
Bedrooms & bathrooms
- Bedrooms: 2
- Bathrooms: 2
- Full bathrooms: 2
Primary bedroom
- Features: Full Bath, Walk-In Closet(s)
Bathroom
- Features: Stall Shower
Dining room
- Features: Dining L
Kitchen
- Features: Eat-in Kitchen
Basement
- Area: 0
Heating
- Baseboard, Electric, Forced Air, Heat Pump
Cooling
- Central Air, Ceiling Fan(s)
Appliances
- Included: Dishwasher, Disposal, Dryer, Electric Range/Oven, Microwave, Refrigerator, Range, Washer, Electric Water Heater
Features
- Blinds, Security System, Vaulted Ceiling(s), Entrance Foyer, 2 Bedrooms, Kitchen, Laundry Room, Living Room, Bath Main, Bath Second, Den, Dining Room, None, Den/Study
- Flooring: Carpet, Ceramic Tile, Laminate
- Windows: Blinds
- Has basement: No
- Has fireplace: No
Interior area
- Total structure area: 1,528
- Total interior livable area: 1,528 sqft
Video & virtual tour
Property
Parking
- Total spaces: 1
- Parking features: 1 Car Width, Asphalt, Garage, Attached, Built-In Garage, Detached, Garage Door Opener, Driveway, On Street, Paved
- Attached garage spaces: 1
- Has uncovered spaces: Yes
- Details: Oversized Vehicles Restricted
Accessibility
- Accessibility features: Stall Shower
Features
- Levels: Two
- Stories: 2
- Patio & porch: Porch, Enclosed
- Exterior features: Lawn Sprinklers, Open Porch(es), Enclosed Porch(es), Greenhouse Type Room
- Pool features: Outdoor Pool, Indoor, In Ground
Lot
- Features: Corner Lot, Level
Details
- Additional structures: Greenhouse
- Parcel number: 12000270001000250096C057D
Construction
Type & style
- Home type: Townhouse
- Architectural style: Townhouse, End Unit, Two Story
- Property subtype: Townhouse
Materials
- Roof: Asphalt
Condition
- Year built: 1983
Utilities & green energy
- Sewer: Public Sewer
- Water: Public
- Utilities for property: Cable TV, Underground Utilities, Cable Connected, Electricity Connected
Community & HOA
Community
- Features: Art/Craft Facilities, Kitchen Facilities, Billiard Room, Movie/Stage, Clubhouse, Nurse on Premise, Outdoor Pool, Fitness Center, Game Room, Gated, Golf 18 Hole, Indoor Pool, Shuffle Board, Tennis Court(s)
- Security: Security Gate, Security System
- Senior community: Yes
HOA
- Has HOA: Yes
- Services included: Amenities-Some, Common Area Maintenance, Insurance, Maintenance Structure, Golf Course, Reserve Fund, Health Care Center/Nurse, Ins Common Areas, Snow Removal, Internet, Trash, Maintenance Grounds, Maintenance Fee
- Additional fee info: Maintenance Expense: $541 Monthly
Location
- Region: Monroe Township
Financial & listing details
- Price per square foot: $232/sqft
- Annual tax amount: $2,765
- Date on market: 6/18/2026
- Ownership: Condominium
- Electric utility on property: Yes
Estimated market value
Not available
Estimated sales range
Not available
Not available
Price history
| Date | Event | Price |
|---|---|---|
| 6/29/2026 | Contingent | $355,000$232/sqft |
Source:  All Jersey MLS #2617635R Report a problem All Jersey MLS #2617635R Report a problem | ||
| 6/18/2026 | Listed for sale | $355,000+6%$232/sqft |
Source: All Jersey MLS #2617635R Report a problem | ||
| 5/29/2026 | Sold | $335,000-6.9%$219/sqft |
Source: All Jersey MLS #2611571R Report a problem | ||
| 5/8/2026 | Contingent | $359,900$236/sqft |
Source: All Jersey MLS #2611571R Report a problem | ||
| 4/14/2026 | Price change | $359,900-4%$236/sqft |
Source: All Jersey MLS #2611571R Report a problem | ||
| 3/30/2026 | Price change | $375,000-1.3%$245/sqft |
Source: All Jersey MLS #2611571R Report a problem | ||
| 3/5/2026 | Listed for sale | $379,900$249/sqft |
Source: All Jersey MLS #2611571R Report a problem | ||
Public tax history
Tax history is unavailable.
Monthly payment
Est. payment
Payment breakdown
Explore the cost of this home by adjusting the details. Changes won't be saved.Climate risks
Neighborhood: Concordia
Nearby schools
GreatSchools rating
- 8/10Applegarth Elementary SchoolGrades: 4-5Distance: 1.8 mi
- 8/10Monroe Township Middle SchoolGrades: 6-8Distance: 0.8 mi
- 6/10Monroe Twp High SchoolGrades: 9-12Distance: 1.2 mi
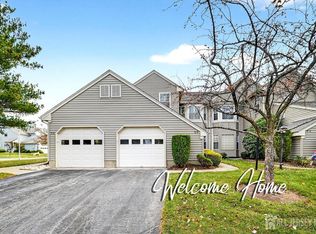
- $445,5002 bd2 ba1.3k sqft57 Yorkshire Dr, Monroe Township, NJ 08831Sold
- $445,500-- bd-- ba1.3k sqft57B Yorkshire Dr, Monroe Township, NJ 08831Sold
- $375,600-- bd-- ba1.5k sqft57D Yorkshire Dr, Monroe Township, NJ 08831Off Market
- $351,400-- bd-- ba1.2k sqft57A Yorkshire Dr, Monroe Township, NJ 08831Off Market
- $379,100-- bd-- ba1.5k sqft57C Yorkshire Dr, Monroe Township, NJ 08831Off Market
- $399,3002 bd2 ba-- sqft57D Yorkshire Dr, Monroe, NJ 08831Off Market
- $335,2002 bd2 ba1.2k sqft59B Yorkshire Dr, Monroe Township, NJ 08831Off Market
- $472,400-- bd-- ba1.4k sqft58 Yorkshire Dr #B, Monroe Township, NJ 08831Off Market
A local agent can set up tours, give advice and negotiate with sellers.
A local lender can help you make sure your offer is ready when you are.
Similar homes
- $354,9002 bd2 ba1.1k sqft21 John Hancock Dr #A, Monroe Township, NJ 08831For Sale
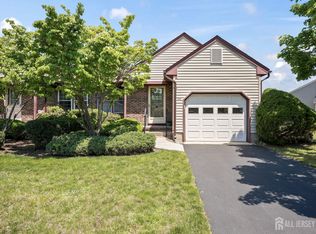
 MLS ID #2616275R, BOBBI LEBBING. All Jersey MLS
 - $355,0002 bd2 ba1.2k sqft2A John Tyler Ct, Monroe Township, NJ 08831For Sale

 MLS ID #NJMX2012496, Kathy Froelich, Redfin. Bright MLS
 - $399,9992 bd2 ba1.5k sqft2 Ethan Allen Dr, Monroe Township, NJ 08831For Sale
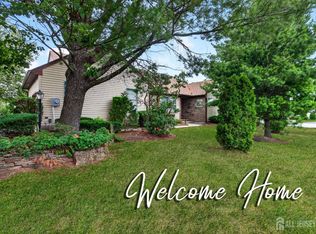 MLS ID #2618318R, SUSAN MARCRIE. All Jersey MLS
 - $400,0002 bd3 ba1.8k sqft53 Winthrop Rd, Monroe, NJ 08831For Sale
 MLS ID #2770069M, KAREN SCARPA. All Jersey MLS
 - $349,9002 bd3 ba1.5k sqft376 A Stirling Dr, Monroe Township, NJ 08831For SaleMLS ID #NJMX2011802, Karen Scarpa, RE/MAX First Realty. Bright MLS
- $490,0002 bd3 ba1.5k sqft2 Truro Dr #A, Monroe Township, NJ 08831For SaleMLS ID #2700369R, SANDRA SLOBODIEN. All Jersey MLS
- $399,9002 bd3 ba1.7k sqft212 N Pondview Blvd, Monroe Township, NJ 08831For SaleMLS ID #2700275R, MICHELLE RIZZO. All Jersey MLS
- $530,0002 bd2 ba1.7k sqft6 Rutherford Hayes Dr, Monroe Township, NJ 08831For SaleMLS ID #2616596R, MARLA A. WIND. All Jersey MLS
- $530,0002 bd2 ba1.6k sqft1 Alexander Hamilton Ct, Monroe Township, NJ 08831For SaleMLS ID #2701060R, NANCY CRIVELLO. All Jersey MLS
- $399,9002 bd3 ba1.7k sqft212 N Pondview Boulevard #212, Monroe, NJ 08831For Sale
 MLS ID #22621043, Michelle Rizzo, RE/MAX Welcome Home. MoreMLS
 - $349,0002 bd2 ba1.1k sqft312 Sharon Way #C, Monroe Township, NJ 08831For SaleMLS ID #2617150R, KATHLEEN A. BEHR. All Jersey MLS
- $299,0002 bd2 ba1.3k sqft40 Rutland Ln #B, Monroe Township, NJ 08831For SaleMLS ID #2662085M, JOAN BOSTONIAN. All Jersey MLS
- $459,0002 bd2 ba1.4k sqft9 Melborn Dr #B, Monroe Township, NJ 08831For SaleMLS ID #2618417R, NADIA ASIMOV. All Jersey MLS
- $474,9003 bd2 ba1.3k sqft491 B Delair Rd, Monroe Township, NJ 08831For SaleMLS ID #NJMX2012784, Karen Scarpa, RE/MAX First Realty. Bright MLS
- $474,9003 bd2 ba1.3k sqft491 Delair Road #491B, Monroe, NJ 08831For SaleMLS ID #22622043, Karen Scarpa, RE/MAX First Realty. MoreMLS
- $425,0002 bd3 ba1.8k sqft47 Winthrop Rd, Monroe Township, NJ 08831For SaleMLS ID #2614007R, PREETHI JOHN. All Jersey MLS
- $450,0003 bd2 ba1.4k sqft286B Tabor Rd, Monroe Township, NJ 08831For SaleMLS ID #2618387R, BRIAN SLATTERY. All Jersey MLS
- $479,0002 bd2 ba1.4k sqft297 A Yardley Dr, Monroe Township, NJ 08831For SaleMLS ID #NJMX2012428, Karen Scarpa, RE/MAX First Realty. Bright MLS
- $375,0002 bd3 ba1.3k sqft13 Lake Ave APT 1A, East Brunswick, NJ 08816For SaleMLS ID #2701369R, MICHAEL GALINDEZ. All Jersey MLS
- $519,9002 bd2 ba2.1k sqft511 Skylark Dr, Monroe Township, NJ 08831For SaleMLS ID #2616514R, JAY RUBIN. All Jersey MLS
