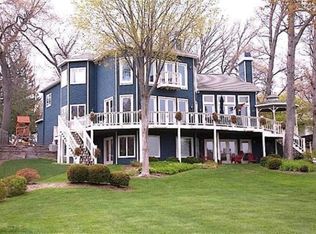
Welcome to 570 Bear Lake Road in charming North Muskegon with 50 feet of private frontage on all-sports Bear Lake. If you crave more water, you can travel from Bear Lake to Muskegon Lake and Lake Michigan without leaving your boat! That's three lakes for the price of one! This waterfront home sits on just over a half-acre. The main level, with open floor plan, large living/dining areas and a wall of patio sliders offers expansive water views and abundant natural light. The gas-log fireplace with stone surround and unique wood mantel provides convenient ambiance and warmth on cold days. Rounding out the main floor is the spacious kitchen with large pantry, half bath, and main-floor primary with ensuite. Step outside the sliding patio doors to an expansive, multi-level deck with stairs to the ground level patio and lakefront. Upstairs are two additional bedrooms with a full bath. The finished walkout basement adds to the living space with a family room, second fireplace, office/hobby area, laundry and storage. The lower-level leads directly to the patio with gas fire pit, manicured yard, and lake front. The grounds, beautifully landscaped with perennials, has underground sprinkling, a circle driveway and an oversized two-car detached garage. The garage has a separate overhead garage door providing convenient access for lawn equipment, recreational gear and other items without the need to move your vehicles. This lakefront property is located in the sought-after North Muskegon school district and close to recreation of all types. It's a quick ride to the Lake Michigan beaches of Muskegon State Park, marinas, dining, shopping, the Muskegon Luge Adventure Sports Park, Michigan's Adventure, and the various, year-round activities Muskegon County has to offer. Use the home as your year-round residence or make it a vacation getaway. Experience lakefront living at its best and begin making memories at 570 Bear Lake Road. Boat lift and dock are available for sale separately from the home. Short-term rentals are not permitted. Buyer to verify all information.
Pending
$749,900
570 Bear Lake Rd, Muskegon, MI 49445
3beds
2,559sqft
Single Family Residence
Built in 1940
0.52 Acres Lot
$726,200 Zestimate®
$293/sqft
$-- HOA
What's special
Just over a half-acreUnderground sprinklingWaterfront homeCircle drivewayMain-floor primary with ensuite
- 60 days
- 120
- 3
Zillow last checked:
Listing updated:
Listed by:
Michele Lipka 616-485-8341,
Five Star Real Estate - N Musk 231-880-4886
Source: MichRIC,MLS#: 26045335
Facts & features
Interior
Bedrooms & bathrooms
- Bedrooms: 3
- Bathrooms: 3
- Full bathrooms: 2
- 1/2 bathrooms: 1
- Main level bedrooms: 1
Primary bedroom
- Level: Main
- Area: 176
- Dimensions: 16.00 x 11.00
Bedroom 2
- Level: Upper
- Area: 228
- Dimensions: 19.00 x 12.00
Bedroom 3
- Level: Upper
- Area: 180
- Dimensions: 15.00 x 12.00
Primary bathroom
- Level: Main
- Area: 99
- Dimensions: 11.00 x 9.00
Bathroom 1
- Level: Main
- Area: 30
- Dimensions: 6.00 x 5.00
Bathroom 3
- Level: Upper
- Area: 35
- Dimensions: 7.00 x 5.00
Dining room
- Level: Main
- Area: 260
- Dimensions: 20.00 x 13.00
Family room
- Level: Basement
- Area: 475
- Dimensions: 25.00 x 19.00
Kitchen
- Level: Main
- Area: 187
- Dimensions: 17.00 x 11.00
Living room
- Level: Main
- Area: 690
- Dimensions: 30.00 x 23.00
Heating
- Hot Water
Cooling
- Window Unit(s)
Appliances
- Included: Dishwasher, Disposal, Dryer, Microwave, Range, Refrigerator, Washer
- Laundry: Electric Dryer Hookup, In Basement, Washer Hookup
Features
- Pantry
- Flooring: Carpet, Vinyl
- Windows: Insulated Windows, Window Treatments
- Basement: Walk-Out Access
- Number of fireplaces: 2
- Fireplace features: Gas Log, Living Room, Recreation Room, Wood Burning
Interior area
- Total structure area: 1,974
- Total interior livable area: 2,559 sqft
- Finished area below ground: 585
Video & virtual tour
Property
Parking
- Total spaces: 2
- Parking features: Garage Faces Front, Garage Door Opener, Detached
- Garage spaces: 2
Features
- Stories: 2
- On waterfront: Yes
- Waterfront features: Lake
- Body of water: Bear Lake
Lot
- Size: 0.52 Acres
- Dimensions: 50 x 450
- Features: Shrubs/Hedges
Details
- Parcel number: 23168070000225
- Zoning description: R-1-LOW
Construction
Type & style
- Home type: SingleFamily
- Architectural style: Traditional
- Property subtype: Single Family Residence
Materials
- Vinyl Siding
- Roof: Flat
Condition
- New construction: No
- Year built: 1940
Utilities & green energy
- Sewer: Public Sewer
- Water: Public
- Utilities for property: Natural Gas Connected
Community & HOA
Location
- Region: Muskegon
Financial & listing details
- Price per square foot: $293/sqft
- Tax assessed value: $121,504
- Date on market: 8/27/2026
- Listing terms: Cash,VA Loan,Conventional
- Road surface type: Paved
Estimated market value
$726,200
$690,000 - $763,000
$3,506/mo
Price history
| Date | Event | Price |
|---|---|---|
| 9/24/2026 | Pending sale | $749,900$293/sqft |
Source:  MichRIC #26045335 Report a problem MichRIC #26045335 Report a problem | ||
| 9/12/2026 | Contingent | $749,900$293/sqft |
Source: MichRIC #26045335 Report a problem | ||
| 8/27/2026 | Listed for sale | $749,900$293/sqft |
Source: MichRIC #26045335 Report a problem | ||
Public tax history
| Year | Property taxes | Tax assessment |
|---|---|---|
| 2025 | -- | $256,300 +0.5% |
| 2024 | -- | $254,900 +14.7% |
| 2023 | -- | $222,200 |
| 2022 | -- | -- |
| 2021 | $4,565 | -- |
| 2020 | $4,565 | $159,900 +113.2% |
| 2018 | -- | $75,000 -55.1% |
| 2017 | -- | $167,000 +5.9% |
| 2016 | -- | $157,700 +2.5% |
| 2015 | -- | $153,800 -2.7% |
| 2014 | -- | $158,000 +3.5% |
| 2013 | -- | $152,700 +11.5% |
| 2012 | -- | $136,900 -4.2% |
| 2011 | -- | $142,900 |
| 2010 | -- | $142,900 +15.5% |
| 2009 | -- | $123,700 -0.8% |
| 2008 | -- | $124,700 +0.5% |
| 2007 | -- | $124,100 |
| 2006 | -- | $124,100 +4.7% |
| 2005 | -- | $118,500 +0.3% |
| 2004 | -- | $118,100 |
| 2003 | -- | -- |
| 2002 | -- | $111,200 +42.7% |
| 2001 | -- | $77,900 |
| 2000 | -- | $77,900 |
Find assessor info on the county website
Monthly payment
Est. payment
Payment breakdown
Explore the cost of this home by adjusting the details. Changes won't be saved.Climate risks
Neighborhood: 49445

Similar homes
- $825,0003 bd3 ba2k sqft1601 Westwind Ct, Muskegon, MI 49445For Sale
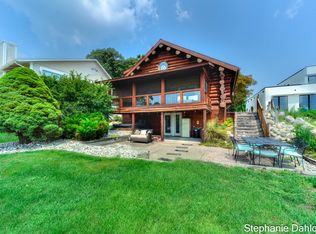
 MLS ID #26046948, Stephanie Dahlquist, Five Star Real Estate - N Musk. MichRIC
 - $424,0003 bd3 ba2.2k sqft4251 W Giles Rd, Muskegon, MI 49445For Sale
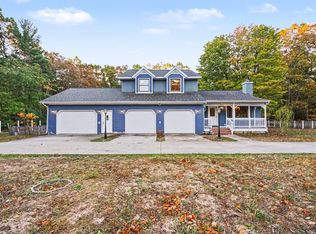 MLS ID #26055962, David Medendorp, Medendorp Real Estate Group. MichRIC
 - $675,0004 bd4 ba2.3k sqft1524 Lakeshore Dr, Muskegon, MI 49441For Sale
 MLS ID #26051782, Paul Granzotto, Keller Williams GR North. MichRIC
 - $424,9004 bd3 ba2.5k sqft695 Miller Dr, Muskegon, MI 49445For Sale
 MLS ID #26033797, Terry Puffer, Legacy Real Estate Partners. MichRIC
 - $409,0004 bd3 ba2.3k sqft1917 Dykstra Rd, Muskegon, MI 49445For SaleMLS ID #26046701, Kathryn Jo Bultema, Greenridge Realty White Lake. MichRIC
- $1,050,0004 bd3 ba3.3k sqft1649 Ruddiman Dr, Muskegon, MI 49445For SaleMLS ID #26053342, Craig Kishman, Kishman Realty LLC. MichRIC
- $789,9004 bd4 ba2.5k sqft6676 S Walker Rd, Fruitport, MI 49415For SaleMLS ID #26053412, Kelly M Kivell, Berkshire Hathaway HomeServices MI. MichRIC
- $599,9003 bd2 ba1.8k sqft1835 Edgewater St, Muskegon, MI 49441For SaleMLS ID #26012052, Thomas Blake, Greenridge - Nexes. MichRIC
- $700,0003 bd2 ba2.6k sqft127 E Maple St, Fruitport, MI 49415For SaleMLS ID #26046552, Daniel Curtis Hendrick, Berkshire Hathaway HomeServices Clyde Hendrick. MichRIC
- $399,9994 bd3 ba1.6k sqft416 E River Rd, Muskegon, MI 49445For SaleMLS ID #26040855, David Manley, Legacy Real Estate Partners. MichRIC
- $600,0005 bd3 ba2.9k sqft511 W Clay Ave, Muskegon, MI 49440For SaleMLS ID #26020669, Stephanie Dahlquist, Five Star Real Estate - N Musk. MichRIC
- $775,0003 bd3 ba1.8k sqft14303 Garfield Dr, Spring Lake, MI 49456For SaleMLS ID #26053581, Bradley S Veneklase, Urban Soil Realty. MichRIC
- $499,9003 bd3 ba2.1k sqft2335 Bluffton Ave, Muskegon, MI 49441For SaleMLS ID #26041727, Thomas Blake, Greenridge - Nexes. MichRIC
- $699,9005 bd2 ba2.9k sqft7616 Automobile Rd, Twin Lake, MI 49457For SaleMLS ID #26046067, Mary Koehler, Target Realty Group LLC. MichRIC
- $399,9004 bd3 ba3k sqft945 W Wellington Ct, Muskegon, MI 49441For SaleMLS ID #26055481, Stacey Ruwe, HomeRealty, LLC. MichRIC
- $549,9004 bd4 ba2.6k sqft4085 Quainton Rd, Muskegon, MI 49441For SaleMLS ID #26045040, Teresa L VandenBosch, Childress Associates Realty. MichRIC
- $495,0003 bd2 ba1.8k sqft3651 Windemere Ct, Norton Shores, MI 49441For SaleMLS ID #26047383, Brian David Klingel, Coldwell Banker Woodland Schmidt Grand Haven. MichRIC
- $660,0004 bd3 ba2.4k sqft7211 McFall Cir, Montague, MI 49437For SaleMLS ID #26042922, Kim Nelson, Greenridge Realty White Lake. MichRIC
- $449,9004 bd3 ba2.1k sqft299 S Brooks Rd, Muskegon, MI 49442For SaleMLS ID #26046189, McKenna Johnson, RE/MAX West. MichRIC
- $799,5003 bd3 ba2.1k sqft14418 Ott Ln, Grand Haven, MI 49417For SaleMLS ID #26039112, Andrew S Bigelow, Bellabay Realty (North). MichRIC
