A HOME TO GROW INTO! With approximately 3,500 sq ft over two levels and a walk-out basement, this spacious Comox home offers the flexibility families need. The bright main floor features 9-foot ceilings, engineered hardwood, large windows and beautiful Beaufort Mountain views. At the heart of the home is a welcoming kitchen with a large island, cherry wood cabinetry, stone countertops, gas range and stainless steel appliances, all opening to the dining and living areas. Three bedrooms, two full bathrooms and laundry complete this level. Downstairs can be used as one large living space or divided, with a one-bedroom legal suite at the front offering its own entrance and laundry, while the back includes a media room, studio and bathroom for the main home. Outside, enjoy a large west-facing patio, mature landscaping and gardening space on a corner lot. Close to paved trails, parks, downtown Comox and East Courtenay, this is a home built for family life.
For sale
C$1,349,000
570 Spitfire Dr, Comox, BC V9M 0A6
4beds
4baths
3,493sqft
Single Family Residence
Built in 2008
6,534 Square Feet Lot
$-- Zestimate®
C$386/sqft
C$-- HOA
What's special
Walk-out basementBright main floorEngineered hardwoodLarge windowsBeautiful beaufort mountain viewsWelcoming kitchenLarge island
- 8 days
- 28
- 2
Zillow last checked:
Listing updated:
Listed by:
Ryan Williams Personal Real Estate Corporation,
REMAX Ocean Pacific (CX)
Source: VIVA,MLS®#: 1049805
Facts & features
Interior
Bedrooms & bathrooms
- Bedrooms: 4
- Bathrooms: 4
- Main level bathrooms: 2
- Main level bedrooms: 3
Kitchen
- Level: Main
Heating
- Electric, Heat Pump
Cooling
- Central Air
Appliances
- Laundry: Inside
Features
- Central Vacuum Roughed-In
- Flooring: Mixed
- Basement: Finished,Full
- Number of fireplaces: 1
- Fireplace features: Gas
Interior area
- Total structure area: 3,493
- Total interior livable area: 3,493 sqft
Video & virtual tour
Property
Parking
- Total spaces: 2
- Parking features: Garage
- Garage spaces: 1
Features
- Levels: 2
- Entry location: Main Level
- Has view: Yes
- View description: Mountain(s)
Lot
- Size: 6,534 Square Feet
- Features: Central Location, Near Golf Course, Shopping Nearby, Southern Exposure
Details
- Parcel number: 027466132
- Zoning: R3-2
- Zoning description: Residential
Construction
Type & style
- Home type: SingleFamily
- Property subtype: Single Family Residence
Materials
- Insulation: Ceiling, Insulation: Walls, Vinyl Siding
- Foundation: Concrete Perimeter
- Roof: Fibreglass Shingle
Condition
- Resale
- New construction: No
- Year built: 2008
Details
- Warranty included: Yes
Utilities & green energy
- Water: Municipal
- Utilities for property: Sewer Connected
Community & HOA
Location
- Region: Comox
Financial & listing details
- Price per square foot: C$386/sqft
- Tax assessed value: C$1,224,000
- Annual tax amount: C$9,302
- Date on market: 9/18/2026
- Ownership: Freehold
Price history
| Date | Event | Price |
|---|---|---|
| 9/18/2026 | Listed for sale | C$1,349,000C$386/sqft |
Source: VIVA #1049805 Report a problem | ||
Public tax history
Tax history is unavailable.
Climate risks
Neighborhood: V9M
Nearby schools
GreatSchools rating
No schools nearby
We couldn't find any schools near this home.
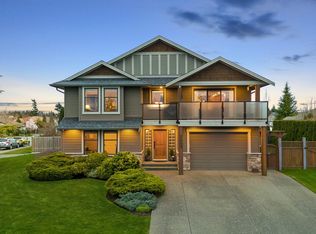
Similar homes
- C$1,259,0004 bd4 ba2.2k sqft2763 Fife Pl, Courtenay, BC V9N 4A6For Sale
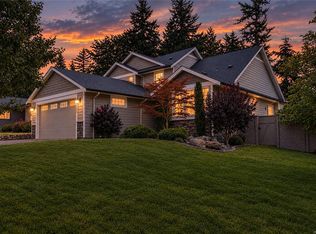 MLS ID #1050852, Tracy Fogtmann Personal Real Estate Corporation, REMAX Ocean Pacific (CX). VIVA
 - C$1,330,0004 bd3 ba2.7k sqft1000 Kingsley Cres, Comox, BC V9M 3R7For Sale
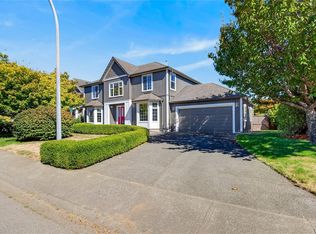 MLS ID #1049933, Andrea Davis Personal Real Estate Corporation, Royal LePage-Comox Valley (CV). VIVA
 - C$1,149,0003 bd3 ba2.2k sqft2462 Canuck Pl, Comox, BC V9M 0A9For Sale
 MLS ID #1049720, Derek Costantino, Royal LePage-Comox Valley (CV). VIVA
 - C$1,349,9007 bd4 ba3.7k sqft1564 Trumpeter Cres SW, Courtenay, BC V9N 8W6For Sale
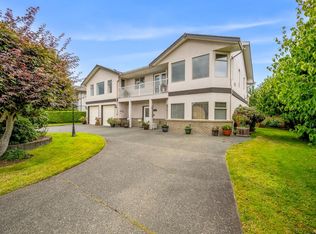 MLS ID #1043613, Randy Loo, Coldwell Banker Oceanside Real Estate. VIVA
