Submit H&B by 2/6/26. Allow seller to review offers and documentation by 2/13/16 at the latest. Outstanding owner-occupant opportunity in Hartford! This beautifully constructed, brand-new two-family home offers generous layouts ideal for buyers seeking to live in one unit while offsetting costs with rental income from the second unit. Each residence features 3 spacious bedrooms, 2 full bathrooms, and a private garage, thoughtfully designed for modern comfort and everyday functionality. Enjoy bright, open living areas, contemporary floor plans, and brand-new finishes throughout. Located in a desirable Hartford neighborhood with convenient access to shopping, downtown, highways, public transportation, schools, and parks, this property offers excellent accessibility and long-term tenant demand. This new construction provides peace of mind, flexible living options, and strong rental potential. Owner-occupancy is required. Income limits apply for qualified owner-occupants: 1 person: $85,300 2 persons: $97,500 3 persons: $109,700 4 persons: $121,800 5 persons: $131,600 6 persons: $141,300 7 persons: $151,100 8 persons: $160,800 To be considered, offers must include lender approval, a GHAR purchase contract with no escalation clauses, fully executed property disclosures, and tax documents from the past two years (W-2s and 1040s). Offers missing any required documentation will not be considered.
Under contract
$399,999
570 Zion Street, Hartford, CT 06106
6beds
2,812sqft
Multi Family
Built in 2025
-- sqft lot
$399,600 Zestimate®
$142/sqft
$-- HOA
What's special
Contemporary floor plansPrivate garageBrand-new finishes throughoutGenerous layouts
- 278 days
- 40
- 0
Zillow last checked:
Listing updated:
Listed by:
Ilka D. Torres (860)985-3788,
Torbello Real Estate Advisors 860-266-5757
Source: Smart MLS,MLS#: 24145095
Facts & features
Interior
Bedrooms & bathrooms
- Bedrooms: 6
- Bathrooms: 4
- Full bathrooms: 4
Heating
- Baseboard, Natural Gas
Cooling
- None
Appliances
- Included: Gas Water Heater, Water Heater, Tankless Water Heater
- Laundry: In Unit
Features
- Basement: Full,Finished
- Attic: None
- Has fireplace: No
Interior area
- Total structure area: 2,812
- Total interior livable area: 2,812 sqft
- Finished area above ground: 2,812
Property
Features
- Patio & porch: Porch
- Exterior features: Sidewalk
Lot
- Size: 7,405 Square Feet
Details
- Parcel number: 602053
- Zoning: NX-2
Construction
Type & style
- Home type: MultiFamily
- Architectural style: Units on different Floors,Other
- Property subtype: Multi Family
Materials
- Vinyl Siding, Other
- Foundation: Concrete Perimeter
- Roof: Asphalt,Gable
Condition
- Completed/Never Occupied
- Year built: 2025
Utilities & green energy
- Sewer: Public Sewer
- Water: Public
Community & HOA
Community
- Features: Medical Facilities, Park, Near Public Transport, Shopping/Mall
HOA
- Has HOA: No
Location
- Region: Hartford
Financial & listing details
- Price per square foot: $142/sqft
- Tax assessed value: $33,740
- Annual tax amount: $2,326
- Date on market: 12/22/2025
Estimated market value
$399,600
$380,000 - $420,000
$2,178/mo
Price history
| Date | Event | Price |
|---|---|---|
| 6/9/2026 | Pending sale | $399,999$142/sqft |
Source:  Smart MLS #24145095 Report a problem Smart MLS #24145095 Report a problem | ||
| 12/22/2025 | Listed for sale | $399,999$142/sqft |
Source: Smart MLS #24145095 Report a problem | ||
Public tax history
Tax history is unavailable.
Monthly payment
Est. payment
Payment breakdown
Explore the cost of this home by adjusting the details. Changes won't be saved.Climate risks
Neighborhood: Frog Hollow


Similar homes
- $399,9994 bd2 ba2.2k sqft15 Ward Street, Hartford, CT 06106For Sale
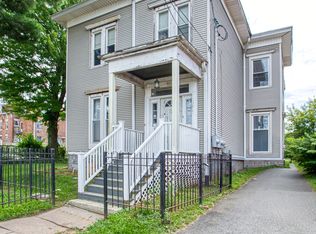
 MLS ID #24204349, Nicole J. Allen, Ardent Trust Property Mngmnt. Smart MLS
 - $289,9004 bd2 ba1.4k sqft427 Zion Street, Hartford, CT 06106For Sale
 MLS ID #24185375, Michael Mitchell, Carbutti & Co., Realtors. Smart MLS
 - $439,9005 bd4 ba2.4k sqft24 Bond Street, Hartford, CT 06114For Sale
 MLS ID #24189844, Tony S. Marques, Golden Rule Realty. Smart MLS
 - $399,0004 bd2 ba2.1k sqft85 Brown Street, Hartford, CT 06114For Sale
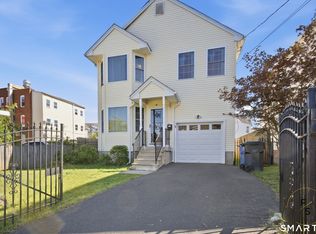 MLS ID #24206931, Guillermo A. Araujo, Five Stars Realty. Smart MLS
 - $329,0006 bd2 ba1.9k sqft56 Bond Street, Hartford, CT 06114For SaleMLS ID #24195932, Edgar Ramirez, Maple Vale Realty LLC. Smart MLS
- $440,0009 bd3 ba2.8k sqft181 Wilcox Street, New Britain, CT 06051For SaleMLS ID #24206376, Lisa C. Sadinsky, William Raveis Real Estate. Smart MLS
- $399,9003 bd3 ba2k sqft10 Quail Run, Bloomfield, CT 06002For SaleMLS ID #24208835, Anthony La Penna, Exceptional Real Estate LLC. Smart MLS
- $499,0008 bd3 ba3.2k sqft20-22 Harold Street, Hartford, CT 06112For SaleMLS ID #24201375, Kathleen Kallfelz, Hudson Home Services LLC. Smart MLS
- $359,9003 bd2 ba1.5k sqftBarclay Court, West Hartford, CT 06105For SaleMLS ID #24208305, Mike Zelman, LPT Realty - IConn Team. Smart MLS
- $399,0004 bd2 ba1.7k sqft28 Price Boulevard, West Hartford, CT 06119For SaleMLS ID #24199162, Rebecca Koladis, Berkshire Hathaway NE Prop.. Smart MLS
- $399,9003 bd3 ba1.6k sqft25 Gale Road, Bloomfield, CT 06002For SaleMLS ID #24202227, Arek Wtulich, William Raveis Real Estate. Smart MLS
- $385,0003 bd3 ba1.4k sqft9 Alderwood Drive, West Hartford, CT 06117For SaleMLS ID #24205597, Lisa C. Sadinsky, William Raveis Real Estate. Smart MLS
- $365,0003 bd2 ba2.5k sqft30 Walter Place, East Hartford, CT 06108For SaleMLS ID #24174563, Michelle Burgess, LPT Realty - IConn Team. Smart MLS
- $499,9998 bd3 ba3k sqft102 Capen Street, Hartford, CT 06120For SaleMLS ID #24184492, Ilka D. Torres, Torbello Real Estate Advisors. Smart MLS
- $429,9003 bd2 ba1.6k sqft460 Main Street, Newington, CT 06111For SaleMLS ID #24207240, Dawn M. Gagliardi, Serhant Connecticut, LLC. Smart MLS
- $399,0004 bd2 ba2.2k sqft(Undisclosed Address), New Britain, CT 06053For SaleMLS ID #24204117, Mario Florez, William Raveis Real Estate. Smart MLS
- $419,9003 bd2 ba1.8k sqft302 Brimfield Road, Wethersfield, CT 06109For SaleMLS ID #24202120, Joseph F. Cafasso, Jr., mygoodagent. Smart MLS
- $429,9003 bd3 ba2.3k sqft5 Birch Road, Bloomfield, CT 06002For SaleMLS ID #24203291, Ed L. Williams, Coldwell Banker Realty. Smart MLS
- $475,0004 bd3 ba2.5k sqft71 Hilldale Road, West Hartford, CT 06117For SaleMLS ID #24204634, Lisa C. Sadinsky, William Raveis Real Estate. Smart MLS
- $450,0007 bd3 ba2.8k sqft145 Lawlor Street, New Britain, CT 06051For SaleMLS ID #24186380, Robert Jordan, Hagel & Assoc. Real Estate. Smart MLS
