Under contract-accepting backup offers. BACK ON THE MARKET WITH NEW IMPROVEMENTS! Freshly enhanced and ready for its next owner, this beautifully updated BLOCK HOME features NEW INTERIOR AND EXTERIOR PAINT and a NEWLY REPLACED FLAT ROOF SECTION, complementing the home's DISTINCTIVE WHITE CLAY TILE ROOF. The elegant tile roof creates striking curb appeal and timeless Florida character rarely found in this price range. A CIRCULAR DRIVEWAY, ONE-CAR GARAGE, and EXTENDED PARKING PAD provide generous parking. Located in desirable FLOOD ZONE X, where flood insurance is not typically required by lenders. Inside, the bright SPLIT-BEDROOM FLOOR PLAN showcases beautiful TERRAZZO FLOORING, coastal-inspired finishes, and a neutral palette. The updated kitchen features shaker cabinetry, granite countertops, tile backsplash, stainless steel appliances, updated lighting, and a pass-through window to the patio. An EAT-IN KITCHEN AREA and GRANITE BREAKFAST BAR seating 3–4 provide inviting spaces for everyday living and entertaining. Both bathrooms have been tastefully updated, including a private primary suite with an ensuite walk-in shower and walk-in closet. A SEPARATE FLORIDA ROOM offers flexible space for a second living area, home office, guest retreat, or hobby room. THE EXPANSIVE, FENCED BACKYARD IS A STANDOUT! Enjoy outdoor entertaining, gardening, or relaxing around a fire pit. The spacious patio provides room for grilling, lounging, or a backyard cabana. Generous side yards offer potential BOAT OR RV PARKING, while a storage shed provides additional space. Tropical landscaping includes mature avocado and mango trees, palms, flowering plants, and an irrigation system. Programmable exterior eave lighting adds a festive touch for holidays and special occasions. LOCATION! Walk to BAY VISTA FUNDAMENTAL ELEMENTARY SCHOOL and enjoy nearby PINELLAS POINT PARK and BAY VISTA PARK AND RECREATION CENTER. MAXIMO PARK offers a beach, boat ramps, trails, and picnic areas. Convenient to the SKYWAY MARINA DISTRICT, SUNSHINE SKYWAY BRIDGE, downtown St. Petersburg, FORT DE SOTO PARK, and the beautiful GULF BEACHES. MOVE-IN READY WITH FRESH UPDATES, A DISTINCTIVE WHITE CLAY TILE ROOF, ONE-CAR GARAGE, FLEXIBLE LIVING SPACES, AND AN EXCEPTIONAL BACKYARD! A wonderful combination of classic Florida charm and modern convenience!
Accepting backups
Price increase: $10K (10/30)
$403,000
5701 6TH WAY S, ST PETERSBURG, FL 33705
3beds
1,384sqft
Single Family Residence
Built in 1963
8,054 Square Feet Lot
$396,800 Zestimate®
$291/sqft
$-- HOA
What's special
Extended parking padShaker-style cabinetryCoastal-inspired finishesUpdated lightingGranite countertopsStorage shedBright split-bedroom floor plan
- 42 days
- 303
- 38
Zillow last checked:
Listing updated:
Listed by:
Pam Moll 214-535-8694,
COLDWELL BANKER REALTY 727-360-6927
Source: Stellar MLS,MLS#: TB8555463 Originating MLS: Suncoast Tampa
Facts & features
Interior
Bedrooms & bathrooms
- Bedrooms: 3
- Bathrooms: 2
- Full bathrooms: 2
Rooms
- Room types: Florida Room
Primary bedroom
- Features: Ceiling Fan(s), En Suite Bathroom, Granite Counters, Shower No Tub, Walk-In Closet(s)
- Level: First
- Area: 168 Square Feet
- Dimensions: 14x12
Bedroom 2
- Features: Ceiling Fan(s), Built-in Closet
- Level: First
- Area: 132 Square Feet
- Dimensions: 12x11
Bedroom 3
- Features: Ceiling Fan(s), Built-in Closet
- Level: First
- Area: 110 Square Feet
- Dimensions: 11x10
Family room
- Features: No Closet
- Level: First
- Area: 297 Square Feet
- Dimensions: 27x11
Kitchen
- Features: No Closet
- Level: First
- Area: 126 Square Feet
- Dimensions: 14x9
Living room
- Features: Ceiling Fan(s), No Closet
- Level: First
- Area: 192 Square Feet
- Dimensions: 16x12
Heating
- Central, Electric
Cooling
- Central Air
Appliances
- Included: Cooktop, Dishwasher, Disposal, Dryer, Electric Water Heater, Microwave, Range, Refrigerator, Washer
- Laundry: In Garage
Features
- Ceiling Fan(s)
- Flooring: Terrazzo
- Has fireplace: No
Interior area
- Total structure area: 2,025
- Total interior livable area: 1,384 sqft
Video & virtual tour
Property
Parking
- Total spaces: 1
- Parking features: Garage - Attached
- Attached garage spaces: 1
Features
- Levels: One
- Stories: 1
- Patio & porch: Deck, Front Porch
- Exterior features: Irrigation System, Lighting
- Fencing: Chain Link,Fenced,Vinyl,Wood
- Has view: Yes
- View description: Trees/Woods
Lot
- Size: 8,054 Square Feet
- Dimensions: 80 x 100
- Features: Cleared, City Lot
- Residential vegetation: Mature Landscaping
Details
- Additional structures: Shed(s)
- Parcel number: 073217247860040030
- Special conditions: None
Construction
Type & style
- Home type: SingleFamily
- Architectural style: Ranch
- Property subtype: Single Family Residence
- Attached to another structure: Yes
Materials
- Block
- Foundation: Slab
- Roof: Tile
Condition
- Completed
- New construction: No
- Year built: 1963
Utilities & green energy
- Sewer: Public Sewer
- Water: Public
- Utilities for property: BB/HS Internet Available, Cable Connected, Electricity Connected, Phone Available, Public, Sewer Connected, Sprinkler Recycled, Water Connected
Community & HOA
Community
- Pet fee: $0 monthly
- Subdivision: EDENWOOD ADD SEC 6
HOA
- Has HOA: No
Location
- Region: Saint Petersburg
Financial & listing details
- Price per square foot: $291/sqft
- Tax assessed value: $247,637
- Annual tax amount: $3,230
- Date on market: 10/8/2026
- Cumulative days on market: 25 days
- Listing terms: Cash,Conventional,VA Loan
- Ownership: Fee Simple
- Total actual rent: 0
- Electric utility on property: Yes
- Road surface type: Asphalt, Paved
Estimated market value
$396,800
$377,000 - $417,000
$3,167/mo
Price history
| Date | Event | Price |
|---|---|---|
| 10/30/2026 | Price change | $403,000+2.5%$291/sqft |
Source:  Stellar MLS #TB8555463 Report a problem | ||
| 10/8/2026 | Listed for sale | $393,000$284/sqft |
Source: Stellar MLS #TB8555463 Report a problem | ||
Public tax history
| Year | Property taxes | Tax assessment |
|---|---|---|
| 2025 | $3,230 +8.2% | $177,882 +8.2% |
| 2024 | $2,985 +10.7% | $164,358 +8.2% |
| 2023 | $2,696 +8.5% | $151,950 +8.1% |
| 2022 | $2,485 +12.4% | $140,597 +8% |
| 2021 | $2,212 +3.3% | $130,204 +4.1% |
| 2020 | $2,140 +4.8% | $125,064 +4.5% |
| 2019 | $2,041 | $119,696 +7.4% |
| 2018 | $2,041 +8.7% | $111,468 +6.8% |
| 2017 | $1,878 -4.7% | $104,326 +17% |
| 2016 | $1,971 +6.8% | $89,139 +7.4% |
| 2015 | $1,845 +10.3% | $83,030 +12.3% |
| 2014 | $1,672 +9.6% | $73,965 +12% |
| 2013 | $1,526 -7.5% | $66,022 -7.6% |
| 2012 | $1,650 | $71,421 -11.3% |
| 2011 | -- | $80,513 -7.3% |
| 2010 | -- | $86,861 -14.3% |
| 2009 | -- | $101,296 -20.9% |
| 2008 | $2,760 | $128,100 -14.4% |
| 2007 | -- | $149,700 +27.4% |
| 2005 | -- | $117,500 +27.2% |
| 2004 | $1,001 +2.5% | $92,400 +12.7% |
| 2003 | $977 +5.3% | $82,000 +7.8% |
| 2002 | $928 | $76,100 +9.3% |
| 2001 | $928 +4.8% | $69,600 +2.1% |
| 2000 | $885 | $68,200 |
Find assessor info on the county website
Monthly payment
Est. payment
Payment breakdown
Explore the cost of this home by adjusting the details. Changes won't be saved.Climate risks
Neighborhood: Greater Pinellas Point
- $317,900-- bd1 ba1.2k sqft5695 6th Way S, Saint Petersburg, FL 33705Off Market
- $397,4003 bd2 ba1.3k sqft5745 6th Way S, Saint Petersburg, FL 33705Off Market

- $372,000-- bd2 ba1.3k sqft5698 7th St S, Saint Petersburg, FL 33705Off Market
- $342,000-- bd2 ba1.3k sqft5680 7th St S, Saint Petersburg, FL 33705Off Market
Similar homes
- $435,0003 bd2 ba1.3k sqft6384 26TH WAY N, ST PETERSBURG, FL 33702For Sale
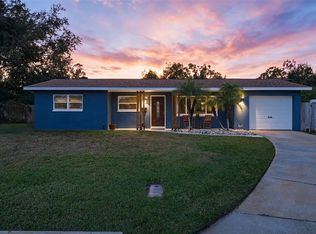
 MLS ID #TB8568606, Ashley Sylvestro, COMPASS FLORIDA LLC. Stellar MLS
- $339,0002 bd1 ba1.3k sqft5210 6TH STREET S, ST PETERSBURG, FL 33705For Sale
 MLS ID #TB8533483, Jodi Avery, KELLER WILLIAMS SOUTH TAMPA. Stellar MLS
- $574,3203 bd2 ba1.7k sqft6675 COLONY DRIVE S, ST PETERSBURG, FL 33705For Sale
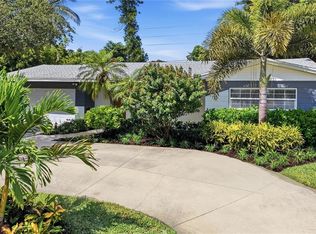 MLS ID #TB8551032, Christina Richardson, DALTON WADE INC. Stellar MLS
- $449,0003 bd2 ba1.2k sqft2940 47TH AVENUE S, ST PETERSBURG, FL 33712For Sale
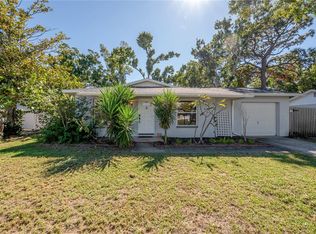 MLS ID #TB8566723, Caitlin ORSINI, COMPASS FLORIDA LLC. Stellar MLS
- $435,0003 bd2 ba1.5k sqft4140 29TH STREET N, ST PETERSBURG, FL 33714For SaleMLS ID #TB8554978, Krystal Arnold, LUXURY & BEACH REALTY INC. Stellar MLS
- $375,0002 bd2 ba1.1k sqft4451 14TH AVENUE N, ST PETERSBURG, FL 33713For SaleMLS ID #TB8562738, Lori Brown, CHARLES RUTENBERG REALTY INC. Stellar MLS
- $399,0002 bd2 ba1k sqft1420 GRAY STREET S, GULFPORT, FL 33707For SaleMLS ID #TB8541851, Robert Mitchell II, LPT REALTY, LLC. Stellar MLS
- $406,0004 bd2 ba1.4k sqft7901 44TH STREET N, PINELLAS PARK, FL 33781For SaleMLS ID #TB8552302, Kim Meredith-Hampton, COMPASS FLORIDA LLC. Stellar MLS
- $444,9003 bd2 ba1.4k sqft3380 38TH STREET N, ST PETERSBURG, FL 33713For SaleMLS ID #TB8545024, Serina Konomos, BHHS FLORIDA PROPERTIES GROUP. Stellar MLS
- $450,0003 bd2 ba1.3k sqft4062 3RD AVENUE N, ST PETERSBURG, FL 33713For SaleMLS ID #TB8544742, DJ Soucy, Jr, COMPASS FLORIDA LLC. Stellar MLS
- $445,0004 bd3 ba1.8k sqft5230 VENETIAN BOULEVARD NE, ST PETERSBURG, FL 33703For SaleMLS ID #TB8528202, Julie Booth, COLDWELL BANKER REALTY. Stellar MLS
- $379,9002 bd1 ba1k sqft3531 29TH AVENUE N, ST PETERSBURG, FL 33713For SaleMLS ID #TB8555298, Zachary Campbell, SMITH & ASSOCIATES REAL ESTATE. Stellar MLS
- $349,9002 bd1 ba1.1k sqft8444 8TH WAY N, ST PETERSBURG, FL 33702For SaleMLS ID #TB8528619, Helle Hartley, SMITH & ASSOCIATES REAL ESTATE. Stellar MLS
- $485,0004 bd2 ba1.3k sqft2643 MIRIAM STREET S, GULFPORT, FL 33711For SaleMLS ID #TB8560828, Melissa Mears, GULFPORT REALTY. Stellar MLS
- $550,0003 bd2 ba1.8k sqft2110 FAIRWAY AVENUE S, ST PETERSBURG, FL 33712For SaleMLS ID #TB8402177, Richard Fallon, GLOBAL LIFESTYLE LLC. Stellar MLS
- $474,9004 bd2 ba1.4k sqft1134 62ND STREET, ST PETERSBURG, FL 33710For SaleMLS ID #TB8550743, Monica Crawford, KELLER WILLIAMS ST PETE REALTY. Stellar MLS
- $398,0003 bd2 ba1.3k sqft1491 HUNT LANE, CLEARWATER, FL 33764For SaleMLS ID #TB8555112, Matthew Kallenbach, LPT REALTY, LLC.. Stellar MLS
- $299,0002 bd1 ba1k sqft3501 28TH AVENUE S, ST PETERSBURG, FL 33711For SaleMLS ID #TB8561128, Jenny Kunas, NORTHSTAR REALTY. Stellar MLS
- $399,0003 bd2 ba1.6k sqft6330 S RENELLIE COURT, TAMPA, FL 33616For SaleMLS ID #TB8538187, Patricc Petti, PREMIER SOTHEBYS INTL REALTY. Stellar MLS
- $410,0003 bd2 ba1.8k sqft727 47TH STREET W, PALMETTO, FL 34221For SaleMLS ID #A4709118, Lynn Bondanza, MARCUS & COMPANY REALTY. Stellar MLS
