Built in 2023 & loaded with more than $28,000 in upgrades, this beautifully maintained 3-bedroom, 2-bath home perfectly blends modern style with everyday comfort. Ideally located just four doors from the community park, you'll enjoy easy access to basketball and pickleball courts, paved paths, and neighborhood amenities. The home also backs to an open community path with no direct rear neighbors, creating a peaceful setting with added space. Inside you'll find an inviting open-concept floor plan featuring durable luxury vinyl plank flooring throughout the main living areas and elegant quartz countertops throughout the home. The kitchen truly serves as the heart of the home, showcasing soft-close cabinetry, a large quartz island perfect for gathering and entertaining, a gas range, and a spacious double-door pantry that offers both beauty and functionality. Whether you're hosting friends, preparing dinner, or enjoying a quiet evening at home, this thoughtfully designed space brings everyone together. The backyard is just as impressive. An extended concrete patio provides the perfect place to relax or entertain, while raised garden boxes, established berry plants, and even a lemon tree create a one-of-a-kind outdoor retreat. Whether you have a green thumb or simply enjoy spending time outdoors, this backyard offers the perfect blend of beauty, functionality, and space to unwind.
Pending
$415,000
5701 E Milam St, Nampa, ID 83687
3beds
2baths
1,408sqft
:
Get pre-qualified$2,555/mo
Single Family Residence
Built in 2023
7,840 Square Feet Lot
$414,000 Zestimate®
$295/sqft
$43/mo HOA
What's special
Inviting open-concept floor planRaised garden boxesEstablished berry plantsGas rangeSoft-close cabinetry
- 15 days |
- 705 |
- 65 |
Likely to sell faster than
Zillow last checked:
Listing updated:
Listed by:
Tami Sims Main:208-608-2791,
Epique Realty
Source: IMLS,MLS#: 98993064
Facts & features
Interior
Bedrooms & bathrooms
- Bedrooms: 3
- Bathrooms: 2
- Main level bathrooms: 2
- Main level bedrooms: 3
Primary bedroom
- Level: Main
- Area: 182
- Dimensions: 13 x 14
Bedroom 2
- Level: Main
- Area: 99
- Dimensions: 11 x 9
Bedroom 3
- Level: Main
- Area: 99
- Dimensions: 11 x 9
Heating
- Forced Air, Natural Gas
Cooling
- Central Air
Appliances
- Included: Gas Water Heater, Dishwasher, Disposal, Microwave, Oven/Range Freestanding
Features
- Bath-Master, Bed-Master Main Level, Split Bedroom, Great Room, Double Vanity, Walk-In Closet(s), Pantry, Kitchen Island, Number of Baths Main Level: 2
- Flooring: Carpet, Vinyl
- Has basement: No
- Has fireplace: Yes
- Fireplace features: Gas
Interior area
- Total structure area: 1,408
- Total interior livable area: 1,408 sqft
- Finished area above ground: 1,408
- Finished area below ground: 0
Property
Parking
- Total spaces: 2
- Parking features: Attached, Driveway
- Attached garage spaces: 2
- Has uncovered spaces: Yes
- Details: Garage: 23X32
Features
- Levels: One
- Fencing: Metal,Vinyl
Lot
- Size: 7,840 Square Feet
- Dimensions: 128 x 62
- Features: Standard Lot 6000-9999 SF, Garden, Irrigation Available, Sidewalks, Auto Sprinkler System, Drip Sprinkler System, Full Sprinkler System, Irrigation Sprinkler System
Details
- Parcel number: R3039013800
Construction
Type & style
- Home type: SingleFamily
- Property subtype: Single Family Residence
Materials
- Concrete, Masonry, Stone
- Foundation: Crawl Space
- Roof: Composition,Architectural Style
Condition
- Year built: 2023
Details
- Builder name: Hayden Homes
Utilities & green energy
- Water: Public
- Utilities for property: Sewer Connected
Community & HOA
Community
- Subdivision: Lekeitio Village
HOA
- Has HOA: Yes
- HOA fee: $520 annually
Location
- Region: Nampa
Financial & listing details
- Price per square foot: $295/sqft
- Tax assessed value: $388,900
- Annual tax amount: $2,068
- Date on market: 7/8/2026
- Listing terms: Cash,Conventional,FHA,VA Loan
- Ownership: Fee Simple
- Road surface type: Paved
Estimated market value
$414,000
$393,000 - $435,000
$2,115/mo
Price history
Price history is unavailable.
Public tax history
| Year | Property taxes | Tax assessment |
|---|---|---|
| 2025 | $2,068 +8.7% | $388,900 +9.4% |
| 2024 | $1,903 +83.3% | $355,400 +197.2% |
| 2023 | $1,038 | $119,600 |
Find assessor info on the county website
Monthly payment
Est. payment
Payment breakdown
Explore the cost of this home by adjusting the details. Changes won't be saved.Climate risks
Neighborhood: 83687
Nearby schools
GreatSchools rating
- 5/10Birch Elementary SchoolGrades: PK-5Distance: 1.3 mi
- 6/10Sage Valley Middle SchoolGrades: 6-8Distance: 4.7 mi
- 3/10Ridgevue High SchoolGrades: 9-12Distance: 3 mi
Schools provided by the listing agent
- Elementary: East Canyon
- Middle: Sage Valley
- High: Ridgevue
- District: Vallivue School District #139
Source: IMLS. This data may not be complete. We recommend contacting the local school district to confirm school assignments for this home.
- $--3 bd2 ba1.5k sqft5804 E Garby Street Block LOT 20-2, Nampa, ID 83687Sold
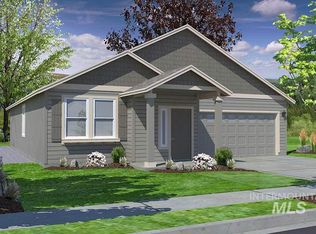
- $--3 bd2 ba1.5k sqft5743 E Garby Street Block LOT 7-6, Nampa, ID 83687Sold
- $503,2004 bd2 ba2k sqft5828 E Garby St, Nampa, ID 83687Off Market
- $498,4004 bd2 ba2k sqft5792 E Garby St, Nampa, ID 83687Off Market
- $510,4004 bd2 ba1.9k sqft5791 E Garby St, Nampa, ID 83687Off Market
- $415,2003 bd2 ba1.4k sqft5755 E Garby St, Nampa, ID 83687Off Market
- $451,5003 bd2 ba1.5k sqft5743 E Garby St, Nampa, ID 83687Off Market
- $138,5003 bd2 ba1.5k sqft5731 E Garby St, Nampa, ID 83687Off Market
A local agent can set up tours, give advice and negotiate with sellers.
A local lender can help you make sure your offer is ready when you are.
Similar homes
- $449,9003 bd2 ba1.6k sqft16915 N Darmady Loop, Nampa, ID 83687New
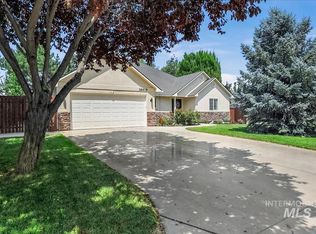 MLS ID #98994786, Connie Boyce, Homes of Idaho. IMLS
 - $429,9903 bd2 ba1.4k sqft5744 E Garby St, Nampa, ID 83687Active
 MLS ID #98992900, Shelby Hawks, Homes of Idaho. IMLS
 - $--4 bd2 ba1.7k sqft17368 N Wingtip Way, Nampa, ID 83687Auction
 Auction.com 2
 - $410,0003 bd2 ba1.4k sqft7645 E Declaration Dr, Nampa, ID 83687Active
 MLS ID #98991459, Carlton Egner, Silvercreek Realty Group. IMLS
 - $444,9003 bd2 ba1.6k sqft7218 Birch Ln, Nampa, ID 83687ActiveMLS ID #98981409, Stephanie Smith, Silvercreek Realty Group. IMLS
- $443,5004 bd3 ba2k sqft17676 N Armstead Ave, Nampa, ID 83687ActiveMLS ID #98993423, Sheila Sio, Fathom Realty. IMLS
- $409,5003 bd2 ba1.5k sqft4340 E Elk Riv, Nampa, ID 83686ActiveMLS ID #98991782, Fred Depold, Silvercreek Realty Group. IMLS
- $440,0004 bd2 ba1.9k sqft18566 White Rose Pl, Nampa, ID 83687ActiveMLS ID #98991773, John Chandler, Silvercreek Realty Group. IMLS
- $389,9003 bd3 ba1.5k sqft7838 E Hilton Head St, Nampa, ID 83687ActiveMLS ID #98991007, Todd Simonson, Silvercreek Realty Group. IMLS
- $419,9003 bd2 ba1.5k sqft2301 W Skylar St, Nampa, ID 83686ActiveMLS ID #98990621, Holly Thomas-mowery, Homes of Idaho. IMLS
- $419,0003 bd2 ba1.7k sqft1827 W Lotus Ponds Ct, Nampa, ID 83651Back on MarketMLS ID #98991408, Amanda Buckendorf, Blossom Heights Realty. IMLS
- $416,9003 bd2 ba1.4k sqft1622 S Horton St, Nampa, ID 83686ActiveMLS ID #98991264, Jennifer Bullock, Bullock and Company, Realtors. IMLS
- $410,0003 bd3 ba2k sqft335 E Willowcreek Dr, Middleton, ID 83644NewMLS ID #98995101, Lori Fenix-murray, Silvercreek Realty Group. IMLS
- $399,5003 bd3 ba1.3k sqft913 S Lily Ct, Nampa, ID 83686ActiveMLS ID #98990822, Cody Riggs, Amherst Madison. IMLS
- $374,9003 bd2 ba1.4k sqft11803 Penobscot St, Caldwell, ID 83605NewMLS ID #98994789, Andy Curry, Better Homes & Gardens 43North. IMLS
- $410,0003 bd2 ba1.3k sqft2727 E Apricot Dr, Meridian, ID 83646NewMLS ID #98994782, Connie Boyce, Homes of Idaho. IMLS
- $444,9903 bd2 ba1.6k sqft12841 S Milazzo Way, Nampa, ID 83686ActiveMLS ID #98993285, Andrew Miller, Finding 43 Real Estate. IMLS
- $425,0003 bd3 ba1.6k sqft1574 S Glasgow Ave, Nampa, ID 83686ActiveMLS ID #98986700, Alex Zayshlyy, West Real Estate Group. IMLS
- $489,9003 bd2 ba1.7k sqft2800 E Ohio Ave, Nampa, ID 83686ActiveMLS ID #98992149, Michael Torres, Team Realty. IMLS
- $375,0003 bd2 ba1.3k sqft731 W Miranda Ave, Nampa, ID 83686Price ChangeMLS ID #98990673, Josh Cook, Integrity Realty. IMLS
