A home truly designed for the way you live! This Cadence beauty offers 4 bedrooms + loft, 3.5 baths & includes a PRIVATE NextGen SUITE with private entrance, bedroom, bath, kitchen & laundry - ideal for guests & multigenerational living. Enjoy the spacious, open family room & kitchen with large breakfast bar, maple cabinets, quartz counters, SS appliances & walk in pantry. All new carpet! Upstairs features a loft, generously sized bedrooms & a primary bedroom with sliding barn door & spa-like bath. Spacious backyard with extended travertine patio & built-in fire feature. Live like you are on vacation every day with Cadence's resort-style pools, fitness center, community center, water park, miles of trails & more. Easy access to freeways & lots of new & future shopping/entertainment/dining
Pending
$600,000
5701 S Verde --, Mesa, AZ 85212
4beds
2,760sqft
Single Family Residence
Built in 2020
5,375 Square Feet Lot
$-- Zestimate®
$217/sqft
$237/mo HOA
What's special
All new carpetWalk in pantryLarge breakfast barMaple cabinetsSs appliancesQuartz countersGenerously sized bedrooms
- 30 days
- 304
- 30
Likely to sell faster than
Zillow last checked:
Listing updated:
Listed by:
Julie Sommerfeld 480-694-0228,
Realty ONE Group
Source: ARMLS,MLS#: 7086516
Facts & features
Interior
Bedrooms & bathrooms
- Bedrooms: 4
- Bathrooms: 4
- Full bathrooms: 3
- 1/2 bathrooms: 1
Heating
- Forced Air, Natural Gas
Cooling
- Central Air, Ceiling Fan(s), Programmable Thmstat
Appliances
- Included: Dryer, Washer, Water Softener Owned, Gas Stub for Range, Refrigerator, Built-in Microwave, Dishwasher, Disposal, Gas Oven, Gas Cooktop, Built-In Gas Oven
- Laundry: Inside
Features
- Pantry, Quartz Countertops, High Speed Internet, Double Vanity, Upstairs, Full Bth Master Bdrm
- Flooring: Carpet, Tile
- Windows: Low Emissivity Windows, Double Pane Windows, Vinyl Frame
- Has basement: No
- Has fireplace: No
Interior area
- Total structure area: 2,760
- Total interior livable area: 2,760 sqft
Property
Parking
- Total spaces: 4
- Parking features: Attached, Garage Door Opener, Direct Access
- Attached garage spaces: 2
- Uncovered spaces: 2
Features
- Stories: 2
- Patio & porch: Covered, Patio
- Spa features: None
- Fencing: Back Yard,Block
Lot
- Size: 5,375 Square Feet
- Features: Sprinklers In Rear, Sprinklers In Front, Desert Front, Grass Back, Auto Timer H2O Front
Details
- Parcel number: 31218632
Construction
Type & style
- Home type: SingleFamily
- Property subtype: Single Family Residence
Materials
- Stucco, Wood Frame, Painted
- Roof: Tile
Condition
- Year built: 2020
Details
- Builder name: Lennar
Utilities & green energy
- Sewer: Public Sewer
Community & HOA
Community
- Features: Pool, Pickleball, Community Spa, Community Media Room, Tennis Court(s), Playground, Biking/Walking Path, Fitness Center
- Subdivision: Cadence at Gateway
HOA
- Has HOA: Yes
- Services included: Maintenance Grounds
- HOA fee: $237 monthly
- HOA name: Cadence
- HOA phone: 480-758-4006
Location
- Region: Mesa
Financial & listing details
- Price per square foot: $217/sqft
- Tax assessed value: $488,200
- Annual tax amount: $3,041
- Date on market: 10/15/2026
- Cumulative days on market: 30 days
- Listing terms: VA Loan,Cash,Conventional,FHA
- Ownership: Fee Simple
Estimated market value
Not available
Estimated sales range
Not available
Not available
Price history
| Date | Event | Price |
|---|---|---|
| 11/2/2026 | Listing removed | $3,600$1/sqft |
Source: Zillow Rentals Report a problem | ||
| 10/25/2026 | Pending sale | $600,000$217/sqft |
Source:  ARMLS #7086516 Report a problem | ||
| 10/22/2026 | Price change | $3,600-4%$1/sqft |
Source: Zillow Rentals Report a problem | ||
| 10/15/2026 | Listed for sale | $600,000+54.4%$217/sqft |
Source: ARMLS #7086516 Report a problem | ||
| 9/28/2026 | Listed for rent | $3,750+13.6%$1/sqft |
Source: Zillow Rentals Report a problem | ||
| 5/9/2026 | Listing removed | $3,300$1/sqft |
Source: Zillow Rentals Report a problem | ||
| 4/25/2026 | Price change | $3,300-5.7%$1/sqft |
Source: Zillow Rentals Report a problem | ||
| 4/19/2026 | Listed for rent | $3,500$1/sqft |
Source: Zillow Rentals Report a problem | ||
| 3/31/2026 | Listing removed | $3,500$1/sqft |
Source: Zillow Rentals Report a problem | ||
| 10/4/2025 | Price change | $3,500+7.7%$1/sqft |
Source: Zillow Rentals Report a problem | ||
| 9/1/2025 | Price change | $3,250-7.1%$1/sqft |
Source: Zillow Rentals Report a problem | ||
| 6/7/2025 | Price change | $3,500-12.5%$1/sqft |
Source: Zillow Rentals Report a problem | ||
| 6/2/2025 | Price change | $4,000+14.3%$1/sqft |
Source: Zillow Rentals Report a problem | ||
| 5/22/2025 | Listed for rent | $3,500+100%$1/sqft |
Source: Zillow Rentals Report a problem | ||
| 8/9/2024 | Listing removed | -- |
Source: Zillow Rentals Report a problem | ||
| 7/11/2024 | Price change | $1,750-12.5%$1/sqft |
Source: Zillow Rentals Report a problem | ||
| 4/3/2024 | Listed for rent | $2,000$1/sqft |
Source: Zillow Rentals Report a problem | ||
| 8/28/2022 | Listing removed | -- |
Source: Zillow Rental Manager Report a problem | ||
| 8/9/2022 | Price change | $2,000+14.3%$1/sqft |
Source: Zillow Rental Manager Report a problem | ||
| 8/5/2022 | Listed for rent | $1,750$1/sqft |
Source: Zillow Rental Manager Report a problem | ||
| 8/10/2020 | Sold | $388,490$141/sqft |
Source: Public Record Report a problem | ||
Public tax history
| Year | Property taxes | Tax assessment |
|---|---|---|
| 2025 | $2,195 -5.3% | $48,820 -2.8% |
| 2024 | $2,318 -2.1% | $50,220 +97.4% |
| 2023 | $2,367 -32.8% | $25,439 -29.6% |
| 2022 | $3,521 +365.4% | $36,160 +1005.8% |
| 2021 | $757 | $3,270 |
Find assessor info on the county website
Monthly payment
Est. payment
Payment breakdown
Explore the cost of this home by adjusting the details. Changes won't be saved.Climate risks
Neighborhood: 85212
Nearby schools
Schools provided by the listing agent
- Elementary: Silver Valley Elementary
- Middle: Eastmark High School
- High: Eastmark High School
- District: Queen Creek Unified District
Source: ARMLS. This data may not be complete. We recommend contacting the local school district to confirm school assignments for this home.


Similar homes
- $639,9005 bd3 ba2.5k sqft5931 S ALICIA Street, Mesa, AZ 85212For Sale
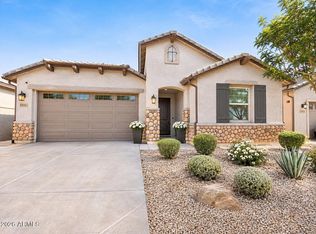 MLS ID #7105327, Tarah Cook, The Ave Collective. ARMLS
- $640,0002 bd3 ba2.3k sqft10137 E TUPELO Avenue, Mesa, AZ 85212For Sale
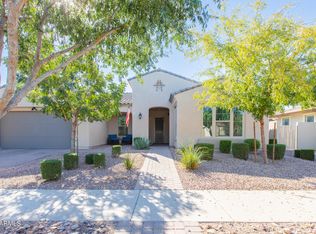 MLS ID #7103031, Michelle Arzac, Keller Williams Integrity First Realty. ARMLS
- $647,9002 bd3 ba2.3k sqft5831 S CROWLEY --, Mesa, AZ 85212For Sale
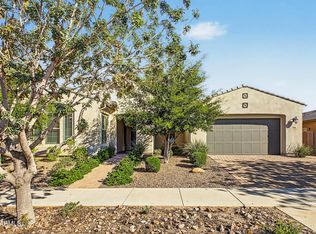 MLS ID #7106177, Timothy J Cusick, Homelogic Real Estate. ARMLS
- $629,9004 bd3 ba2.4k sqft10546 E HAWK Avenue, Mesa, AZ 85212For Sale
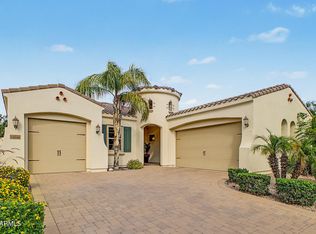 MLS ID #7103849, Kenny Klaus, Real Broker. ARMLS
