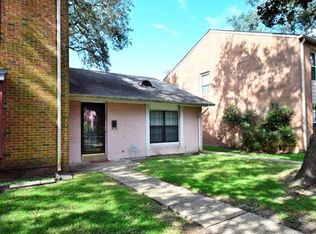
Tucked among mature trees and lush landscaping, this charming two-story townhome offers a welcoming retreat with comfortable living spaces and inviting outdoor areas. Follow the garden walkway to a brick exterior accented by Juliet balconies and a warm, welcoming entrance. Inside, the living room features tile flooring, natural light, and an easy connection to the kitchen, creating a comfortable setting for everyday living and entertaining. The kitchen offers abundant wood cabinetry, stainless steel appliances, a breakfast bar, and space for casual dining. Upstairs, carpeted bedrooms provide privacy and flexibility, while an additional room with shelving offers possibilities for a home office or creative space. A convenient downstairs laundry area, wood staircase, and thoughtful storage add everyday functionality. Step outside to a private brick-paved courtyard surrounded by tropical greenery, perfect for morning coffee, outdoor dining, or relaxing at the end of the day. A home filled with character, comfort, and opportunities to make it your own.
For sale
$109,900
5702 Prince Ln, New Orleans, LA 70126
3beds
1,400sqft
Townhouse
Built in 1965
1,507 Square Feet Lot
$-- Zestimate®
$79/sqft
$121/mo HOA
What's special
Stainless steel appliancesAdditional room with shelvingThoughtful storageBreakfast barConvenient downstairs laundry areaSpace for casual diningWood staircase
- 17 days
- 85
- 8
Likely to sell faster than
Zillow last checked:
Listing updated:
Listed by:
Louis Williams,
Keller Williams Realty Service 985-727-7000
Source: ROAM MLS,MLS#: 2580821
Facts & features
Interior
Bedrooms & bathrooms
- Bedrooms: 3
- Bathrooms: 2
- Full bathrooms: 1
- 1/2 bathrooms: 1
Primary bedroom
- Level: Second
- Area: 208 Square Feet
- Dimensions: 16x13
Bedroom
- Level: Second
- Area: 208 Square Feet
- Dimensions: 16x13
Bedroom
- Level: Second
- Area: 100 Square Feet
- Dimensions: 10x10
Dining room
- Level: First
- Area: 126 Square Feet
- Dimensions: 14x9
Kitchen
- Level: First
- Area: 99 Square Feet
- Dimensions: 11x9
Living room
- Level: First
- Area: 192 Square Feet
- Dimensions: 16x12
Heating
- Other
Cooling
- Central Air
Features
- Has fireplace: No
Interior area
- Total structure area: 1,400
- Total interior livable area: 1,400 sqft
Video & virtual tour
Property
Parking
- Parking features: Off Street
Features
- Levels: Two
- Stories: 2
- Fencing: Other,Partial,Wood
Lot
- Size: 1,507 Square Feet
- Dimensions: 39 x 19 x 38 x 21
- Features: Other
Details
- Parcel number: 39W034701
Construction
Type & style
- Home type: Townhouse
- Property subtype: Townhouse
- Attached to another structure: Yes
Materials
- Brick Veneer
- Foundation: Slab
- Roof: Shingle
Condition
- Year built: 1965
- Major remodel year: 1965
Utilities & green energy
- Sewer: Public Sewer
- Water: Public
- Utilities for property: Natural Gas Not Available
Community & HOA
HOA
- Has HOA: Yes
- HOA fee: $121 monthly
Location
- Region: New Orleans
Financial & listing details
- Price per square foot: $79/sqft
- Tax assessed value: $49,600
- Annual tax amount: $57
- Date on market: 10/13/2026
Estimated market value
Not available
Estimated sales range
Not available
$1,716/mo
Price history
| Date | Event | Price |
|---|---|---|
| 10/13/2026 | Listed for sale | $109,900$79/sqft |
Source:  GSREIN #2580821 Report a problem | ||
| 9/21/2018 | Sold | -- |
Source:  ROAM MLS #2153766 Report a problem | ||
Public tax history
| Year | Property taxes | Tax assessment |
|---|---|---|
| 2026 | $57 -4.1% | $4,960 -4.1% |
| 2025 | $60 +0% | $5,170 |
| 2024 | $60 +11.1% | $5,170 +25.2% |
| 2023 | $54 -90.3% | $4,130 +4.8% |
| 2022 | $554 -6.7% | $3,940 -4.6% |
| 2021 | $595 | $4,130 -18.1% |
| 2020 | -- | $5,040 |
| 2019 | $761 +1064.8% | $5,040 |
| 2018 | $65 | $5,040 |
| 2017 | $65 | $5,040 |
| 2016 | $65 +23.9% | $5,040 -14.3% |
| 2015 | $53 | $5,880 |
| 2014 | $53 -14.3% | $5,880 |
| 2013 | $62 | $5,880 -18% |
| 2012 | -- | $7,170 |
| 2011 | -- | $7,170 +589.4% |
| 2010 | -- | $1,040 |
| 2009 | -- | $1,040 |
| 2007 | -- | $1,040 -78.1% |
| 2006 | -- | $4,750 |
| 2004 | -- | $4,750 -2.3% |
| 2000 | -- | $4,860 |
Find assessor info on the county website
Monthly payment
Est. payment
Payment breakdown
Explore the cost of this home by adjusting the details. Changes won't be saved.Climate risks
Neighborhood: Pines Village

Similar homes
- $99,9003 bd2 ba1.3k sqft7702 Belcrest Pl #7702, New Orleans, LA 70126For Sale

 MLS ID #2573070, Amanda Craft Miller, Amanda Miller Realty, LLC. ROAM MLS
- $75,0003 bd2 ba1.4k sqft5721 Prince Ln, New Orleans, LA 70126For Sale
 MLS ID #200OWP, Rhonda C Zimmerman, United Real Estate Partners. ROAM MLS
- $95,0004 bd3 ba1.7k sqft1508 Chimney Wood Ln, New Orleans, LA 70126For Sale
 MLS ID #2577428, Bianca J Baham, Bayou Brokerage LLC. ROAM MLS
- $97,5003 bd1 ba1.4k sqft5713 Prince Ln, New Orleans, LA 70126For Sale By Owner
- $89,9993 bd3 ba1.4k sqft6553 Dwyer Rd, New Orleans, LA 70126For SaleMLS ID #2552846, Andrea J Tyler, AT Home Realty Group. ROAM MLS
- $144,0003 bd3 ba1.7k sqft1608 Chimney Wood Ln, New Orleans, LA 70126For SaleMLS ID #2579053, Christopher Patrick Talbot, Talbot Realty Group. ROAM MLS
- $130,0003 bd2 ba1.7k sqft4670 Mirabeau Ave, New Orleans, LA 70126For SaleMLS ID #200MGM, Sydni Powell, Paralex Group LLC. ROAM MLS
- $118,5003 bd2 ba1.1k sqft4442 Dale St, New Orleans, LA 70126For SaleMLS ID #2560040, Tiesha Preston, United Real Estate Partners. ROAM MLS
- $70,0002 bd2 ba1.3k sqft5711 Count Ln, New Orleans, LA 70126For SaleMLS ID #200JPO, Rhonda C Zimmerman, United Real Estate Partners. ROAM MLS
- $69,0003 bd2 ba1.3k sqft5715 Count Ln, New Orleans, LA 70126For SaleMLS ID #2582166, Bobby L LeDuff, Coast to Coast Realty LLC. ROAM MLS
- $69,9993 bd3 ba1.7k sqft6201 Morrison Rd Unit 1304, New Orleans, LA 70126For SaleMLS ID #2577548, Jared Andrew English, Congress Realty, Inc.. ROAM MLS
- $115,0003 bd1 ba1k sqft4432 America St, New Orleans, LA 70126For SaleMLS ID #200HKZ, Ashley M Rovaris, Compass Garden District. ROAM MLS
- $85,0002 bd3 ba1.5k sqft5165 Bayouview Ct, New Orleans, LA 70126For SaleMLS ID #2566616, Michele Jackson Miller, Fathom Realty LA, LLC. ROAM MLS
- $125,0004 bd2 ba1.3k sqft5148 Basinview Dr, New Orleans, LA 70126For SaleMLS ID #2558112, Neyda B Chacon, Innovation Realty. ROAM MLS
- $99,5003 bd1 ba960 sqft4517 Dodt Ave, New Orleans, LA 70126For SaleMLS ID #2572843, Angel D Shulterbrandt, Dreux Perry & CO, LLC. ROAM MLS
- $115,0002 bd1 ba1k sqft29 Curtis Dr, New Orleans, LA 70126For SaleMLS ID #2560849, Alicia C Lagarde, ALC REALTY. ROAM MLS
- $95,0004 bd1 ba1.4k sqft5444 Pauline Dr, New Orleans, LA 70126For SaleMLS ID #2565353, Todd A Taylor, RE/MAX Living. ROAM MLS
- $100,000-- bd-- ba2k sqft7101 E Hermes St, New Orleans, LA 70126For SaleMLS ID #2532925, Renee Beech Smith, Compass Metro. ROAM MLS
- $94,5003 bd1 ba1.5k sqft4529 Stemway Dr, New Orleans, LA 70126For SaleMLS ID #2545868, Debra R Vititoe, Atlas Real Estate Company, LLC. ROAM MLS
