* Community closeout! FINAL OPPORTUNITIES * Love where you live in Blue Ridge Ranch in San Antonio, TX! The Darrel floor plan is a spacious two-story home with 4 bedrooms, 2.5 baths, game room, and 2-car garage. This home has it all, including vinyl plank flooring throughout the common areas! The gourmet kitchen is sure to please with 42-inch cabinets, granite countertops, and stainless-steel appliances! Retreat to the first-floor Owner's Suite featuring double sinks, a sizable shower, and spacious walk-in closet. Don't miss your opportunity to call Blue Ridge Ranch home, schedule a visit today! *Photos are a representation of the floor plan. Options and interior selections will vary.*
Pending
Price cut: $10K (6/10)
$259,990
5702 Quartz Terrace, San Antonio, TX 78222
4beds
1,644sqft
:
Get pre-qualified$1,902/mo
Single Family Residence
Built in 2026
6,098 Square Feet Lot
$258,600 Zestimate®
$158/sqft
$32/mo HOA
What's special
Spacious two-story homeStainless-steel appliancesGranite countertopsSpacious walk-in closetGame roomGourmet kitchenDouble sinks
- 135 days |
- 66 |
- 2 |
Zillow last checked:
Listing updated:
Listed by:
Bradley Tiffan TREC #622722 (210) 985-5411,
Legend Homes
Source: LERA MLS,MLS#: 1947729
Facts & features
Interior
Bedrooms & bathrooms
- Bedrooms: 4
- Bathrooms: 3
- Full bathrooms: 2
- 1/2 bathrooms: 1
Primary bedroom
- Features: Walk-In Closet(s)
- Area: 180
- Dimensions: 12 x 15
Bedroom 2
- Area: 132
- Dimensions: 12 x 11
Bedroom 3
- Area: 132
- Dimensions: 12 x 11
Bedroom 4
- Area: 143
- Dimensions: 11 x 13
Primary bathroom
- Features: Shower Only, Double Vanity
- Area: 50
- Dimensions: 10 x 5
Kitchen
- Area: 168
- Dimensions: 14 x 12
Living room
- Area: 180
- Dimensions: 15 x 12
Heating
- Central, 1 Unit, Electric, Natural Gas
Cooling
- 13-15 SEER AX, 16+ SEER AC, Central Air
Appliances
- Included: Self Cleaning Oven, Microwave, Range, Gas Cooktop, Dishwasher, Plumbed For Ice Maker, Plumb for Water Softener, ENERGY STAR Qualified Appliances
- Laundry: Washer Hookup, Dryer Connection
Features
- One Living Area, Liv/Din Combo, Eat-in Kitchen, Pantry, Game Room, Loft, Utility Room Inside, Master Downstairs, 2nd Floor Utility Room, Programmable Thermostat
- Flooring: Carpet, Vinyl
- Windows: Double Pane Windows
- Has basement: No
- Has fireplace: No
- Fireplace features: Not Applicable
Interior area
- Total interior livable area: 1,644 sqft
Property
Parking
- Total spaces: 2
- Parking features: Two Car Garage
- Garage spaces: 2
Features
- Levels: Two
- Stories: 2
- Patio & porch: Covered
- Exterior features: Sprinkler System
- Pool features: None
- Fencing: Privacy
Lot
- Size: 6,098 Square Feet
- Features: Cul-De-Sac, Curbs, Sidewalks, Streetlights
Construction
Type & style
- Home type: SingleFamily
- Property subtype: Single Family Residence
Materials
- Brick, Siding, 1 Side Masonry
- Foundation: Slab
- Roof: Composition
Condition
- New Construction
- New construction: Yes
- Year built: 2026
Details
- Builder name: Legend Homes
Utilities & green energy
- Electric: CPS
- Sewer: SAWS
- Water: SAWS
- Utilities for property: City Garbage service
Green energy
- Green verification: HERS Index Score, ENERGY STAR Certified Homes
- Indoor air quality: Mechanical Fresh Air
Community & HOA
Community
- Features: Playground, School Bus
- Security: Smoke Detector(s), Prewired
- Subdivision: Blue Ridge Ranch
HOA
- Has HOA: Yes
- HOA fee: $385 annually
- HOA name: ALAMO MANAGEMENT GROUP
Location
- Region: San Antonio
Financial & listing details
- Price per square foot: $158/sqft
- Annual tax amount: $2
- Price range: $260K - $260K
- Date on market: 3/10/2026
- Cumulative days on market: 107 days
- Listing terms: Conventional,FHA,VA Loan,Cash
- Road surface type: Paved
Estimated market value
$258,600
$246,000 - $272,000
$1,791/mo
Price history
| Date | Event | Price |
|---|---|---|
| 6/23/2026 | Pending sale | $259,990$158/sqft |
Source:  LERA MLS #1947729 Report a problem LERA MLS #1947729 Report a problem | ||
| 6/10/2026 | Price change | $259,990-3.7%$158/sqft |
Source: LERA MLS #1947729 Report a problem | ||
| 5/6/2026 | Price change | $269,990-2%$164/sqft |
Source: LERA MLS #1947729 Report a problem | ||
| 2/13/2026 | Price change | $275,593+1.1%$168/sqft |
Source:  Legend Homes Texas Report a problem Legend Homes Texas Report a problem | ||
| 12/16/2025 | Listed for sale | $272,593$166/sqft |
Source: Legend Homes Texas Report a problem | ||
Public tax history
Tax history is unavailable.
Monthly payment
Est. payment
Payment breakdown
Explore the cost of this home by adjusting the details. Changes won't be saved.Climate risks
Neighborhood: 78222
Nearby schools
GreatSchools rating
- 5/10Sinclair Elementary SchoolGrades: PK-5Distance: 1 mi
- 4/10Legacy Middle SchoolGrades: 6-8Distance: 1.4 mi
- 2/10East Central High SchoolGrades: 9-12Distance: 5.1 mi
Schools provided by the listing agent
- Elementary: Oak Crest Elementary
- Middle: Heritage
- High: East Central
- District: East Central I.S.D
Source: LERA MLS. This data may not be complete. We recommend contacting the local school district to confirm school assignments for this home.
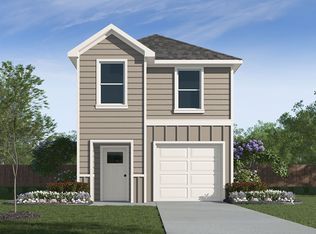
- $--4 bd3 ba1.5k sqft4718 Beryl Loop, San Antonio, TX 78222Sold
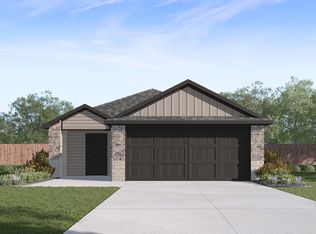
- $--4 bd2 ba1.5k sqft6014 Granite Quarry, San Antonio, TX 78222Sold

- $--5 bd3 ba1.8k sqft5942 Shale Cv, San Antonio, TX 78222Sold
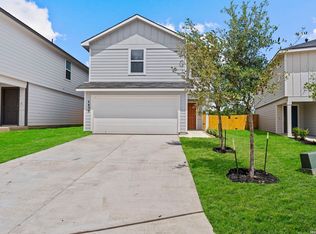
- $250,0005 bd2 ba1.8k sqft4830 Turquoise Park, San Antonio, TX 78222New Construction
- $--3 bd2 ba1.5k sqft6010 Granite Quarry, San Antonio, TX 78222Sold
- $249,0004 bd2 ba1.6k sqft5958 Celestite Bnd, San Antonio, TX 78222New Construction
- $261,0004 bd2 ba1.5k sqft6007 Granite Quarry, San Antonio, TX 78222Pending
- $--5 bd3 ba1.9k sqft5950 Celestite Bnd, San Antonio, TX 78222Sold
A local agent can set up tours, give advice and negotiate with sellers.
Similar homes
- $265,0004 bd3 ba1.6k sqft4962 Sandstone, San Antonio, TX 78222For Sale

 MLS ID #1937625, Jazmyne Lacivita TREC #708050, Real Broker, LLC. LERA MLS
 - $259,9903 bd3 ba1.5k sqft4939 Blue Ranch, San Antonio, TX 78222New Construction
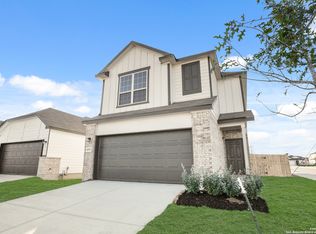 LERA MLS
 - $249,0004 bd2 ba1.6k sqft5958 Celestite Bend, San Antonio, TX 78222New Construction
 LERA MLS
 - $--3 bd2 ba1.2k sqft5734 Falcon Point, San Antonio, TX 78222Auction
 ServiceLink Auction
 - from $269,9903 bd2 ba1.3k sqftBlanco Plan, Agave, San Antonio, TX 78222New ConstructionEmpire Homes
- $326,0004 bd3 ba1.9k sqft4554 MARTIN WAY, San Antonio, TX 78222For SaleMLS ID #1798392, Brian Mylar TREC #612427, Coldwell Banker D'Ann Harper. LERA MLS
- $289,4903 bd2 ba1.5k sqft4962 Don Julio, San Antonio, TX 78222New ConstructionLERA MLS
- $284,9003 bd3 ba1.5k sqft11506 Woodpecker Dr, San Antonio, TX 78223New ConstructionMLS ID #1998567, Mona Dale Hill TREC #226524, LGI Homes. LERA MLS
- $289,9903 bd3 ba1.5k sqft8532 Frostwood Heights, San Antonio, TX 78263New ConstructionLERA MLS
- $249,9904 bd2 ba1.3k sqft10314 Fuji Court, San Antonio, TX 78224New ConstructionLERA MLS
- $278,9003 bd2 ba1.3k sqft11519 Woodpecker Drive, San Antonio, TX 78223New ConstructionLERA MLS
- $234,5003 bd2 ba1.6k sqft7314 Marina Del Rey, Converse, TX 78109For SaleMLS ID #1965349, Victor Garcia TREC #762560, Marshall Reddick Real Estate. LERA MLS
- $288,9003 bd3 ba1.5k sqft11523 Woodpecker Dr, San Antonio, TX 78223New ConstructionLERA MLS
- $290,9003 bd3 ba1.5k sqft11515 Woodpecker Dr, San Antonio, TX 78223New ConstructionLERA MLS
- $304,9004 bd3 ba1.9k sqft11507 Woodpecker Drive, San Antonio, TX 78223New ConstructionLERA MLS
- $304,9004 bd3 ba1.9k sqft11527 Woodpecker Drive, San Antonio, TX 78223New ConstructionLERA MLS
- from $274,9003 bd2 ba1.3k sqftChestnut Plan, Blue Wing, San Antonio, TX 78223New ConstructionLGI Homes
- $269,9903 bd3 ba1.6k sqft10311 Liberty Grove, San Antonio, TX 78224New ConstructionLERA MLS
- from $284,9003 bd3 ba1.5k sqftHolly Plan, Blue Wing, San Antonio, TX 78223New ConstructionLGI Homes
- $287,9904 bd3 ba1.9k sqft10306 Liberty Grove, San Antonio, TX 78224New ConstructionLERA MLS
