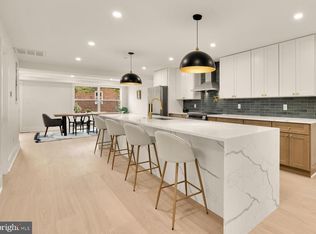
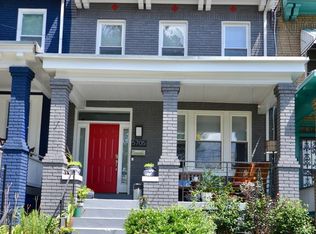
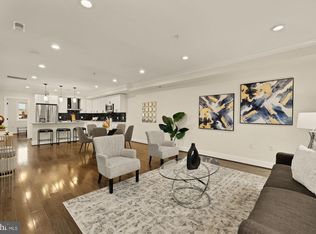
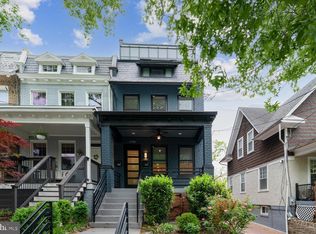
Bright, fully renovated, and filled with natural light, Unit 1 at 5703 9th St NW blends classic charm with modern finishes across two spacious levels. The main level features an open layout with generous living and dining spaces flowing into a renovated kitchen complete with quartz countertops, soft-close cabinetry, a pot filler, walk-in pantry, and an extra-long island with plenty of room for seating and entertaining. A convenient half bath rounds out the main level. Downstairs, the primary suite offers a walk-in closet and an ensuite bath with a double vanity, rain shower, and private water closet. Two additional bedrooms, a full bath, and a laundry area complete the level. The private patio offers a quiet outdoor retreat — the perfect spot for morning coffee, reading, or unwinding at the end of the day. The newly renovated field across the street and the home’s elevated position along 9th Street help create an open, airy feel that’s hard to find in the city. Assigned off-street parking adds everyday convenience, while the location near Petworth and Brightwood’s restaurants, coffee shops, and parks offers the perfect balance of city living and neighborhood charm.
For sale
$725,000
5703 9th St NW #1, Washington, DC 20011
3beds
1,813sqft
Townhouse
Built in 1925
-- sqft lot
$712,300 Zestimate®
$400/sqft
$296/mo HOA
What's special
- 53 days |
- 190 |
- 10 |
Zillow last checked:
Listing updated:
Listed by:
Molly Branson 301-814-9925,
TTR Sotheby's International Realty
Source: Bright MLS,MLS#: DCDC2249686
Loading...
Facts & features
Interior
Bedrooms & bathrooms
- Bedrooms: 3
- Bathrooms: 3
- Full bathrooms: 2
- 1/2 bathrooms: 1
- Main level bathrooms: 1
Rooms
- Room types: Living Room, Dining Room, Primary Bedroom, Bedroom 2, Kitchen, Bedroom 1, Laundry, Bathroom 1, Primary Bathroom, Half Bath
Primary bedroom
- Level: Lower
Bedroom 1
- Level: Lower
Bedroom 2
- Level: Lower
Primary bathroom
- Level: Lower
Bathroom 1
- Level: Lower
Dining room
- Level: Main
Half bath
- Level: Main
Kitchen
- Level: Main
Laundry
- Level: Lower
Living room
- Level: Main
Heating
- Hot Water, Electric
Cooling
- Central Air, Electric
Appliances
- Included: Microwave, Built-In Range, Dishwasher, Disposal, Dryer, Refrigerator, Stainless Steel Appliance(s), Washer, Water Heater, Electric Water Heater
- Laundry: Has Laundry, Washer In Unit, Dryer In Unit, Laundry Room
Features
- Bathroom - Walk-In Shower, Combination Dining/Living, Combination Kitchen/Dining, Combination Kitchen/Living, Dining Area, Open Floorplan, Kitchen Island, Pantry, Recessed Lighting, Walk-In Closet(s)
- Flooring: Wood
- Has basement: No
- Has fireplace: No
Interior area
- Total structure area: 1,813
- Total interior livable area: 1,813 sqft
- Finished area above ground: 1,813
Property
Parking
- Total spaces: 1
- Parking features: Assigned, Off Street
- Details: Assigned Parking
Accessibility
- Accessibility features: None
Features
- Levels: Three
- Stories: 3
- Patio & porch: Patio
- Pool features: None
- Has view: Yes
- View description: Other, City
Lot
- Features: Urban Land-Sassafras-Chillum
Details
- Additional structures: Above Grade
- Parcel number: 0000
- Zoning: B4U
- Special conditions: Standard
Construction
Type & style
- Home type: Townhouse
- Architectural style: Colonial
- Property subtype: Townhouse
Materials
- Brick
- Foundation: Brick/Mortar
Condition
- Excellent
- New construction: No
- Year built: 1925
- Major remodel year: 2026
Utilities & green energy
- Sewer: Public Sewer
- Water: Public
Community & HOA
Community
- Condo and coop fee: $296 monthly
- Subdivision: Brightwood
HOA
- Has HOA: No
- Amenities included: None
- Services included: Reserve Funds, Water, Insurance
Location
- Region: Washington
Financial & listing details
- Price per square foot: $400/sqft
- Date on market: 5/14/2026
- Listing agreement: Exclusive Right To Sell
- Listing terms: Cash,Conventional
- Ownership: Condominium
Estimated market value
$712,300
$677,000 - $748,000
$4,680/mo
Price history
| Date | Event | Price |
|---|---|---|
| 5/14/2026 | Listed for sale | $725,000$400/sqft |
Source:  Bright MLS #DCDC2249686 Report a problem Bright MLS #DCDC2249686 Report a problem | ||
Public tax history
Tax history is unavailable.
Monthly payment
Est. payment$--/mo
Payment breakdown
Explore the cost of this home by adjusting the details. Changes won't be saved.All calculations are estimates and provided by Zillow, Inc. for informational purposes only. Actual amounts may vary.
HOA fees may include property taxes on listings classified as Co-Ops. Contact the listing agent and/or owner for fee details.
Mortgage interest rates are dependent on a number of factors, including credit score, down payment, and repayment length. Interest rate data provided by Zillow Group Marketplace, Inc. as of 1/1/1970 from various mortgage lenders with which we have lead or other similar arrangements; the Estimated Payment is an average of those rates.
See how much you could borrow to make a competitive offer.
Climate risks
Neighborhood: Brightwood Park
Nearby schools
GreatSchools rating
- 6/10Truesdell Education CampusGrades: PK-5Distance: 1.1 mi
- 7/10MacFarland Middle SchoolGrades: 6-8Distance: 1.1 mi
- 4/10Roosevelt High School @ MacFarlandGrades: 9-12Distance: 1.1 mi
Schools provided by the listing agent
- District: District Of Columbia Public Schools
Source: Bright MLS. This data may not be complete. We recommend contacting the local school district to confirm school assignments for this home.
A local agent can set up tours, give advice and negotiate with sellers.

- Washington, DC
- District of Columbia
- Washington
- 20011
- Brightwood Park
- 5703 9th St NW Unit 1
Nearby cities
Nearby neighborhoods
Nearby zip codes
Other Washington Topics
