Completely remodeled in 2020, this rare Madisonville property offers the perfect blend of updated comfort, functional improvements, and peaceful country living on approximately 18 beautiful acres. Featuring 4 bedrooms and 3 bathrooms, the home showcases a warm ranch-style feel with inviting living spaces, abundant natural light, and thoughtful updates throughout. Features beautifully updated bathrooms, including a secondary bedroom with a private ensuite bath. The spacious primary suite offers a stunning soaking tub perfectly positioned to take in peaceful views of the surrounding acreage, creating a relaxing retreat feel. Outside, the property truly shines with wooded acreage to explore, a creek meandering through the land, and even a treehouse tucked among the trees—creating the kind of setting where lifelong memories are made. A large shop provides exceptional flexibility with an additional climate-controlled portion ideal for woodworking, hobbies, a home business, gym, office, or storage, while an additional Morgan building offers even more usable space. The acreage provides a beautiful mix of open areas and mature trees with room to roam, entertain, garden, or simply enjoy the privacy and slower pace of country life. Conveniently located just outside of town, this property offers the rare opportunity to enjoy acreage living without sacrificing accessibility. A truly special property that is hard to replicate in today’s market.
Active under contract
$750,000
5704 Highway 90, Madisonville, TX 77864
4beds
2,170sqft
Farm, Single Family Residence
Built in 1991
18.17 Acres Lot
$705,500 Zestimate®
$346/sqft
$-- HOA
What's special
Beautifully updated bathroomsThoughtful updates throughoutUpdated comfortInviting living spacesAbundant natural lightWooded acreage to exploreFunctional improvements
- 86 days |
- 270 |
- 10 |
Zillow last checked:
Listing updated:
Listed by:
Ashley Childs TREC #0649269 979-255-6111,
Walsh &Mangan Premier RE Group
Source: BCSMLS,MLS#: 26005164 Originating MLS: Bryan College Station Regional AOR
Originating MLS: Bryan College Station Regional AORFacts & features
Interior
Bedrooms & bathrooms
- Bedrooms: 4
- Bathrooms: 3
- Full bathrooms: 3
Rooms
- Room types: Dining Room, Family Room, Kitchen
Storage room
- Dimensions: 384 sqft
Workshop
- Dimensions: 2400 sqft
Heating
- Central, Gas, Propane
Cooling
- Central Air, Ceiling Fan(s), Electric
Appliances
- Included: Built-In Gas Oven, Dishwasher, Disposal, Gas Range, Gas Water Heater, Refrigerator, Water Heater, Dryer, ENERGY STAR Qualified Appliances, TanklessWater Heater, Washer
- Laundry: Washer Hookup
Features
- Window Treatments, Wood Counters, Ceiling Fan(s), Dry Bar, Kitchen Exhaust Fan, Kitchen Island, Programmable Thermostat, Walk-In Pantry
- Flooring: Carpet, Slate, Tile, Vinyl
- Windows: Low-Emissivity Windows
- Has fireplace: Yes
- Fireplace features: Gas, Wood Burning
Interior area
- Total structure area: 2,170
- Total interior livable area: 2,170 sqft
Property
Parking
- Total spaces: 2
- Parking features: Attached Carport, Front Entry
- Garage spaces: 2
- Has carport: Yes
Accessibility
- Accessibility features: None
Features
- Levels: One
- Stories: 1
- Patio & porch: Covered, Deck
- Exterior features: Fire Pit, Sprinkler/Irrigation
- Fencing: Barbed Wire,Partial,Pipe
Lot
- Size: 18.17 Acres
- Features: Irregular Lot, Open Lot, Pond on Lot, Stream/Creek, Trees Large Size, Trees, Wooded
Details
- Parcel number: 16816
Construction
Type & style
- Home type: SingleFamily
- Architectural style: Farmhouse,Traditional
- Property subtype: Farm, Single Family Residence
Materials
- Brick, HardiPlank Type
- Foundation: Slab
- Roof: Metal
Condition
- Year built: 1991
Utilities & green energy
- Water: Well
- Utilities for property: Electricity Available, Natural Gas Available, High Speed Internet Available, Septic Available, Water Available
Green energy
- Energy efficient items: Appliances, Insulation, Thermostat, Windows
- Indoor air quality: Ventilation
Community & HOA
Community
- Features: Deck/Porch, Patio, Storage Facilities
- Security: Smoke Detector(s)
- Subdivision: Other
HOA
- Has HOA: No
Location
- Region: Madisonville
Financial & listing details
- Price per square foot: $346/sqft
- Tax assessed value: $533,240
- Annual tax amount: $4,536
- Date on market: 5/21/2026
- Cumulative days on market: 87 days
- Listing terms: Cash,Conventional,FHA
- Electric utility on property: Yes
Estimated market value
$705,500
$670,000 - $741,000
$2,262/mo
Price history
| Date | Event | Price |
|---|---|---|
| 7/26/2026 | Contingent | $750,000$346/sqft |
Source:  BCSMLS #26005164 Report a problem BCSMLS #26005164 Report a problem | ||
| 5/21/2026 | Listed for sale | $750,000$346/sqft |
Source: BCSMLS #26005164 Report a problem | ||
| 9/21/2016 | Sold | -- |
Source: BCSMLS #1600543 Report a problem | ||
Public tax history
| Year | Property taxes | Tax assessment |
|---|---|---|
| 2025 | $4,536 +4.8% | $423,036 +10% |
| 2024 | $4,326 +12.1% | $384,578 +10% |
| 2023 | $3,859 -16.5% | $349,616 +8.3% |
| 2022 | $4,621 -3.5% | $322,963 +9.8% |
| 2021 | $4,789 +31.8% | $294,069 +29.4% |
| 2020 | $3,633 +8906.6% | $227,220 -0.4% |
| 2018 | $40 | $228,070 +14.1% |
| 2017 | -- | $199,870 -0.3% |
| 2016 | -- | $200,480 +0% |
| 2015 | -- | $200,410 +5.6% |
| 2014 | -- | $189,770 -0.4% |
| 2013 | -- | $190,550 -0.4% |
| 2012 | -- | $191,320 |
| 2011 | -- | $191,320 +7.4% |
| 2010 | -- | $178,210 |
| 2009 | -- | -- |
| 2008 | -- | $85,130 -34.7% |
| 2007 | -- | $130,419 |
Find assessor info on the county website
Monthly payment
Est. payment
Payment breakdown
Explore the cost of this home by adjusting the details. Changes won't be saved.Climate risks
Neighborhood: 77864
Nearby schools
GreatSchools rating
- NAMadisonville Elementary SchoolGrades: PK-2Distance: 5.1 mi
- 7/10Madisonville Junior High SchoolGrades: 6-8Distance: 4.8 mi
- 6/10Madisonville High SchoolGrades: 9-12Distance: 4.8 mi
Schools provided by the listing agent
- Middle: ,
- District: Madisonville
Source: BCSMLS. This data may not be complete. We recommend contacting the local school district to confirm school assignments for this home.
- $363,4002 bd1 ba1k sqft5568 Highway 90, Madisonville, TX 77864Off Market
- $107,6002 bd2 ba896 sqft5544 Highway 90, Madisonville, TX 77864Off Market
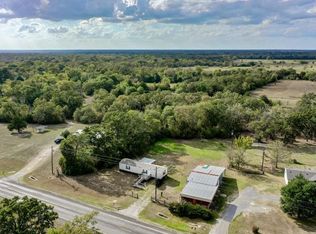
- $110,900-- bd-- ba896 sqft5544 Highway 90, Madisonville, TX 77864Off Market
- $320,4004 bd2 ba2.1k sqft5526 Highway 90, Madisonville, TX 77864Off Market

- $260,110-- bd-- ba-- sqft5788 Highway 90, Madisonville, TX 77864Off Market
- $535,2004 bd2 ba2.7k sqft5537 Highway 90, Madisonville, TX 77864Off Market
- $125,270-- bd-- ba1.1k sqft5426 Highway 90, Madisonville, TX 77864Off Market
- $174,300-- bd-- ba1.4k sqft5426 Highway 90, Madisonville, TX 77864Off Market
A local agent can set up tours, give advice and negotiate with sellers.
A local lender can help you make sure your offer is ready when you are.
Similar homes
- $749,0003 bd3 ba2.4k sqft2604 Kashka Ln, Madisonville, TX 77864For Sale
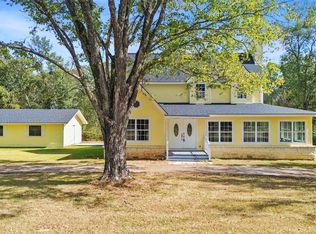 MLS ID #60409658, Adam Olsen, eXp Realty, LLC. HAR
 - $749,5003 bd3 ba2.1k sqft9945 Oxford Cemetery Rd, Madisonville, TX 77864For Sale
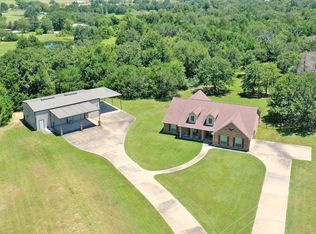 MLS ID #84648921, Gregory Hoffart, Top Guns Realty on Lake Conroe. HAR
 - $699,0004 bd2 ba2.8k sqft4952 Fm 3091, Madisonville, TX 77864For Sale
 MLS ID #58179466, Elizabeth Smith, Miller Homes Group. HAR
 - $899,0003 bd3 ba1.7k sqft6559 Highway 21 W, Madisonville, TX 77864For Sale
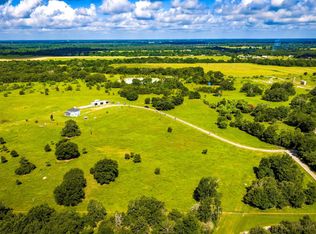 MLS ID #11070200, Kaki Herring, Top Guns Realty on Lake Conroe. HAR
 - $750,0003 bd2 ba1.8k sqft12065 Fm 1696 Rd, Bedias, TX 77831For SaleMLS ID #93878822, Adam Olsen, eXp Realty, LLC. HAR
- $649,0002 bd3 ba2.8k sqft3190 Settlers Ln, Madisonville, TX 77864For SaleMLS ID #96921727, Elizabeth Smith, Miller Homes Group. HAR
- $875,0003 bd2 ba1.8k sqft4988 Paso Fino Ln, Madisonville, TX 77864For SaleMLS ID #8468143, Vivian Zamora, Town & Country Realty. HAR
- $479,0004 bd3 ba3.2k sqft925 Standley Rd, Madisonville, TX 77864For SaleMLS ID #31143117, Brooke Willis, Standley Real Estate Company, LLC. HAR
- $730,0004 bd3 ba2.5k sqft237 Morgan Ln, Huntsville, TX 77320For SaleMLS ID #26007004, Lauren Stuart, Brazos Land Company. BCSMLS
- $695,0004 bd2 ba2.4k sqft4529 Quiet Waters, North Zulch, TX 77872For SaleMLS ID #31357617, Linda Vorenkamp, Beyond Real Estate. HAR
- $390,0003 bd2 ba2.1k sqft906 Standley Rd, Madisonville, TX 77864For SaleMLS ID #78333703, David Delesandri, Standley Real Estate Company, LLC. HAR
- $730,0004 bd3 ba2.5k sqft237 Morgan Rd, Bedias, TX 77831For SaleMLS ID #92889998, Lauren Stuart, Brazos Land Company. HAR
- $499,0005 bd4 ba2.8k sqft1985 Eastridge Ln, Madisonville, TX 77864For SaleMLS ID #95644185, Kayla Hayden, Top Guns Realty on Lake Conroe. HAR
- $784,0005 bd3 ba2.6k sqft92 Willey Rd, Bedias, TX 77831For SaleMLS ID #52667771, Jill Sechelski, Jill Sechelski, Broker. HAR
- $429,5003 bd2 ba1.9k sqft4450 Greenbriar Rd, Madisonville, TX 77864For SaleMLS ID #40649116, Dustin Tucker, ByOwner.com. HAR
- $395,0003 bd2 ba2.6k sqft807 Standley Rd, Madisonville, TX 77864For SaleMLS ID #38452864, Virginia Harris, Standley Real Estate Company, LLC. HAR
- $399,9004 bd2 ba1.6k sqft5330 Highway 75 S, Madisonville, TX 77864For SaleMLS ID #88876338, Kimberly Pysell, Clearstone Realty. HAR
- $725,0004 bd4 ba2.2k sqft1828 State Highway 75 N, Huntsville, TX 77320For SaleMLS ID #73667485, John Munoz, Hacienda Real Estate. HAR
- $429,0002 bd2 ba1.2k sqft1014 N Shipp St, Madisonville, TX 77864For SaleMLS ID #40536433, Kristen Serrato, JLA Realty. HAR
- $603,5005 bd4 ba1.2k sqft26759 Highway 90 N, Bedias, TX 77831For SaleMLS ID #47658488, James Standley, Standley Real Estate Company, LLC. HAR
