This beautifully maintained, custom-built 4-bedroom, 3-bathroom home is the BEST in the area, boasting a 3-car garage with extra depth for a car lift (effectively 4-car capacity), plus side parking for your boat or RV.Step inside to dramatic 10-foot ceilings and an open main floor with waterproof vinyl plank flooring. The family room features built-in surround sound and a modern fireplace with a full tiled wall. The gourmet kitchen shines with quartz countertops, an oversized island, soft-close cabinets and drawers with pull-outs, upgraded stainless steel appliances, a built-in wine cooler, touchless faucet, glass-front display cabinet, and custom cabinetry for tall ceilings. Enjoy added convenience with a central vacuum system and auto-light pantry.Retreat to the luxurious primary suite, complete with a tiled bathroom and closet, extra-large walk-in closet with built-in shoe racks and sweater storage, custom makeup vanity, soft-close toilet seats, and a spa-like walk-in shower with clear glass doors. Thoughtful upgrades include custom-stained mirror frames, electric blind openers, ceiling fans throughout, a large built-in wall safe, and file cabinet.Outside, the private backyard paradise is landscaped with a soothing water feature, patio speakers for entertaining, and a retractable screen door. The 11x16 powered outbuilding with auto-lighting adds extra utility.Philbrook Farms offers sidewalks, parks, and walking trails.Easy access to I-5 and I-205 for seamless commutes.
Sold
Listed by: Berkshire Hathaway HS NW • Anjali Remme
Bought with: Keller Williams-Premier Prtnrs
$850,000
5707 NE 131st Street, Vancouver, WA 98686
4beds
2,662sqft
Single Family Residence
Built in 2018
7,562 Square Feet Lot
$851,600 Zestimate®
$319/sqft
$3,637 Estimated rent
Home value
$851,600
$809,000 - $894,000
$3,637/mo
Zestimate® history
Owner options
List your home for rent
$3,637/mo
Rent Zestimate®
Find your next renter with Zillow Rental Manager. Plus, with online applications, you can quickly screen prospective tenants – for free.
$3,637/mo
Rent Zestimate®
Refinance and save
$5,294/mo
Est. payment
Refinancing to a lower rate could help reduce your monthly payments and save thousands over the life of the loan.
$5,294/mo
Est. payment
Explore your selling options
Work with a Zillow partner agent
Leverage their expertise and Zillow's premium Showcase listings to get your home seen by more buyers.
Get startedList with your own agent
Get your home in front of millions of buyers by listing it on Zillow.
Learn how to do itSell it yourself
Take full control of how buyers see your home on Zillow by listing For Sale by Owner (FSBO).
List your homeWhat's special
Retractable screen doorGourmet kitchenTiled bathroom and closetCustom-stained mirror framesOversized islandSoft-close toilet seatsLuxurious primary suite
Zillow last checked:
Listing updated:
Listed by:
Anjali Remme,
Berkshire Hathaway HS NW
Bought with:
Tesha Perry, 23970
Keller Williams-Premier Prtnrs
Source: NWMLS as distributed by MLS GRID,MLS#: 2487102
Facts & features
Interior
Bedrooms & bathrooms
- Bedrooms: 4
- Bathrooms: 3
- Full bathrooms: 3
- Main level bathrooms: 2
- Main level bedrooms: 3
Primary bedroom
- Level: Main
Bedroom
- Level: Main
Bedroom
- Level: Second
Bedroom
- Level: Main
Bathroom full
- Level: Main
Bathroom full
- Level: Main
Bathroom full
- Level: Second
Dining room
- Level: Main
Entry hall
- Level: Main
Family room
- Level: Main
Kitchen with eating space
- Level: Main
Living room
- Level: Main
Utility room
- Level: Main
Heating
- Fireplace, Forced Air, Electric, Natural Gas
Cooling
- Has cooling: Yes
Appliances
- Included: Dishwasher, Disposal, Dryer, Microwave, Refrigerator, Stove(s)/Range(s), Washer, Dishwasher(s), Dryer(s), Garbage Disposal, Microwave(s), Refrigerator(s), Washer(s)
Features
- Flooring: Vinyl Plank
- Number of fireplaces: 1
- Fireplace features: Electric, Gas, Main Level: 1, Fireplace
Interior area
- Total structure area: 2,662
- Total interior livable area: 2,662 sqft
Property
Parking
- Total spaces: 3
- Parking features: Attached Garage
- Has attached garage: Yes
- Covered spaces: 3
Features
- Levels: One and One Half
- Stories: 1
- Entry location: Main
- Patio & porch: Fireplace
Lot
- Size: 7,562 Square Feet
- Features: Sidewalk, Patio
Details
- Parcel number: 986043159
- Special conditions: Standard
Construction
Type & style
- Home type: SingleFamily
- Architectural style: 1 1/2 Story
- Property subtype: Single Family Residence
Materials
- See Remarks
- Roof: Composition
Condition
- Year built: 2018
- Major remodel year: 2018
Utilities & green energy
- Electric: Company: Clark Public Utilities
- Sewer: Sewer Connected, Company: Waste Connections
- Water: Public
Community & HOA
Community
- Features: Park, Playground
- Subdivision: Barberton
HOA
- Services included: Road Maintenance, See Remarks
- HOA fee: $80 monthly
- HOA phone: 503-445-1132
Location
- Region: Vancouver
Financial & listing details
- Price per square foot: $319/sqft
- Tax assessed value: $683,506
- Annual tax amount: $5,840
- Date on market: 6/9/2026
- Cumulative days on market: 43 days
- Listing terms: Conventional,FHA
- Inclusions: Dishwasher(s), Dryer(s), Garbage Disposal, Microwave(s), Refrigerator(s), Stove(s)/Range(s), Washer(s)
Price history
| Date | Event | Price |
|---|---|---|
| 6/1/2026 | Sold | $850,000+1.2%$319/sqft |
Source:  NWMLS as distributed by MLS GRID #2487102 Report a problem NWMLS as distributed by MLS GRID #2487102 Report a problem | ||
| 4/10/2026 | Pending sale | $840,000$316/sqft |
Source:  RMLS (OR) #703760496 Report a problem RMLS (OR) #703760496 Report a problem | ||
| 3/26/2026 | Listed for sale | $840,000$316/sqft |
Source: RMLS (OR) #703760496 Report a problem | ||
| 3/14/2026 | Pending sale | $840,000$316/sqft |
Source: RMLS (OR) #703760496 Report a problem | ||
| 3/6/2026 | Listed for sale | $840,000+33.8%$316/sqft |
Source: RMLS (OR) #703760496 Report a problem | ||
| 10/31/2018 | Sold | $627,693+280.4%$236/sqft |
Source: RMLS (OR) #17379070 Report a problem | ||
| 4/3/2018 | Sold | $165,000$62/sqft |
Source: Public Record Report a problem | ||
Public tax history
| Year | Property taxes | Tax assessment |
|---|---|---|
| 2024 | $5,841 +12.4% | $683,506 +1.8% |
| 2023 | $5,199 -1.5% | $671,613 +3.9% |
| 2022 | $5,277 -2.7% | $646,477 +12.9% |
| 2021 | $5,425 +0.6% | $572,372 +7.3% |
| 2020 | $5,390 | $533,574 +3.4% |
| 2019 | $5,390 +59.2% | $516,266 +42.3% |
| 2018 | $3,386 +1234.9% | $362,899 |
| 2017 | $254 | -- |
Find assessor info on the county website
Neighborhood: Barberton
Nearby homes
- $830,0004 bd3 ba2.9k sqft5801 NE 131st St, Vancouver, WA 98686Sold
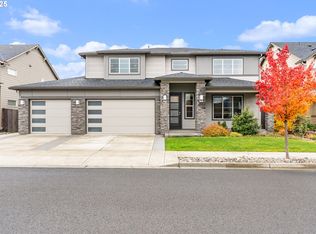
- $770,0003 bd3 ba2.5k sqft5802 NE 130th St, Vancouver, WA 98686Sold
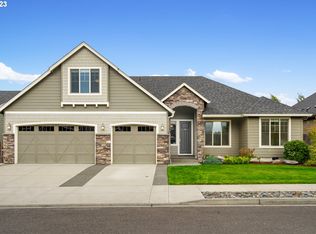
- $765,0004 bd2 ba2.3k sqft5701 NE 130th St, Vancouver, WA 98686Sold
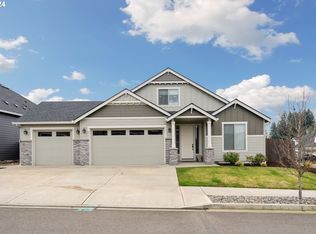
- $864,9005 bd4 ba3.1k sqft5807 NE 130th St, Vancouver, WA 98686Sold
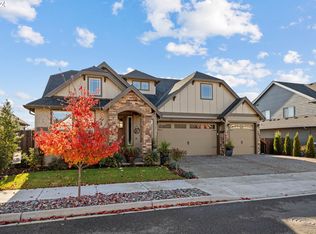
- $790,0004 bd3 ba2.6k sqft5800 NE 129th St, Vancouver, WA 98686Sold
- $773,5004 bd3 ba2.1k sqft5704 NE 132nd St, Vancouver, WA 98686Sold
- $875,0004 bd3 ba3.7k sqft5700 NE 132nd St, Vancouver, WA 98686Sold
- $745,0004 bd2 ba2k sqft5906 NE 131st St, Vancouver, WA 98686Sold
Nearby schools
GreatSchools rating
- 5/10Pleasant Valley Primary SchoolGrades: PK-4Distance: 0.9 mi
- 7/10Pleasant Valley Middle SchoolGrades: 5-8Distance: 0.9 mi
- 5/10Prairie High SchoolGrades: 9-12Distance: 2.9 mi
Schools provided by the listing agent
- Elementary: Pleasant Valley Primary
- Middle: Pleasant Valley Middle
- High: Prairie High
Source: NWMLS as distributed by MLS GRID. This data may not be complete. We recommend contacting the local school district to confirm school assignments for this home.
Get a cash offer in 3 minutes
Find out how much your home could sell for in as little as 3 minutes with a no-obligation cash offer.
Estimated market value
$851,600
Get a cash offer in 3 minutes
Find out how much your home could sell for in as little as 3 minutes with a no-obligation cash offer.
Estimated market value
$851,600
- Washington
- Clark County
- Vancouver
- 98686
- Barberton
- 5707 NE 131st Street
Nearby cities
Nearby neighborhoods
Nearby zip codes
Other Vancouver Topics
