Ever walk into a home and immediately know you've found the one? This beautifully updated custom home in Glenhurst delivers that feeling from the moment you step inside. Thoughtfully built and meticulously upgraded over the past several years, it offers the perfect blend of craftsmanship, modern design, and functionality. The home offers 2,622sqft, with a flexible floorplan featuring 4 bedrooms, 4 full bathrooms, and a dedicated study. You could also configure the space as a 3-bedroom home with a study and spacious bonus room to best fit your lifestyle. Immaculate hardwood flooring flows throughout the main living areas, with detailed millwork and crown molding throughout, custom plantation shutters, and an abundance of natural light. Designer lighting and premium Emtek hardware add a level of luxury and detail throughout. Updated kitchen space, featuring quartz countertops, updated appliances, a 6-burner gas range, and pot filler. The spacious primary suite features tray ceilings, large windows overlooking the backyard, and private access to the patio. The updated primary bathroom features dual vanities with granite countertops, a beautifully tiled walk-in shower, soaking tub, and quality finishes throughout. Each secondary bedroom is generously sized and offers excellent closet space and storage. The backyard offers a private retreat, with extended concrete and paver patio creating the perfect setting for relaxing evenings or entertaining guests. Additional updates include a new retaining wall, and drainage system. With fresh interior finishes, updated bathrooms, custom shelving, and thoughtful improvements throughout nearly every space, homes like this don't come available often!
Pending
$450,000
5708 NW 116th St, Oklahoma City, OK 73162
4beds
2,622sqft
:
Get pre-qualified$2,938/mo
Single Family Residence
Built in 2013
7,801 Square Feet Lot
$-- Zestimate®
$172/sqft
$22/mo HOA
What's special
- 29 days |
- 820 |
- 80 |
Likely to sell faster than
Zillow last checked:
Listing updated:
Listed by:
Phillip Kitchen 405-519-0250,
Keller Williams Realty Elite
Source: MLSOK/OKCMAR as distributed by MLS GRID,MLS#: 1237614
Facts & features
Interior
Bedrooms & bathrooms
- Bedrooms: 4
- Bathrooms: 4
- Full bathrooms: 4
Heating
- Has Heating (Unspecified Type)
Cooling
- Has cooling: Yes
Appliances
- Included: Dishwasher, Disposal, Built-In Electric Oven, Built-In Gas Range
- Laundry: Laundry Room
Features
- Paint Woodwork, Stained Wood
- Flooring: Carpet, Tile, Wood
- Windows: Double Pane, Low-Emissivity Windows
- Number of fireplaces: 1
- Fireplace features: Gas Log
Interior area
- Total structure area: 2,622
- Total interior livable area: 2,622 sqft
Property
Parking
- Total spaces: 3
- Parking features: Circular Driveway
- Garage spaces: 3
- Has uncovered spaces: Yes
Features
- Levels: One and One Half
- Stories: 1.5
- Patio & porch: Patio, Porch
- Exterior features: Fire Pit, Rain Gutters
- Fencing: Wood
Lot
- Size: 7,801 Square Feet
- Features: Interior Lot
Details
- Parcel number: 5708NW116th73162
- Special conditions: None
Construction
Type & style
- Home type: SingleFamily
- Architectural style: Dallas,Traditional
- Property subtype: Single Family Residence
Materials
- Brick & Frame, Masonry Vaneer
- Foundation: Slab
- Roof: Composition
Condition
- Year built: 2013
Utilities & green energy
- Utilities for property: Cable Available, High Speed Internet, Public
Community & HOA
HOA
- Has HOA: Yes
- Services included: Greenbelt, Common Area Maintenance
- HOA fee: $264 annually
Location
- Region: Oklahoma City
Financial & listing details
- Price per square foot: $172/sqft
- Tax assessed value: $357,910
- Annual tax amount: $4,872
- Date on market: 7/3/2026
- Listing terms: Cash,Conventional,Sell FHA or VA
- Electric utility on property: Yes
Estimated market value
Not available
Estimated sales range
Not available
Not available
Price history
| Date | Event | Price |
|---|---|---|
| 7/10/2026 | Pending sale | $450,000$172/sqft |
Source:  MLSOK/OKCMAR as distributed by MLS GRID #1237614 Report a problem MLSOK/OKCMAR as distributed by MLS GRID #1237614 Report a problem | ||
| 7/3/2026 | Listed for sale | $450,000+55.7%$172/sqft |
Source: MLSOK/OKCMAR as distributed by MLS GRID #1237614 Report a problem | ||
| 4/19/2019 | Sold | $289,000-2%$110/sqft |
Source: MLSOK/OKCMAR as distributed by MLS GRID #855621 Report a problem | ||
| 3/12/2019 | Pending sale | $295,000$113/sqft |
Source: Keller Williams Realty Elite #855621 Report a problem | ||
| 3/6/2019 | Listed for sale | $295,000+1.8%$113/sqft |
Source: Keller Williams Realty Elite #855621 Report a problem | ||
| 12/1/2018 | Listing removed | $289,900$111/sqft |
Source: RE/MAX Preferred #832512 Report a problem | ||
| 9/27/2018 | Price change | $289,900-1.7%$111/sqft |
Source: RE/MAX Preferred #832512 Report a problem | ||
| 8/16/2018 | Price change | $294,900-7.6%$112/sqft |
Source: RE/MAX Preferred #832512 Report a problem | ||
| 6/25/2018 | Price change | $319,000-3%$122/sqft |
Source: Elite Real Estate & Leasing #813421 Report a problem | ||
| 5/29/2018 | Price change | $329,000-2.9%$125/sqft |
Source: Elite Real Estate & Leasing #813421 Report a problem | ||
| 4/3/2018 | Listed for sale | $339,000+21.5%$129/sqft |
Source: Elite Real Estate & Leasing #813421 Report a problem | ||
| 8/7/2014 | Sold | $279,000+720.6%$106/sqft |
Source: Public Record Report a problem | ||
| 1/30/2013 | Sold | $34,000$13/sqft |
Source: Public Record Report a problem | ||
Public tax history
| Year | Property taxes | Tax assessment |
|---|---|---|
| 2025 | $4,726 +3.8% | $39,369 +3% |
| 2024 | $4,552 +3.4% | $38,223 +3% |
| 2023 | $4,402 +1.8% | $37,109 +3% |
| 2022 | $4,323 +4.1% | $36,029 +3% |
| 2021 | $4,153 +3.5% | $34,980 +2.9% |
| 2020 | $4,014 +22.7% | $33,990 -2.6% |
| 2019 | $3,273 +5% | $34,881 +5% |
| 2018 | $3,117 -25.4% | $33,220 -4.4% |
| 2017 | $4,180 | $34,764 +5% |
| 2016 | $4,180 +5.2% | $33,109 +2.1% |
| 2015 | $3,974 +2827.1% | $32,427 +2690.6% |
| 2014 | $136 | $1,162 |
| 2013 | -- | $1,162 +138.6% |
| 2012 | -- | $487 +5% |
| 2011 | -- | $464 +5% |
| 2010 | -- | $442 +5% |
| 2009 | -- | $421 +5% |
| 2008 | -- | $401 +5% |
| 2007 | -- | $382 |
Find assessor info on the county website
Monthly payment
Est. payment
Payment breakdown
Explore the cost of this home by adjusting the details. Changes won't be saved.Climate risks
Neighborhood: Hefner Village
Nearby schools
GreatSchools rating
- 7/10Dennis Elementary SchoolGrades: PK-5Distance: 0.7 mi
- 6/10Hefner Middle SchoolGrades: 6-8Distance: 2.1 mi
- 6/10Putnam City North High SchoolGrades: 9-12Distance: 0.9 mi
Schools provided by the listing agent
- Elementary: Dennis ES
- Middle: Hefner MS
- High: Putnam City North HS
Source: MLSOK/OKCMAR as distributed by MLS GRID. This data may not be complete. We recommend contacting the local school district to confirm school assignments for this home.
- $329,0004 bd2 ba1.9k sqft5704 NW 116th St, Oklahoma City, OK 73162Off Market
- $369,7003 bd2 ba2.2k sqft5612 Nw 116th Street, Oklahoma City, OK 73162Off Market

- $375,3003 bd2 ba2.3k sqft5800 NW 116th St, Oklahoma City, OK 73162Off Market
- $239,7004 bd2 ba1.9k sqft5705 NW 115th St, Oklahoma City, OK 73162Off Market

- $350,0003 bd2 ba2k sqft5700 NW 116th St, Oklahoma City, OK 73162Sold
- $379,2004 bd3 ba2.5k sqft5804 NW 116th St, Oklahoma City, OK 73162Off Market
- $227,0004 bd2 ba2k sqft5709 NW 115th St, Oklahoma City, OK 73162Off Market
- $219,0003 bd2 ba1.8k sqft5701 NW 115th St, Oklahoma City, OK 73162Sold
A local agent can set up tours, give advice and negotiate with sellers.
Similar homes
- $440,0004 bd3 ba3k sqft12801 Green Valley Dr, Oklahoma City, OK 73120For Sale
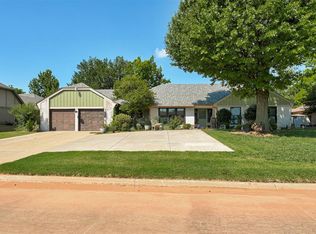 MLS ID #1231345, Taylor Duncan, 828 Real Estate LLC. MLSOK/OKCMAR as distributed by MLS GRID
 - $359,9002 bd2 ba2.2k sqft5509 NW 126th St, Oklahoma City, OK 73142For Sale
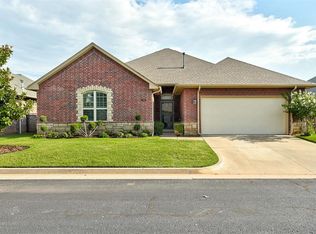 MLS ID #1233829, Janna Skiniotes, KG Realty LLC. MLSOK/OKCMAR as distributed by MLS GRID
 - $314,0004 bd3 ba2k sqft11813 Dalton Dr, Oklahoma City, OK 73162For Sale
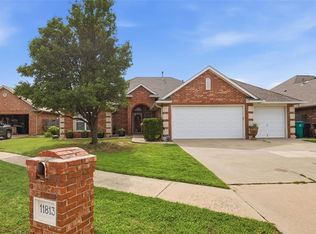 MLS ID #1237934, Jimmy Hughes, JMR Realty. MLSOK/OKCMAR as distributed by MLS GRID
 - $459,9994 bd3 ba2.8k sqft10501 Joseph Way, Yukon, OK 73099For Sale
 MLS ID #1234777, Jennifer Whitten, LRE Realty, LLC. MLSOK/OKCMAR as distributed by MLS GRID
 - $425,0003 bd3 ba2.8k sqft1512 Two Bridge Dr, Oklahoma City, OK 73131For SaleMLS ID #1241961, Kellie Duran, Your Home Sold Gtd-Kerr/Norman. MLSOK/OKCMAR as distributed by MLS GRID
- $475,0003 bd2 ba2k sqft8408 NW 135th Ter, Oklahoma City, OK 73142For SaleMLS ID #1240154, Lindsey Craig, Chinowth & Cohen. MLSOK/OKCMAR as distributed by MLS GRID
- $489,9004 bd3 ba2.4k sqft13008 Stonedale Dr, Oklahoma City, OK 73142For SaleMLS ID #1240735, Brandon Keener, Hamilwood Real Estate. MLSOK/OKCMAR as distributed by MLS GRID
- $452,5005 bd3 ba2.3k sqft3416 NW 189th Ter, Edmond, OK 73012For SaleMLS ID #1241192, Lauren Toppins, Cherrywood. MLSOK/OKCMAR as distributed by MLS GRID
- $469,9005 bd3 ba3.5k sqft12213 Greystone Ter, Oklahoma City, OK 73120For SaleMLS ID #1231492, Laura Lechtenberg, Keller Williams Realty Elite. MLSOK/OKCMAR as distributed by MLS GRID
- $535,0004 bd3 ba2.7k sqft1813 NW 193rd Cir, Edmond, OK 73012For SaleMLS ID #1241544, Skylar Petry, Bailee & Co. Real Estate. MLSOK/OKCMAR as distributed by MLS GRID
- $464,9004 bd3 ba2.9k sqft10808 NW 117th Pl, Yukon, OK 73099For SaleMLS ID #1228929, Shawn Willis, Whittington Realty. MLSOK/OKCMAR as distributed by MLS GRID
- $417,5005 bd3 ba2.7k sqft16120 Rim Rd, Edmond, OK 73013For SaleMLS ID #1230945, Jeff Lykes, Redhawk Real Estate, LLC. MLSOK/OKCMAR as distributed by MLS GRID
- $425,0004 bd3 ba3.6k sqft14604 Pony Rd, Oklahoma City, OK 73134For SaleMLS ID #1222755, Jennifer Fields, RE/MAX at Home. MLSOK/OKCMAR as distributed by MLS GRID
- $590,0004 bd3 ba2.9k sqft7620 NW 135th St, Oklahoma City, OK 73142For SaleMLS ID #1237571, Wayne Kirby, The Agency. MLSOK/OKCMAR as distributed by MLS GRID
- $412,5004 bd3 ba2.3k sqft14716 Avignon Ln, Yukon, OK 73099For SaleMLS ID #1235584, Rebekah Vezey, Copper Creek Real Estate. MLSOK/OKCMAR as distributed by MLS GRID
- $425,0003 bd3 ba2.5k sqft2433 NW 173rd St, Edmond, OK 73012For SaleMLS ID #1232551, Ryan Hukill, The Agency. MLSOK/OKCMAR as distributed by MLS GRID
- $449,0005 bd3 ba2.8k sqft6360 Morgan Northeast Rd, Piedmont, OK 73078For SaleMLS ID #1231641, Deanna Highfill, Copper Creek Real Estate. MLSOK/OKCMAR as distributed by MLS GRID
- $519,0004 bd4 ba3.8k sqft3200 Raintree Rd, Oklahoma City, OK 73120For SaleMLS ID #1194707, Jeff Lykes, Redhawk Real Estate, LLC. MLSOK/OKCMAR as distributed by MLS GRID
- $365,0003 bd2 ba2.1k sqft3477 Eastridge Cir NE, Piedmont, OK 73078For SaleMLS ID #1230176, Angela Burrows, H&W Realty Branch. MLSOK/OKCMAR as distributed by MLS GRID
- $305,0003 bd2 ba2.3k sqft11908 Blueway Ave, Oklahoma City, OK 73162For SaleMLS ID #1232229, Cody Crawford, McGraw REALTORS (BO). MLSOK/OKCMAR as distributed by MLS GRID
