JUST LISTED | 5709 HIGH ST., OOLTEWAH, TN
THIS REMODEL WAS DONE RIGHT -- AND THE ATTENTION TO DETAIL SHOWS!
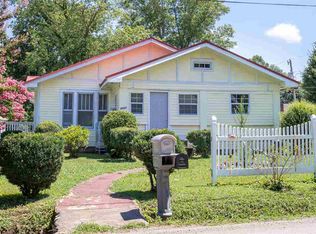
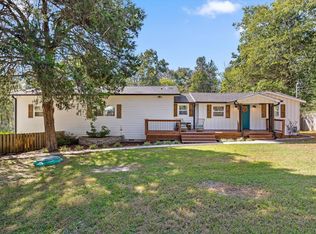
Welcome to this beautifully remodeled 3-bedroom, 2-full-bath Ooltewah gem offering approximately 1,348 sq. ft. of thoughtfully designed living space in sought-after Ooltewah, Tennessee.
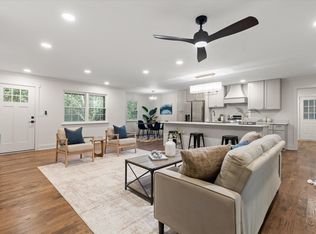
The inviting open-concept floor plan combines modern design with warm cottage character. Beautiful natural wood accents, recessed lighting, stylish barn-style doors and REAL WOOD FLOORS -- NO LAMINATE HERE! -- create a look that immediately sets this home apart.
THE KITCHEN IS A SHOWSTOPPER!
-Beautiful navy cabinetry
-Granite countertops throughout
-Spacious center island with seating
-Brushed-gold hardware & fixtures
- Gold pot filler for added convenience
-White subway-tile backsplash
-Decorative statement tile above the range
-Open shelving
-Recessed & statement lighting
The attention to detail continues into the beautifully remodeled bathrooms with gorgeous tilework, granite countertops, rich cabinetry and coordinating brushed-gold finishes.
BEAUTIFUL IS ONE THING -- DONE RIGHT IS ANOTHER!
-NEW ROOF
-NEW HVAC SYSTEM
- NEW DUCTWORK
- LARGE FLOORED ATTIC SPACE FOR CONVENIENT STORAGE
OUTDOOR LIVING WITHOUT THE UPKEEP!
Enjoy an approximately 8,200 sq. ft. LEVEL YARD with a back porch and awning plus patio area for grilling, lounging and entertaining.
And you can't beat the location! Enjoy a community filled with family-friendly amenities, including Little Debbie Park, Imagination Station Playground and the Veterans Memorial Greenway.
Real wood floors. Granite throughout. Designer finishes. Major updates. Floored attic storage. A level, manageable yard.
This isn't your average remodel -- the attention to detail shows at every turn. This home was DONE RIGHT!
For sale
Price cut: $10.9K (10/14)
$329,000
5709 High St, College Dale, TN 37363
3beds
1,348sqft
Single Family Residence
Built in 1942
8,276 Square Feet Lot
$320,600 Zestimate®
$244/sqft
$-- HOA
What's special
Stylish barn-style doorsNew roofInviting open-concept floor planBeautiful natural wood accentsCoordinating brushed-gold finishesWhite subway-tile backsplashBeautiful navy cabinetry
- 43 days
- 520
- 57
Zillow last checked:
Listing updated:
Listed by:
Pam Turley 423-316-2125,
Benchmark Realty LLC 423-893-1977
Source: Greater Chattanooga Realtors,MLS#: 1542116
Facts & features
Interior
Bedrooms & bathrooms
- Bedrooms: 3
- Bathrooms: 2
- Full bathrooms: 2
Primary bedroom
- Level: First
Bedroom
- Level: First
Bedroom
- Level: First
Primary bathroom
- Level: First
Bathroom
- Level: First
Kitchen
- Level: First
Laundry
- Level: First
Living room
- Level: First
Heating
- Central
Cooling
- Attic Fan, Central Air
Appliances
- Included: Built-In Electric Range, Built-In Refrigerator, Dishwasher, Electric Cooktop, Water Heater
- Laundry: Electric Dryer Hookup, Laundry Room, Main Level, Washer Hookup
Features
- Eat-in Kitchen, Granite Counters, Kitchen Island, Open Floorplan, Recessed Lighting, Walk-In Closet(s), Tub/shower Combo, En Suite
- Flooring: Hardwood, Tile
- Windows: Double Pane Windows, Insulated Windows, Screens, Vinyl Frames
- Basement: Crawl Space
- Has fireplace: No
- Fireplace features: Fire Pit
Interior area
- Total structure area: 1,348
- Total interior livable area: 1,348 sqft
- Finished area above ground: 1,348
Property
Parking
- Parking features: Driveway
Features
- Levels: One
- Stories: 1
- Patio & porch: Covered, Deck, Front Porch, Porch, Rear Porch
- Exterior features: Awning(s), Fire Pit
- Pool features: None
- Spa features: None
- Fencing: None
Lot
- Size: 8,276 Square Feet
- Dimensions: 154.5 x 53
- Features: Back Yard, Front Yard, Level
Details
- Parcel number: 132i B 015
- Special conditions: Standard
Construction
Type & style
- Home type: SingleFamily
- Architectural style: Other
- Property subtype: Single Family Residence
Materials
- HardiPlank Type
- Foundation: Block
- Roof: Composition
Condition
- Updated/Remodeled
- New construction: No
- Year built: 1942
Utilities & green energy
- Sewer: Public Sewer
- Water: Public
- Utilities for property: Cable Available, Sewer Connected, Water Connected
Community & HOA
Community
- Security: Smoke Detector(s)
- Subdivision: Adams Addn
HOA
- Has HOA: No
Location
- Region: College Dale
Financial & listing details
- Price per square foot: $244/sqft
- Tax assessed value: $207,900
- Annual tax amount: $805
- Date on market: 9/3/2026
- Listing terms: Cash,Conventional
- Road surface type: Paved
Estimated market value
$320,600
$305,000 - $337,000
$1,890/mo
Price history
| Date | Event | Price |
|---|---|---|
| 10/14/2026 | Price change | $329,000-3.2%$244/sqft |
Source: Greater Chattanooga Realtors #1542116 Report a problem | ||
| 9/3/2026 | Listed for sale | $339,900+871.1%$252/sqft |
Source: Greater Chattanooga Realtors #1542116 Report a problem | ||
| 8/14/2001 | Sold | $35,000$26/sqft |
Source: Public Record Report a problem | ||
Public tax history
| Year | Property taxes | Tax assessment |
|---|---|---|
| 2025 | $806 +23.5% | $51,975 +83.3% |
| 2024 | $652 | $28,350 |
| 2023 | $652 | $28,350 |
| 2022 | $652 +2.8% | $28,350 |
| 2021 | $634 +35.1% | $28,350 +67% |
| 2020 | $469 | $16,975 |
| 2019 | $469 | $16,975 |
| 2018 | $469 -1.9% | $16,975 |
| 2017 | $478 +11.8% | $16,975 |
| 2016 | $428 | -- |
| 2015 | $428 | $15,150 |
| 2014 | $428 -5.6% | -- |
| 2013 | $453 | $15,150 -7.6% |
| 2012 | $453 | $16,400 |
| 2011 | $453 | $16,400 |
| 2010 | $453 | $16,400 +2.3% |
| 2008 | -- | $16,025 |
| 2007 | -- | $16,025 |
| 2006 | -- | $16,025 |
| 2005 | -- | $16,025 +36.1% |
| 2004 | -- | $11,775 |
| 2003 | -- | $11,775 |
| 2002 | -- | $11,775 |
| 2001 | -- | $11,775 +19.8% |
| 2000 | -- | $9,825 |
Find assessor info on the county website
Monthly payment
Est. payment
Payment breakdown
Explore the cost of this home by adjusting the details. Changes won't be saved.Climate risks
Neighborhood: 37363
Nearby schools
Schools provided by the listing agent
- Elementary: Ooltewah Elementary
- Middle: Ooltewah Middle
- High: Ooltewah
Source: Greater Chattanooga Realtors. This data may not be complete. We recommend contacting the local school district to confirm school assignments for this home.
Similar homes
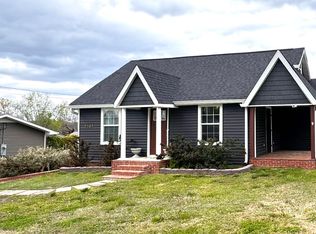
- $329,9003 bd3 ba1.6k sqft4127 Lost Oaks Dr, Ooltewah, TN 37363For Sale
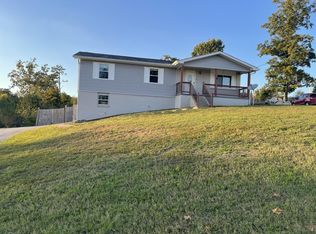 MLS ID #1544718, Linda B Driscoll. Greater Chattanooga Realtors
 - $285,0003 bd2 ba1.6k sqft3940 Cole Trl, Ooltewah, TN 37363For Sale
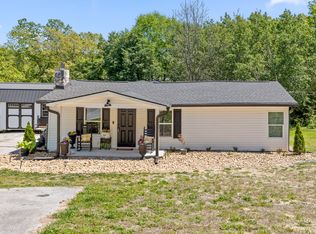 MLS ID #1532618, Grace Edrington. Greater Chattanooga Realtors
 - $400,0003 bd3 ba1.9k sqft6607 Snow Hill Rd, Ooltewah, TN 37363For Sale
 MLS ID #1543875, Diane Patty. Greater Chattanooga Realtors
 - $389,0003 bd2 ba1.4k sqft9427 Cheri Beth Cir, Ooltewah, TN 37363For Sale
 MLS ID #1541811, Lee Marshall Hobbs. Greater Chattanooga Realtors
