Beautifully renovated rambler in a convenient Riverdale location! The owner has lovingly maintained this home for the past 10 years. Recent updates include new siding and a roof replaced in 2024. Enjoy outdoor entertaining on the spacious deck. The fully finished basement features two bedrooms, a full bathroom, and a separate entrance, offering additional living space and flexibility. Conveniently located within walking distance of public transportation and close to major commuter routes, shopping, and everyday amenities. Don't miss this wonderful opportunity!
For sale
$374,900
5709 Somerset Rd, Riverdale, MD 20737
4beds
780sqft
Single Family Residence
Built in 1965
4,000 Square Feet Lot
$373,800 Zestimate®
$481/sqft
$-- HOA
What's special
Separate entranceNew sidingSpacious deckTwo bedroomsFully finished basement
- 2 days
- 88
- 9
Likely to sell faster than
Zillow last checked:
Listing updated:
Listed by:
Itza Flores 301-768-1178,
Fairfax Realty Premier 3014399500
Source: Bright MLS,MLS#: MDPG2223810
Facts & features
Interior
Bedrooms & bathrooms
- Bedrooms: 4
- Bathrooms: 2
- Full bathrooms: 2
- Main level bathrooms: 1
- Main level bedrooms: 2
Basement
- Description: Percent Finished: 100.0
- Area: 780
Heating
- Forced Air, Natural Gas
Cooling
- Central Air, Electric
Appliances
- Included: Dishwasher, Dryer, Oven/Range - Gas, Refrigerator, Stainless Steel Appliance(s), Washer, Water Heater, Gas Water Heater
- Laundry: In Basement
Features
- Combination Kitchen/Dining, Dry Wall
- Flooring: Hardwood
- Basement: Finished
- Has fireplace: No
Interior area
- Total structure area: 1,560
- Total interior livable area: 780 sqft
- Finished area above ground: 780
- Finished area below ground: 0
Property
Parking
- Total spaces: 1
- Parking features: Concrete, Driveway
- Uncovered spaces: 1
Accessibility
- Accessibility features: Accessible Entrance
Features
- Levels: Two
- Stories: 2
- Patio & porch: Deck
- Exterior features: Other
- Pool features: None
- Fencing: Full
Lot
- Size: 4,000 Square Feet
Details
- Additional structures: Above Grade, Below Grade
- Parcel number: 17192158483
- Zoning: RSF65
- Special conditions: Standard
Construction
Type & style
- Home type: SingleFamily
- Architectural style: Ranch/Rambler
- Property subtype: Single Family Residence
Materials
- Frame, Brick
- Foundation: Block
- Roof: Shingle
Condition
- Very Good
- New construction: No
- Year built: 1965
- Major remodel year: 2026
Utilities & green energy
- Electric: 150 Amps
- Sewer: Public Sewer
- Water: Public
- Utilities for property: Electricity Available, Natural Gas Available, Water Available
Community & HOA
Community
- Security: Main Entrance Lock
- Subdivision: Riverdale Heights
HOA
- Has HOA: No
Location
- Region: Riverdale
Financial & listing details
- Price per square foot: $481/sqft
- Tax assessed value: $323,067
- Annual tax amount: $4,801
- Date on market: 10/26/2026
- Listing agreement: Exclusive Right To Sell
- Listing terms: Conventional,FHA,VA Loan
- Ownership: Fee Simple
- Total actual rent: 35000
Estimated market value
$373,800
$355,000 - $392,000
$3,048/mo
Price history
| Date | Event | Price |
|---|---|---|
| 10/26/2026 | Listed for sale | $374,900+50%$481/sqft |
Source:  Bright MLS #MDPG2223810 Report a problem | ||
| 7/14/2016 | Sold | $250,000-3.1%$321/sqft |
Source: Public Record Report a problem | ||
| 4/16/2016 | Price change | $258,000-3.7%$331/sqft |
Source: RE/MAX 2000 #PG9579327 Report a problem | ||
| 4/3/2016 | Listed for sale | $268,000+94.2%$344/sqft |
Source: RE/MAX 2000 #PG9579327 Report a problem | ||
| 3/22/2016 | Sold | $138,000-52.1%$177/sqft |
Source: Public Record Report a problem | ||
| 2/27/2016 | Listed for sale | $288,000$369/sqft |
Source: RE/MAX 2000 #PG9579327 Report a problem | ||
Public tax history
| Year | Property taxes | Tax assessment |
|---|---|---|
| 2026 | $4,866 | $323,067 +7.5% |
| 2025 | $4,866 +57.4% | $300,533 +8.1% |
| 2024 | $3,091 +3.7% | $278,000 +3.7% |
| 2023 | $2,982 -3.5% | $268,167 -3.5% |
| 2022 | $3,091 +11.9% | $278,000 +11.9% |
| 2021 | $2,763 +8.3% | $248,500 +8.3% |
| 2020 | $2,552 -10.3% | $229,467 +19.9% |
| 2019 | $2,844 | $191,400 |
| 2018 | $2,844 -23.5% | $191,400 +3.5% |
| 2017 | $3,716 +23.8% | $184,900 +3.6% |
| 2016 | $3,001 | $178,400 +3.8% |
| 2015 | $3,001 | $171,900 |
| 2014 | $3,001 | $171,900 |
| 2013 | -- | $171,900 -7.3% |
| 2012 | -- | $185,500 |
| 2011 | -- | $185,500 |
| 2010 | -- | $185,500 -40.5% |
| 2009 | -- | $311,730 +19.1% |
| 2008 | -- | $261,760 +23.6% |
| 2007 | -- | $211,790 +30.9% |
| 2006 | -- | $161,820 +10.5% |
| 2005 | -- | $146,402 +11.8% |
| 2004 | -- | $130,986 +13.3% |
| 2003 | -- | $115,570 |
| 2002 | -- | $115,570 +7.7% |
| 2001 | -- | $107,296 |
Find assessor info on the county website
Monthly payment
Est. payment
Payment breakdown
Explore the cost of this home by adjusting the details. Changes won't be saved.Climate risks
Neighborhood: 20737
Nearby schools
Schools provided by the listing agent
- Elementary: Berwyn Heights
- Middle: William Wirt
- High: Parkdale
- District: Prince George's County Public Schools
Source: Bright MLS. This data may not be complete. We recommend contacting the local school district to confirm school assignments for this home.


Similar homes
- $360,0004 bd2 ba938 sqft5803 63rd Pl, Riverdale, MD 20737For Sale
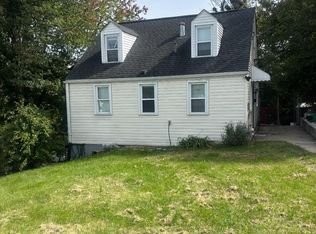
 MLS ID #MDPG2212280, Rocio Mosquera, Fairfax Realty Premier. Bright MLS
- $400,0003 bd2 ba1.1k sqft6126 54th Ave, Riverdale, MD 20737For Sale
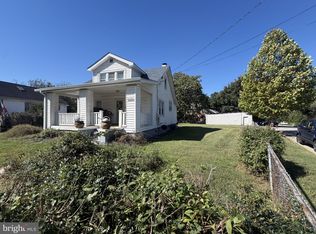 MLS ID #MDPG2222168, Claude Labbe, Douglas Elliman of Metro DC, LLC - Washington. Bright MLS
- $385,0004 bd3 ba1.1k sqft6300 Longfellow St, Riverdale, MD 20737For Sale
 MLS ID #MDPG2211508, Ana Maria Carretero, RE/MAX Excellence Realty. Bright MLS
- $340,0005 bd3 ba1k sqft4205 54th Pl, Bladensburg, MD 20710For Sale
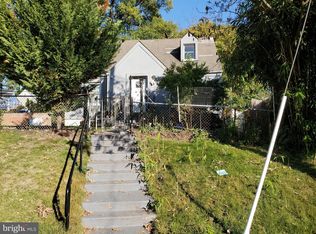 MLS ID #MDPG2223808, Alfonso Talavera, Long & Foster Real Estate, Inc.. Bright MLS
- $369,0004 bd2 ba870 sqft6716 Stockton Ln, Hyattsville, MD 20784For SaleMLS ID #MDPG2212362, Rebecca Ravera, Real Broker, LLC. Bright MLS
- $455,0005 bd2 ba1k sqft6806 Beacon Pl, Riverdale, MD 20737For SaleMLS ID #MDPG2211458, Hector Velasquez, Capitol Real Estate. Bright MLS
- $365,0003 bd2 ba931 sqft4815 Trenton Rd, Hyattsville, MD 20784For SaleMLS ID #MDPG2221008, Craig Marsh, Marsh Realty. Bright MLS
- $400,0004 bd3 ba1k sqft1821 Longfellow St, Hyattsville, MD 20782For SaleMLS ID #MDPG2222432, Diego Romero, Keller Williams Realty. Bright MLS
- $375,0004 bd3 ba1.1k sqft3543 Madison Pl, Hyattsville, MD 20782For SaleMLS ID #MDPG2217656, Ava Parker Preston, Coldwell Banker Realty. Bright MLS
- $439,9003 bd2 ba1.1k sqft4309 74th Ave, Hyattsville, MD 20784For SaleMLS ID #MDPG2223570, Merrellyn Lloyd-Miles, RE/MAX United Real Estate. Bright MLS
- $379,9003 bd2 ba748 sqft6007 38th Pl, Hyattsville, MD 20782For SaleMLS ID #MDPG2219590, Delilah Dane, Redfin Corp. Bright MLS
- $380,0004 bd2 ba900 sqft1319 Nome St, Capitol Heights, MD 20743For SaleMLS ID #MDPG2217456, Luis Cordero, Realty Advantage of Maryland LLC. Bright MLS
- $349,9003 bd1 ba1.1k sqft5822 31st Pl, Hyattsville, MD 20782For SaleMLS ID #MDPG2203756, Shauna Aurich, Long & Foster Real Estate, Inc.. Bright MLS
- $328,0003 bd2 ba1.1k sqft6004 Madison St, Riverdale, MD 20737For SaleMLS ID #MDPG2202192, Jacob Manevich, NRD REALTY LLC. Bright MLS
- $400,0004 bd2 ba884 sqft6929 Decatur Pl, Hyattsville, MD 20784For SaleMLS ID #MDPG2198450, Raymond Marshall, Samson Properties. Bright MLS
- $379,9004 bd1 ba1.1k sqft9216 51st Ave, College Park, MD 20740For SaleMLS ID #MDPG2213578, Beatriz Chevez, RE/MAX Excellence Realty. Bright MLS
- $325,0003 bd1 ba987 sqft6211 Osborn Rd, Landover, MD 20785For SaleMLS ID #MDPG2220712, Dana Zalowski, Corcoran McEnearney. Bright MLS
- $385,0003 bd1 ba918 sqft7917 Fiske Ave, Lanham, MD 20706For SaleMLS ID #MDPG2221938, Wanda Russell, Keller Williams Preferred Properties. Bright MLS
