MODEL GRAND OPENING!! AVAILABLE NOW!! Homesite #0044. Take in the beauty of the Townsend, a home where sophisticated design and everyday comfort come together seamlessly. This thoughtfully crafted residence features four bedrooms, two full bathrooms, a powder room, and a spacious living room, providing ample space for both relaxation and entertainment. The first floor boasts an airy, open-concept layout, with luxury vinyl plank flooring unifying the kitchen, dining area, and family room. At the heart of the home, the chef-inspired kitchen impresses with sleek quartz countertops, premium stainless-steel appliances, 42" cabinetry, and a large center island perfect for meal prep and gatherings. Upstairs, the owner's suite is a paradise, offering a spacious walk-in closet and a spa-like en-suite bathroom with double sinks and a deluxe shower, creating the perfect space for unwinding. Three additional bedrooms and a full bathroom are located nearby, while a second-floor laundry room adds convenience to everyday living. This home does feature a 3-car garage. With its smart design and premium finishes, the Townsend offers a lifestyle that blends comfort, style, and functionality, perfectly suited for the way you live today. *Photos are not this actual home* Waterford offers fantastic onsite amenities including a clubhouse, swimming pool, fitness center, two community parks, walking trails and a tot lot. Elgin provides a serene lifestyle and convenient access to unique boutiques, shops and entertainment in a charming and vibrant downtown area, with tranquil parks, local recreation and much more all within reach.
Contingent
$585,000
571 Lismore Cir, Elgin, IL 60124
4beds
2,536sqft
Single Family Residence
Built in 2026
0.28 Acres Lot
$-- Zestimate®
$231/sqft
$129/mo HOA
What's special
Sleek quartz countertopsLarge center islandPremium stainless-steel appliancesAiry open-concept layoutChef-inspired kitchenPowder roomFour bedrooms
- 214 days
- 49
- 2
Zillow last checked:
Listing updated:
Listed by:
Bill Flemming 847-366-8477,
HomeSmart Connect LLC
Source: MRED as distributed by MLS GRID,MLS#: 12599307
Facts & features
Interior
Bedrooms & bathrooms
- Bedrooms: 4
- Bathrooms: 3
- Full bathrooms: 2
- 1/2 bathrooms: 1
Rooms
- Room types: No additional rooms
Primary bedroom
- Features: Flooring (Carpet), Bathroom (Full)
- Area: 272 Square Feet
- Dimensions: 16X17
Bedroom 2
- Features: Flooring (Carpet)
- Area: 165 Square Feet
- Dimensions: 15X11
Bedroom 3
- Features: Flooring (Carpet)
- Area: 221 Square Feet
- Dimensions: 13X17
Bedroom 4
- Features: Flooring (Carpet)
- Area: 182 Square Feet
- Dimensions: 13X14
Dining room
- Features: Flooring (Vinyl)
- Area: 180 Square Feet
- Dimensions: 12X15
Family room
- Features: Flooring (Vinyl)
- Area: 270 Square Feet
- Dimensions: 18X15
Kitchen
- Features: Flooring (Vinyl)
- Area: 165 Square Feet
- Dimensions: 11X15
Laundry
- Features: Flooring (Vinyl)
- Area: 42 Square Feet
- Dimensions: 6X7
Living room
- Features: Flooring (Carpet)
- Area: 121 Square Feet
- Dimensions: 11X11
Heating
- Forced Air
Cooling
- Central Air
Appliances
- Included: Range, Microwave, Dishwasher, Disposal, Stainless Steel Appliance(s)
Features
- Basement: Unfinished,Full,Walk-Out Access
Interior area
- Total structure area: 0
- Total interior livable area: 2,536 sqft
Property
Parking
- Total spaces: 3
- Parking features: Asphalt, Garage Door Opener, Yes, Garage Owned, Attached, Garage
- Attached garage spaces: 3
- Has uncovered spaces: Yes
Accessibility
- Accessibility features: No Disability Access
Features
- Stories: 2
Lot
- Size: 0.28 Acres
Details
- Parcel number: 0620401021
- Special conditions: Home Warranty
Construction
Type & style
- Home type: SingleFamily
- Property subtype: Single Family Residence
Materials
- Other
- Roof: Asphalt
Condition
- New Construction
- New construction: Yes
- Year built: 2026
Details
- Builder model: TOWNSEND C
- Warranty included: Yes
Utilities & green energy
- Sewer: Public Sewer
- Water: Public
Community & HOA
Community
- Features: Clubhouse, Park, Tennis Court(s), Curbs, Sidewalks, Street Lights, Street Paved
- Subdivision: Waterford
HOA
- Has HOA: Yes
- Services included: Insurance, Clubhouse, Pool
- HOA fee: $129 monthly
Location
- Region: Elgin
Financial & listing details
- Price per square foot: $231/sqft
- Tax assessed value: $9,312
- Annual tax amount: $243
- Date on market: 3/23/2026
- Ownership: Fee Simple w/ HO Assn.
Estimated market value
Not available
Estimated sales range
Not available
$3,848/mo
Price history
| Date | Event | Price |
|---|---|---|
| 3/23/2026 | Contingent | $610,325$241/sqft |
Source:  MRED as distributed by MLS GRID #12599307 Report a problem MRED as distributed by MLS GRID #12599307 Report a problem | ||
| 3/23/2026 | Listed for sale | $610,325$241/sqft |
Source: MRED as distributed by MLS GRID #12599307 Report a problem | ||
Public tax history
| Year | Property taxes | Tax assessment |
|---|---|---|
| 2025 | $243 -3.2% | $3,104 +8.6% |
| 2024 | $251 +3.6% | $2,859 +10.7% |
| 2023 | $242 +7.4% | $2,583 +9.7% |
| 2022 | $226 +3% | $2,355 +6.9% |
| 2021 | $219 +2.7% | $2,202 +4.8% |
| 2020 | $213 +2.8% | $2,102 +5% |
| 2019 | $207 +5% | $2,002 +6.2% |
| 2018 | $198 +3.5% | $1,886 +5.8% |
| 2017 | $191 -0.2% | $1,783 +7.8% |
| 2016 | $191 | $1,654 +9.1% |
| 2015 | -- | $1,516 +1.3% |
| 2014 | -- | $1,497 -2.6% |
| 2013 | -- | $1,537 -7.4% |
| 2012 | -- | $1,660 -10.7% |
| 2011 | -- | $1,858 -9.6% |
| 2010 | -- | $2,056 -6.7% |
| 2009 | -- | $2,204 |
| 2008 | -- | $2,204 +3.3% |
| 2007 | -- | $2,133 |
Find assessor info on the county website
Monthly payment
Est. payment
Payment breakdown
Explore the cost of this home by adjusting the details. Changes won't be saved.Climate risks
Neighborhood: 60124
Nearby schools
Schools provided by the listing agent
- Elementary: Prairie View Grade School
- Middle: Prairie Knolls Middle School
- High: Central High School
- District: 301
Source: MRED as distributed by MLS GRID. This data may not be complete. We recommend contacting the local school district to confirm school assignments for this home.
Similar homes
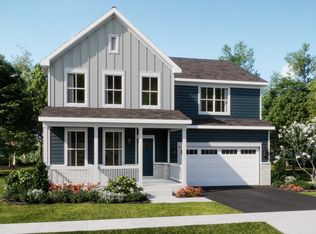
- $599,5355 bd3 ba2.8k sqft553 Arye Dr, Elgin, IL 60124Price Change
 MRED as distributed by MLS GRID
 - $589,4404 bd2 ba2.5k sqft555 Arye Dr, Elgin, IL 60124New Construction
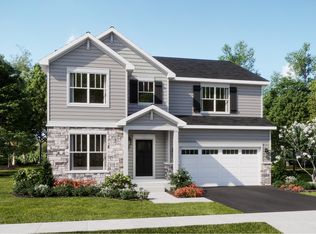 Lennar Homes
 - $594,4154 bd2 ba2.6k sqft557 Arye Dr, Elgin, IL 60124New Construction
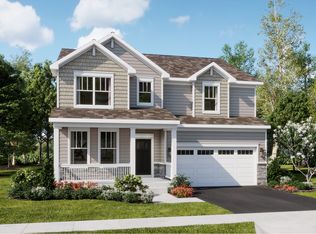 Lennar Homes
 - from $599,9905 bd3 ba3k sqftEMERSON Plan, West Point Gardens, Elgin, IL 60124New Construction
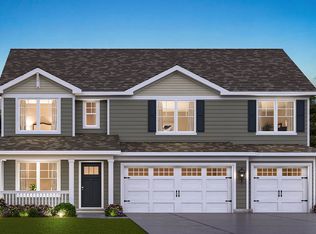 DR Horton
