Looking for the perfect balance of style and comfort? The Jefferson Plan by Greenland Homes delivers! From the soaring entryway ceilings that open up the space to the statement-making, floor-to-ceiling electric fireplace, this two-story home is built to impress. We've prioritized your daily routine with a kitchen featuring elegant painted cabinets with crown molding, plus the added ease of main-floor laundry and a dedicated drop zone. With two full baths upstairs and ample bedroom space, this home is designed for living well. Plus, with a two-year builder warranty included, you can settle in knowing you're fully covered.
Don't forget to ask about financing promotions with the preferred lender. If this isn't what you are looking for, check out Greenland Homes communities in Adel, Altoona, Ankeny, Bondurant, Clive, Elkhart, Granger, Grimes, Norwalk, Pella, and Waukee.
New construction
$323,000
571 NW Cherrywood Ln, Grimes, IA 50111
3beds
1,449sqft
Single Family Residence
Built in 2026
3,963 Square Feet Lot
$322,600 Zestimate®
$223/sqft
$25/mo HOA
What's special
Ample bedroom spaceMain-floor laundrySoaring entryway ceilingsDedicated drop zoneFloor-to-ceiling electric fireplace
- 66 days |
- 173 |
- 6 |
Zillow last checked:
Listing updated:
Listed by:
Tammy Heckart (515)599-8807,
RE/MAX Concepts
Source: DMMLS,MLS#: 743290 Originating MLS: Des Moines Area Association of REALTORS
Originating MLS: Des Moines Area Association of REALTORSFacts & features
Interior
Bedrooms & bathrooms
- Bedrooms: 3
- Bathrooms: 3
- Full bathrooms: 2
- 1/2 bathrooms: 1
Heating
- Forced Air, Gas, Natural Gas
Cooling
- Central Air
Appliances
- Included: Dishwasher, Microwave, Stove
- Laundry: Main Level
Features
- Eat-in Kitchen
- Flooring: Carpet
- Basement: Egress Windows,Unfinished
- Number of fireplaces: 1
- Fireplace features: Electric
Interior area
- Total structure area: 1,449
- Total interior livable area: 1,449 sqft
Property
Parking
- Total spaces: 2
- Parking features: Attached, Garage, Two Car Garage
- Attached garage spaces: 2
Features
- Levels: Two
- Stories: 2
- Patio & porch: Deck
- Exterior features: Deck
Lot
- Size: 3,963 Square Feet
- Features: Rectangular Lot
Details
- Parcel number: 31152531303065
- Zoning: Res
Construction
Type & style
- Home type: SingleFamily
- Architectural style: Two Story,Traditional
- Property subtype: Single Family Residence
Materials
- Stone, Vinyl Siding
- Foundation: Poured
- Roof: Asphalt,Shingle
Condition
- New Construction
- New construction: Yes
- Year built: 2026
Details
- Builder name: Greenland Homes IA, Inc
Utilities & green energy
- Sewer: Public Sewer
- Water: Public
Community & HOA
Community
- Security: Smoke Detector(s)
HOA
- Has HOA: Yes
- HOA fee: $300 annually
- HOA name: Creekside Village
- Second HOA name: Stanbrough
Location
- Region: Grimes
Financial & listing details
- Price per square foot: $223/sqft
- Annual tax amount: $4
- Date on market: 6/17/2026
- Cumulative days on market: 67 days
- Listing terms: Cash,Conventional,FHA,VA Loan
- Road surface type: Concrete
Estimated market value
$322,600
$306,000 - $339,000
$2,057/mo
Price history
| Date | Event | Price |
|---|---|---|
| 6/17/2026 | Listed for sale | $323,000$223/sqft |
Source:  DMMLS #743290 Report a problem DMMLS #743290 Report a problem | ||
Public tax history
Tax history is unavailable.
Monthly payment
Est. payment
Payment breakdown
Explore the cost of this home by adjusting the details. Changes won't be saved.Climate risks
Neighborhood: 50111
Nearby schools
GreatSchools rating
- 6/10North Ridge Elementary SchoolGrades: K-4Distance: 1.4 mi
- 7/10DC-G MeadowsGrades: 7-8Distance: 1 mi
- 7/10Dallas Center-Grimes High SchoolGrades: 9-12Distance: 0.4 mi
Schools provided by the listing agent
- District: Dallas Center-Grimes
Source: DMMLS. This data may not be complete. We recommend contacting the local school district to confirm school assignments for this home.
- $339,0003 bd3 ba1.2k sqft570 NW Cherrywood Ln, Grimes, IA 50111New Construction


- from $334,0003 bd3 ba1.4k sqftAdams II Plan, Creekside Village, Grimes, IA 50111New Construction

- from $304,6003 bd2 ba1.1k sqftHoover C Plan, Creekside Village, Grimes, IA 50111New Construction
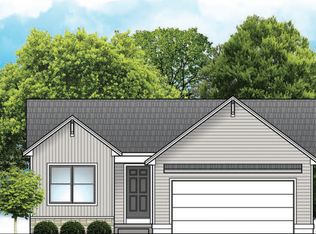
- from $329,0002 bd2 ba1.2k sqftEisenhower Plan, Creekside Village, Grimes, IA 50111New Construction
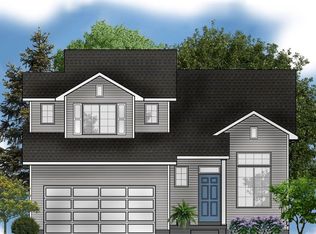
- from $327,0004 bd3 ba1.4k sqftHarrison Plan, Creekside Village, Grimes, IA 50111New Construction
- from $304,6003 bd2 ba1.1k sqftHoover Plan, Creekside Village, Grimes, IA 50111New Construction
- from $329,0002 bd2 ba1.2k sqftEisenhower C Plan, Creekside Village, Grimes, IA 50111New Construction
- from $323,0003 bd3 ba1.4k sqftJefferson Plan, Creekside Village, Grimes, IA 50111New Construction
A local agent can set up tours, give advice and negotiate with sellers.
Similar homes
- from $323,0003 bd3 ba1.4k sqftJefferson Plan, Creekside Village, Grimes, IA 50111New Construction
 Greenland Homes
 - from $327,0004 bd3 ba1.4k sqftHarrison Plan, Creekside Village, Grimes, IA 50111New Construction
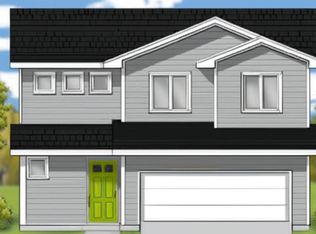 Greenland Homes
 - $369,9003 bd2 ba1.2k sqft1105 SW 18th Ct, Grimes, IA 50111New Construction
 MLS ID #740200, Amanda Mickelsen, Keller Williams Realty GDM. DMMLS
 - $360,0003 bd3 ba1.3k sqft2412 NE 6th St, Grimes, IA 50111New Construction
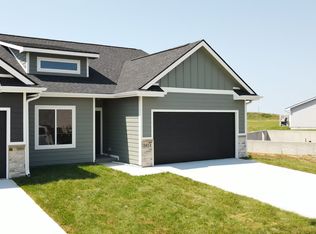 MLS ID #733779, Zack Cregeen, RE/MAX Concepts. DMMLS
 - from $374,4004 bd3 ba1.8k sqftLincoln Plan, Founders Glen, Grimes, IA 50111New ConstructionHubbell Homes
- $429,9003 bd2 ba1.3k sqft1662 SW Maplewood Dr, Grimes, IA 50111New ConstructionMLS ID #743801, Emma Stern, LPT Realty, LLC. DMMLS
- $424,9003 bd2 ba1.4k sqft1161 SW 18th Ct, Grimes, IA 50111New ConstructionMLS ID #743820, Amanda Mickelsen, Keller Williams Realty GDM. DMMLS
- $299,9002 bd2 ba1.1k sqft2400 NE 6th St, Grimes, IA 50111New ConstructionMLS ID #746203, Andrew Bruellman, RE/MAX Concepts. DMMLS
- $360,0003 bd3 ba1.3k sqft2408 NE 6th St, Grimes, IA 50111New ConstructionMLS ID #733783, Zack Cregeen, RE/MAX Concepts. DMMLS
- $399,9004 bd3 ba1.8k sqft16310 Ironwood Ln, Grimes, IA 50111New ConstructionDMMLS
- $459,9004 bd3 ba1.8k sqft1634 SW Maplewood Dr, Grimes, IA 50111New ConstructionMLS ID #743803, Emma Stern, LPT Realty, LLC. DMMLS
- from $337,9003 bd2 ba1.4k sqftHarlan Plan, Pavilion Park, West Des Moines, IA 50266New ConstructionTrust Builders
- from $320,0003 bd3 ba1.4k sqftJefferson Plan, Oxley Creek West, Granger, IA 50109New ConstructionGreenland Homes
- from $350,1004 bd3 ba1.8k sqftLincoln Plan, Waterford Landing, Urbandale, IA 50323New ConstructionHubbell Homes
- from $356,0004 bd3 ba1.8k sqftLincoln Plan, Crosshaven, Johnston, IA 50131New ConstructionHubbell Homes
- $360,0003 bd3 ba1.5k sqft4423 SW 23rd St, Des Moines, IA 50321New ConstructionMLS ID #747731, Michael Madden, Madden Realty. DMMLS
- from $415,0003 bd2 ba1.6k sqftOlive II Plan, Oxley Creek West, Granger, IA 50109New ConstructionGreenland Homes
- $328,9003 bd4 ba1.5k sqft3542 NE Winding Trail Dr, Ankeny, IA 50021For SaleMLS ID #735323, Markjon Trierweiler, RE/MAX Precision. DMMLS
- from $357,5004 bd3 ba1.6k sqftHarrison IV Plan, Oxley Creek West, Granger, IA 50109New ConstructionGreenland Homes
- from $327,0004 bd3 ba1.4k sqftHarrison Plan, Spring Meadows, Waukee, IA 50263New ConstructionGreenland Homes
