If you're looking for a spacious home with a generous lot and plenty of room to bring your own vision to life, this 3-bedroom, 2-bathroom, full brick home offers an exciting opportunity. Start your tour on the welcoming covered front porch, where you can sit and enjoy the shade and blooms of the mature crepe myrtles. Step inside and you'll immediately appreciate the spacious layout. The living room is open and flows ahead into the formal dining area and kitchen. To the left of the living room is the spacious den with a fireplace, offering a generous secondary living area. There is a comfortable flow between the main living spaces, with room for everyone to gather. The kitchen features plenty of cabinetry, a wall oven plus a separate stove/oven, giving you two ovens, which is especially convenient when entertaining or preparing for holiday meals and gatherings. You'll also find a dishwasher to help with cleanup after all the cooking, as well as a convenient desk area that is perfect for keeping mail, household paperwork, or everyday items organized. Off the kitchen is the laundry area, with additional cabinetry and shelving for storage, along with a generously sized pantry with a barn door. The primary bedroom features two closets and a private bathroom with a walk-in shower. The additional full bathroom is light and bright and features a tub/shower combination. The space extends outdoors with a large open patio area and a covered deck overlooking the fully fenced backyard. With so much room to enjoy, there is plenty of space for gardening, play, or entertaining. A shed with an attached lean-to in the back corner provides additional storage. The driveway provides ample parking. The roof was replaced in 2024, and the home features updated double-pane windows.
Contingent
$225,000
5710 Perkins St, Pensacola, FL 32526
3beds
2,152sqft
Single Family Residence
Built in 1965
0.63 Acres Lot
$-- Zestimate®
$105/sqft
$-- HOA
What's special
Driveway provides ample parkingGenerous lotSpacious homeWelcoming covered front porchConvenient desk areaLarge open patio areaFormal dining area
- 4 days
- 1,648
- 204
Likely to sell faster than
Zillow last checked:
Listing updated:
Listed by:
Christa Myrick 850-816-9344,
CENTURY 21 AMERISOUTH REALTY
Source: PAR,MLS#: 688253
Facts & features
Interior
Bedrooms & bathrooms
- Bedrooms: 3
- Bathrooms: 2
- Full bathrooms: 2
Primary bedroom
- Level: First
- Area: 136.49
- Dimensions: 13.5 x 10.11
Bedroom
- Level: First
- Area: 176.64
- Dimensions: 13.8 x 12.8
Bedroom 1
- Level: First
- Area: 140.8
- Dimensions: 11 x 12.8
Bathroom
- Level: First
- Area: 37.74
- Dimensions: 7.4 x 5.1
Dining room
- Level: First
- Area: 233.45
- Dimensions: 16.1 x 14.5
Kitchen
- Level: First
- Area: 265.21
- Dimensions: 24.11 x 11
Living room
- Level: First
- Area: 306.72
- Dimensions: 21.6 x 14.2
Heating
- Natural Gas, Fireplace(s)
Cooling
- Central Air, Ceiling Fan(s)
Appliances
- Included: Gas Water Heater, Dishwasher, Refrigerator, Self Cleaning Oven, Oven
- Laundry: Inside, W/D Hookups
Features
- Baseboards, Ceiling Fan(s), High Speed Internet, Track Lighting
- Flooring: Tile, Vinyl, Carpet, Laminate
- Windows: Double Pane Windows, Some Blinds, Some Drapes
- Has basement: No
- Has fireplace: Yes
Interior area
- Total structure area: 2,152
- Total interior livable area: 2,152 sqft
Property
Parking
- Parking features: Driveway, Front Entrance
- Has uncovered spaces: Yes
Features
- Levels: One
- Stories: 1
- Patio & porch: Patio, Porch, Covered Deck
- Pool features: None
- Fencing: Back Yard,Chain Link,Privacy
Lot
- Size: 0.63 Acres
- Dimensions: 127x215
- Features: Central Access
Details
- Additional structures: Yard Building
- Parcel number: 362s311000000005
- Zoning description: Res Single
Construction
Type & style
- Home type: SingleFamily
- Architectural style: Ranch
- Property subtype: Single Family Residence
Materials
- Frame
- Foundation: Off Grade, Slab
- Roof: Shingle,Gable
Condition
- Resale
- New construction: No
- Year built: 1965
Utilities & green energy
- Electric: Circuit Breakers, Copper Wiring
- Sewer: Septic Tank
- Water: Public
- Utilities for property: Cable Available
Green energy
- Energy efficient items: Insulation, Insulated Walls, Ridge Vent
Community & HOA
Community
- Security: Smoke Detector(s)
- Subdivision: Bryant Heights
HOA
- Has HOA: No
Location
- Region: Pensacola
Financial & listing details
- Price per square foot: $105/sqft
- Tax assessed value: $164,996
- Annual tax amount: $751
- Price range: $225K - $225K
- Date on market: 8/29/2026
- Cumulative days on market: 5 days
- Road surface type: Paved
Estimated market value
Not available
Estimated sales range
Not available
Not available
Price history
| Date | Event | Price |
|---|---|---|
| 9/2/2026 | Contingent | $225,000$105/sqft |
Source:  PAR #688253 Report a problem PAR #688253 Report a problem | ||
| 8/29/2026 | Listed for sale | $225,000+909%$105/sqft |
Source: PAR #688253 Report a problem | ||
| 1/1/1971 | Sold | $22,300$10/sqft |
Source: Agent Provided Report a problem | ||
Public tax history
| Year | Property taxes | Tax assessment |
|---|---|---|
| 2024 | $751 +2.2% | $164,996 +5.1% |
| 2023 | $735 -4.3% | $156,998 +10.8% |
| 2022 | $768 +1.2% | $141,732 +18.6% |
| 2021 | $759 +2.4% | $119,502 +12.1% |
| 2020 | $741 +2.7% | $106,565 +6.1% |
| 2019 | $722 | $100,475 +23.4% |
| 2018 | $722 +0.8% | $81,393 +2.1% |
| 2017 | $717 +1% | $79,719 +2.1% |
| 2016 | $710 +1.5% | $78,080 +0.7% |
| 2015 | $699 | $77,538 +0.8% |
| 2014 | $699 | $76,923 +1.5% |
| 2013 | -- | $75,787 +1.7% |
| 2012 | -- | $74,521 +3% |
| 2011 | -- | $72,351 +1.5% |
| 2010 | -- | $71,282 +2.7% |
| 2009 | -- | $69,408 +0.1% |
| 2008 | -- | $69,339 +3% |
| 2007 | -- | $67,320 +2.5% |
| 2006 | -- | $65,680 +3% |
| 2005 | -- | $63,770 +3% |
| 2004 | -- | $61,910 +1.9% |
| 2003 | -- | $60,760 +2.4% |
| 2002 | -- | $59,340 +1.6% |
| 2001 | -- | $58,410 +3% |
| 2000 | -- | $56,710 +2.7% |
| 1999 | -- | $55,220 |
Find assessor info on the county website
Monthly payment
Est. payment
Payment breakdown
Explore the cost of this home by adjusting the details. Changes won't be saved.Climate risks
Neighborhood: 32526
Nearby schools
Schools provided by the listing agent
- Elementary: Bellview
- Middle: BELLVIEW
- High: Pine Forest
Source: PAR. This data may not be complete. We recommend contacting the local school district to confirm school assignments for this home.
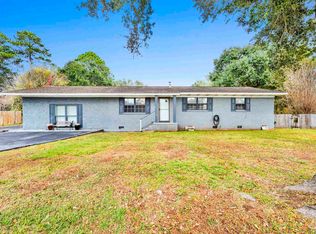

Similar homes
- $227,0003 bd2 ba2.1k sqft20 Sioux Trl, Pensacola, FL 32506For Sale
 MLS ID #688442, Wayne Evers, Evers Realty, LLC. PAR
 - $275,0004 bd2 ba1.7k sqft4972 Lanett Dr, Pensacola, FL 32526For Sale
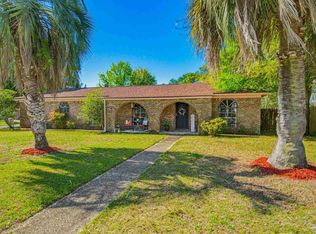 MLS ID #688376, Tina Dreyer, Better Homes And Gardens Real Estate Main Street Properties. PAR
 - $213,0003 bd2 ba1.8k sqft5748 Princeton Dr, Pensacola, FL 32526For Sale
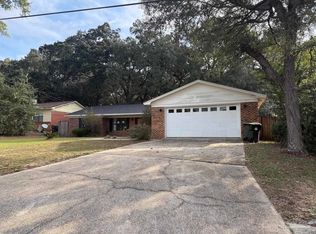 MLS ID #686235, Tina Destefano, Levin Rinke Realty. PAR
 - $198,0004 bd1 ba1.4k sqft5824 Nashville Ave, Pensacola, FL 32526For Sale
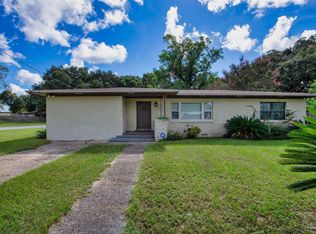 MLS ID #688385, Samantha Knight, KELLER WILLIAMS REALTY GULF COAST. PAR
