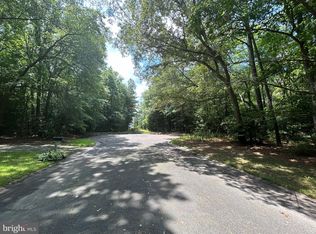
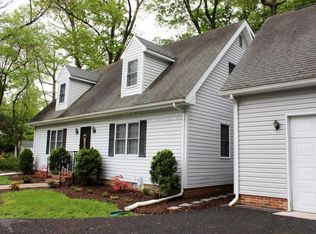
Welcome home to this charming, well-maintained Cape Cod, conveniently located on a cul de sac with easy access to the airport, Rt. 50, Wor-Wic Community College and all routes to the beach! With a first floor primary bedroom and several huge walk-in closets, this home checks a lot of boxes. Enjoy the backyard oasis with a large deck and yard. Put this one on your list!
For sale
$330,000
5711 Partridge Hill Rd, Salisbury, MD 21804
3beds
1,971sqft
Single Family Residence
Built in 1987
0.57 Acres Lot
$-- Zestimate®
$167/sqft
$-- HOA
What's special
Backyard oasisLarge deckFirst floor primary bedroomSeveral huge walk-in closetsCharming well-maintained cape cod
- 14 days
- 603
- 54
Likely to sell faster than
Zillow last checked:
Listing updated:
Listed by:
Frances Sterling 410-603-0928,
ERA Martin Associates 4107491818
Source: Bright MLS,MLS#: MDWC2024412
Facts & features
Interior
Bedrooms & bathrooms
- Bedrooms: 3
- Bathrooms: 3
- Full bathrooms: 2
- 1/2 bathrooms: 1
- Main level bathrooms: 2
- Main level bedrooms: 1
Basement
- Area: 0
Heating
- Heat Pump, Electric
Cooling
- Central Air, Heat Pump, Electric
Appliances
- Included: Dishwasher, Dryer, Exhaust Fan, Microwave, Oven/Range - Electric, Refrigerator, Washer, Water Heater, Electric Water Heater
- Laundry: Has Laundry
Features
- Bathroom - Tub Shower, Ceiling Fan(s), Dining Area, Entry Level Bedroom, Floor Plan - Traditional, Kitchen - Galley, Primary Bath(s), Walk-In Closet(s)
- Has basement: No
- Has fireplace: No
Interior area
- Total structure area: 1,971
- Total interior livable area: 1,971 sqft
- Finished area above ground: 1,971
- Finished area below ground: 0
Property
Parking
- Total spaces: 3
- Parking features: Driveway, Off Street
- Uncovered spaces: 3
Accessibility
- Accessibility features: None
Features
- Levels: One and One Half
- Stories: 1.5
- Pool features: None
Lot
- Size: 0.57 Acres
Details
- Additional structures: Above Grade, Below Grade
- Parcel number: 2308025304
- Zoning: A-2
- Special conditions: Standard
Construction
Type & style
- Home type: SingleFamily
- Architectural style: Traditional,Cape Cod
- Property subtype: Single Family Residence
Materials
- Stick Built, Vinyl Siding, Frame
- Foundation: Crawl Space, Block
Condition
- New construction: No
- Year built: 1987
Utilities & green energy
- Sewer: On Site Septic, Septic = # of BR, Septic Exists
- Water: Well
Community & HOA
Community
- Subdivision: Quail Ridge
HOA
- Has HOA: No
Location
- Region: Salisbury
Financial & listing details
- Price per square foot: $167/sqft
- Tax assessed value: $225,933
- Annual tax amount: $1,890
- Date on market: 9/24/2026
- Listing agreement: Exclusive Right To Sell
- Listing terms: Cash,Conventional,FHA,VA Loan,USDA Loan
- Ownership: Fee Simple
Estimated market value
Not available
Estimated sales range
Not available
Not available
Price history
| Date | Event | Price |
|---|---|---|
| 9/24/2026 | Listed for sale | $330,000+161.9%$167/sqft |
Source:  Bright MLS #MDWC2024412 Report a problem Bright MLS #MDWC2024412 Report a problem | ||
| 10/4/2001 | Sold | $126,000+6.8%$64/sqft |
Source: Public Record Report a problem | ||
| 3/2/1999 | Sold | $118,000+7.4%$60/sqft |
Source: Public Record Report a problem | ||
| 8/8/1995 | Sold | $109,900$56/sqft |
Source: Public Record Report a problem | ||
Public tax history
| Year | Property taxes | Tax assessment |
|---|---|---|
| 2026 | $1,872 +2.2% | $225,933 +10.2% |
| 2025 | $1,832 -0.2% | $205,000 +7% |
| 2024 | $1,836 +3.4% | $191,500 +7.6% |
| 2023 | $1,776 +5.9% | $178,000 +8.2% |
| 2022 | $1,676 -1.5% | $164,500 +0.6% |
| 2021 | $1,702 +0.6% | $163,600 +0.6% |
| 2020 | $1,693 0% | $162,700 +0.6% |
| 2019 | $1,693 +2.9% | $161,800 +3.4% |
| 2018 | $1,646 -0.3% | $156,500 +3.5% |
| 2017 | $1,650 +17.7% | $151,200 +3.6% |
| 2016 | $1,402 | $145,900 |
| 2015 | $1,402 | $145,900 |
| 2014 | $1,402 | $145,900 -7.1% |
| 2013 | -- | $157,100 |
| 2012 | -- | $157,100 |
| 2011 | -- | $157,100 -24.3% |
| 2010 | -- | $207,560 +12.1% |
| 2009 | -- | $185,190 +13.7% |
| 2008 | -- | $162,820 +15.9% |
| 2007 | -- | $140,450 +6.6% |
| 2006 | -- | $131,806 +7% |
| 2005 | -- | $123,163 +7.5% |
| 2004 | -- | $114,520 +2.7% |
| 2003 | -- | $111,540 +2.7% |
| 2002 | -- | $108,560 +2.8% |
| 2001 | -- | $105,580 |
Find assessor info on the county website
Monthly payment
Est. payment
Payment breakdown
Explore the cost of this home by adjusting the details. Changes won't be saved.Climate risks
Neighborhood: 21804
Nearby schools
Schools provided by the listing agent
- Elementary: Glen Avenue
- Middle: Wicomico
- High: Parkside
- District: Wicomico County Public Schools
Source: Bright MLS. This data may not be complete. We recommend contacting the local school district to confirm school assignments for this home.
Similar homes
- $339,9003 bd2 ba1.5k sqftNone Available, Salisbury, MD 21804For Sale
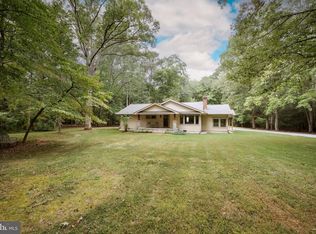
 MLS ID #MDWC2024684, Austin Whitehead, Whitehead Real Estate Exec.. Bright MLS
 - $352,3205 bd3 ba2.2k sqftNone Available, Salisbury, MD 21804For Sale
 MLS ID #MDWC2023864, Julia Bellamy, Long & Foster Real Estate, Inc.. Bright MLS
 - $334,9004 bd4 ba2k sqftNone Available, Salisbury, MD 21804For Sale
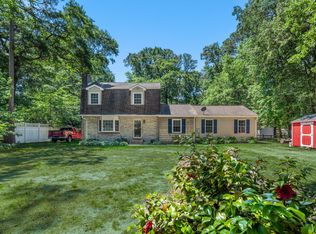 MLS ID #MDWC2022948, Donna Harrington, Coldwell Banker Realty. Bright MLS
 - $299,0003 bd1 ba1.2k sqftNone Available, Salisbury, MD 21804For Sale
 MLS ID #MDWC2024936, Austin Cox, Long & Foster Real Estate, Inc.. Bright MLS
 - $329,9003 bd2 ba1.3k sqftNone Available, Salisbury, MD 21804For SaleMLS ID #MDWC2024270, Shelly Lewis, Whitehead Real Estate Exec.. Bright MLS
- $325,9003 bd3 ba1.8k sqftNone Available, Salisbury, MD 21804For SaleMLS ID #MDWC2024486, Donna Harrington, Coldwell Banker Realty. Bright MLS
- $309,9003 bd2 ba1.7k sqftNone Available, Salisbury, MD 21804For SaleMLS ID #MDWC2024510, Tim Arnett, ERA Martin Associates. Bright MLS
- $319,9004 bd2 ba2.3k sqftNone Available, Salisbury, MD 21804For SaleMLS ID #MDWC2024612, Alexi Faraco, Smart Realty, LLC. Bright MLS
- $330,0004 bd3 ba1.5k sqftNone Available, Salisbury, MD 21804For SaleMLS ID #MDWC2023558, Daniela Tanasa, Coldwell Banker Realty. Bright MLS
- $309,9003 bd2 ba1.2k sqftNone Available, Salisbury, MD 21804For SaleMLS ID #MDWC2024252, Cole Gismondi, RE/MAX Advantage Realty. Bright MLS
- $350,0004 bd2 ba2.2k sqftNone Available, Salisbury, MD 21804For SaleMLS ID #MDWC2024058, Darron Whitehead, Whitehead Real Estate Exec.. Bright MLS
- $299,0003 bd2 ba1.6k sqftNone Available, Salisbury, MD 21804For SaleMLS ID #MDWC2024792, Frances Sterling, ERA Martin Associates. Bright MLS
- $349,9004 bd2 ba2.1k sqftNone Available, Salisbury, MD 21804For SaleMLS ID #MDWC2023286, Dallas Watson, Keller Williams Realty. Bright MLS
- $299,9003 bd1 ba1k sqftNone Available, Salisbury, MD 21804For SaleMLS ID #MDWC2023700, Bob Heim, ERA Martin Associates. Bright MLS
- $349,5003 bd2 ba1.8k sqftNone Available, Salisbury, MD 21804For SaleMLS ID #MDWC2023460, Chrystianna Wilkins-Gosnell, Keller Williams Realty. Bright MLS
- $385,0003 bd3 ba1.6k sqftNone Available, Salisbury, MD 21804For SaleMLS ID #MDWC2024528, Heidi Thomas, Atlantic Shores Sotheby's International Realty. Bright MLS
- $294,9003 bd1 ba1k sqftNone Available, Salisbury, MD 21804For SaleMLS ID #MDWC2024258, Clinton Bickford, Keller Williams Realty Delmarva. Bright MLS
