Welcome to this wonderfully cared for Condo unit in the popular East End Condo group. A story and a half unit with garage are nestled in the wooded area on a street with just a few other units. Every thing is close by to make the living easy. Large spacious rooms and a vaulted living room ceiling make everything seem spacious. The kitchen features modern appliances and a lovely garden window that lets nature and natural light flow into the unit. Three sliders from the formal dining room and two in the living room add incredible light. Upstairs reached by a handy stair lift offers you a large relaxing Primary bedroom with attached huge full bath soaker tub separate shower and toilet room plus a large walk in closet. An additional bedroom with full bath is also available on the main level. Laundry and huge storage options are available in the Lower Level.
For sale
Price cut: $11K (7/22)
$199,000
5713 Paige Ct, East Lansing, MI 48823
2beds
1,327sqft
:
Get pre-qualified$2,246/mo
Condominium
Built in 1980
-- sqft lot
$192,400 Zestimate®
$150/sqft
$550/mo HOA
What's special
Lovely garden windowIncredible lightLarge spacious roomsLarge walk in closetLarge relaxing primary bedroomKitchen features modern appliances
- 95 days |
- 627 |
- 17 |
Zillow last checked:
Listing updated:
Listed by:
Nancy Logan 517-290-2521,
Berkshire Hathaway HomeServices 517-351-3617
Source: Greater Lansing AOR,MLS#: 295482
Facts & features
Interior
Bedrooms & bathrooms
- Bedrooms: 2
- Bathrooms: 2
- Full bathrooms: 2
Primary bedroom
- Features: Carpet Floor
- Level: First
- Area: 202.5 Square Feet
- Dimensions: 12.5 x 16.2
Bedroom 2
- Description: ATTACHED FULL BATH
- Features: Carpet Floor
- Level: Second
- Area: 289.14 Square Feet
- Dimensions: 15.8 x 18.3
Dining room
- Features: Carpet Floor
- Level: First
- Area: 154 Square Feet
- Dimensions: 11 x 14
Kitchen
- Description: EAT IN KITCHEN
- Features: Vinyl Floor
- Level: First
- Area: 237.6 Square Feet
- Dimensions: 11 x 21.6
Living room
- Description: VAULTED CEILINGS 2 SLIDERS
- Features: Carpet Floor
- Level: First
- Area: 321.78 Square Feet
- Dimensions: 17.3 x 18.6
Other
- Description: NOT FINISHED
- Level: Basement
- Area: 990.9 Square Feet
- Dimensions: 27 x 36.7
Heating
- Fireplace(s), Forced Air, Natural Gas
Cooling
- Central Air
Appliances
- Included: Cooktop, Dishwasher, Disposal, Dryer, Electric Range, Free-Standing Electric Range, Free-Standing Freezer, Free-Standing Refrigerator, Oven, Plumbed For Ice Maker, Range Hood, Refrigerator, Self Cleaning Oven, Washer
- Laundry: Electric Dryer Hookup, In Basement, Lower Level, Sink, Washer Hookup
Features
- Ceiling Fan(s), Eat-in Kitchen, High Ceilings, Laminate Counters, Soaking Tub, Storage, Vaulted Ceiling(s), Walk-In Closet(s)
- Flooring: Carpet, Hardwood, Vinyl
- Windows: Blinds, Double Pane Windows, Garden Window(s), Screens, Skylight(s), Wood Frames
- Basement: Full,Interior Entry,Sump Pump
- Number of fireplaces: 1
- Fireplace features: Gas, Blower Fan, Glass Doors, Living Room, Raised Hearth
Interior area
- Total structure area: 2,114
- Total interior livable area: 1,327 sqft
- Finished area above ground: 1,327
- Finished area below ground: 0
Property
Parking
- Total spaces: 2
- Parking features: Asphalt, Garage, Garage Door Opener, Garage Faces Front, Inside Entrance, Kitchen Level, Private
- Garage spaces: 2
Accessibility
- Accessibility features: Accessible Bedroom, Accessible Central Living Area, Accessible Closets, Accessible Full Bath, Accessible Kitchen Appliances, Accessible Stairway, Accessible Washer/Dryer, Central Living Area, Safe Emergency Egress from Home, Stair Lift
Features
- Levels: One and One Half
- Stories: 1.5
- Entry location: Front Door
- Patio & porch: Front Porch
- Exterior features: Lighting, Private Entrance, Rain Gutters, Storage
- Fencing: Wood
- Has view: Yes
- View description: None
Lot
- Features: Cul-De-Sac, Few Trees, Gentle Sloping
Details
- Foundation area: 767
- Parcel number: 33020208427008
- Zoning description: Zoning
Construction
Type & style
- Home type: Condo
- Architectural style: Contemporary
- Property subtype: Condominium
Materials
- Wood Siding
- Foundation: Permanent
- Roof: Shingle
Condition
- Updated/Remodeled
- New construction: No
- Year built: 1980
Utilities & green energy
- Electric: Circuit Breakers
- Sewer: Public Sewer
- Water: Public
- Utilities for property: Water Connected, Natural Gas Connected, Natural Gas Available, High Speed Internet Available, Cable Available
Green energy
- Energy efficient items: Thermostat
Community & HOA
Community
- Features: Street Lights
- Security: Fire Alarm
- Subdivision: East End Condos
HOA
- Has HOA: Yes
- Amenities included: Cable TV, Insurance, Maintenance, Snow Removal, Trash
- Services included: Water, Trash, Snow Removal, Sewer, Maintenance Grounds, Maintenance Structure
- HOA fee: $550 monthly
- HOA name: EAST END CONDO ASSOC
Location
- Region: East Lansing
Financial & listing details
- Price per square foot: $150/sqft
- Tax assessed value: $83,600
- Annual tax amount: $3,763
- Date on market: 4/29/2026
- Listing terms: VA Loan,Cash,Conventional
Estimated market value
$192,400
$183,000 - $202,000
$1,685/mo
Price history
| Date | Event | Price |
|---|---|---|
| 7/22/2026 | Price change | $199,000-5.2%$150/sqft |
Source:  Greater Lansing AOR #295482 Report a problem Greater Lansing AOR #295482 Report a problem | ||
| 6/29/2026 | Price change | $210,000-12.1%$158/sqft |
Source: Greater Lansing AOR #295482 Report a problem | ||
| 6/11/2026 | Price change | $239,000-4%$180/sqft |
Source: Greater Lansing AOR #295482 Report a problem | ||
| 5/26/2026 | Price change | $249,000-4.2%$188/sqft |
Source: Greater Lansing AOR #295482 Report a problem | ||
| 4/29/2026 | Listed for sale | $259,900+818.1%$196/sqft |
Source: Greater Lansing AOR #295482 Report a problem | ||
| 5/1/2013 | Sold | $28,308-71.7%$21/sqft |
Source: Public Record Report a problem | ||
| 2/26/2013 | Price change | $99,900-2.5%$75/sqft |
Source: Coldwell Banker Hubbell BriarWood #45278 Report a problem | ||
| 10/14/2012 | Price change | $102,500-2.3%$77/sqft |
Source: Coldwell Banker Hubbell Briarwood #29370 Report a problem | ||
| 7/9/2012 | Price change | $104,900-2.4%$79/sqft |
Source: Coldwell Banker Hubbell Briarwood #29370 Report a problem | ||
| 5/4/2012 | Price change | $107,500-4.4%$81/sqft |
Source: Coldwell Banker Hubbell BriarWood #29370 Report a problem | ||
| 2/28/2012 | Price change | $112,500-4.3%$85/sqft |
Source: Coldwell Banker Hubbell BriarWood #29370 Report a problem | ||
| 11/9/2011 | Price change | $117,500-2%$89/sqft |
Source: Coldwell Banker Hubbell Briarwood #29370 Report a problem | ||
| 8/27/2011 | Listed for sale | $119,900$90/sqft |
Source: Coldwell Banker Hubbell BriarWood #29370 Report a problem | ||
Public tax history
| Year | Property taxes | Tax assessment |
|---|---|---|
| 2025 | $3,569 +6.1% | $83,600 +8.7% |
| 2024 | $3,363 | $76,900 +10.2% |
| 2023 | -- | $69,800 +9.1% |
| 2022 | -- | $64,000 +4.4% |
| 2021 | -- | $61,300 +5.9% |
| 2020 | -- | $57,900 +9.5% |
| 2019 | $2,854 | $52,900 +8% |
| 2018 | $2,854 +34.3% | $49,000 +2.5% |
| 2017 | $2,126 | $47,800 +11.2% |
| 2016 | $2,126 | $43,000 +4.1% |
| 2015 | $2,126 | $41,300 -10.2% |
| 2014 | $2,126 | $46,000 -11% |
| 2013 | -- | $51,700 +3.4% |
| 2012 | -- | $50,000 -3.8% |
| 2011 | -- | $52,000 -18.8% |
| 2010 | -- | $64,000 -1.2% |
| 2009 | -- | $64,800 -7.6% |
| 2008 | -- | $70,100 -3.6% |
| 2007 | -- | $72,700 +3.1% |
| 2006 | -- | $70,500 +2.5% |
| 2005 | -- | $68,800 +3.9% |
| 2004 | -- | $66,200 +6.8% |
| 2003 | -- | $62,000 +8.4% |
| 2002 | -- | $57,200 +2.7% |
| 2001 | -- | $55,700 +3.5% |
| 2000 | -- | $53,800 |
Find assessor info on the county website
Monthly payment
Est. payment
Payment breakdown
Explore the cost of this home by adjusting the details. Changes won't be saved.Climate risks
Neighborhood: 48823
Nearby schools
GreatSchools rating
- 8/10Marble SchoolGrades: PK-5Distance: 1 mi
- 7/10MacDonald Middle SchoolGrades: 6-8Distance: 0.8 mi
- 9/10East Lansing High SchoolGrades: 9-12Distance: 1.7 mi
Schools provided by the listing agent
- High: East Lansing
Source: Greater Lansing AOR. This data may not be complete. We recommend contacting the local school district to confirm school assignments for this home.
- $230,000-- bd2 ba1.4k sqft5711 Paige Ct, East Lansing, MI 48823Off Market
- $224,6002 bd1 ba1.2k sqft5715 Paige Ct, East Lansing, MI 48823Off Market
- $218,8002 bd2 ba1.2k sqft2528 Marmon Ct, East Lansing, MI 48823Off Market
- $255,0003 bd3 ba1.8k sqft5709 Paige Ct, East Lansing, MI 48823Sold
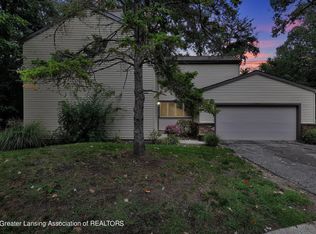
- $229,7002 bd2 ba979 sqft5707 Paige Ct, East Lansing, MI 48823Off Market
- $235,2002 bd2 ba1.8k sqft2530 Marmon Ct, East Lansing, MI 48823Off Market
- $236,0003 bd2 ba1.4k sqft2532 Marmon Ct, East Lansing, MI 48823Off Market
- $265,8002 bd2 ba2.6k sqft5705 Paige Ct, East Lansing, MI 48823Off Market
A local agent can set up tours, give advice and negotiate with sellers.
Similar homes
- $199,0002 bd1 ba1.2k sqft1035 Robb St, East Lansing, MI 48823For Sale
 MLS ID #297027, Janet Munn, Berkshire Hathaway HomeServices. Greater Lansing AOR
 - $225,0002 bd3 ba1.2k sqft1775 Whitegate Ln, East Lansing, MI 48823For Sale
 MLS ID #296368, Karen R Younts, RE/MAX Real Estate Professionals. Greater Lansing AOR
 - $169,9003 bd2 ba1.3k sqft6209 Cobblers Dr, East Lansing, MI 48823For Sale
 MLS ID #296384, Brenda Lee Loriaux Patino, RE/MAX Real Estate Professionals. Greater Lansing AOR
 - $170,0002 bd2 ba1.9k sqft2112 Cumberland Rd, Lansing, MI 48906For Sale
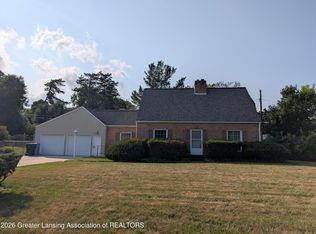 MLS ID #298052, Nick Pehlivanoglu, Coldwell Banker Professionals-Delta. Greater Lansing AOR
 - $199,9003 bd1 ba1.5k sqft6315 Bishop Rd, Lansing, MI 48911For Sale
 MLS ID #26039716, Todd Rowe, Coldwell Banker Beiswanger Realty Group. MichRIC
 - $234,0003 bd1 ba1.2k sqft2801 N Aurelius Rd, Lansing, MI 48910For SaleMLS ID #298028, Alison Alfredson, Berkshire Hathaway HomeServices. Greater Lansing AOR
- $199,9003 bd2 ba1.9k sqft2136 Bruce Ave, Lansing, MI 48915For SaleMLS ID #26023195, Corey McCord, Solutions Realty LLC. MichRIC
- $250,0003 bd3 ba1.7k sqft1234 Academic Way, Haslett, MI 48840For Sale
 MLS ID #20261057412, Mariah Danley, KW Domain. Realcomp II
 - $220,0003 bd2 ba1.5k sqft801 Merrill St, Lansing, MI 48912For SaleMLS ID #26030564, Justin Alex, Cleare Realty Solutions. MichRIC
- $185,0002 bd2 ba1.3k sqft964 Rolfe Rd, Mason, MI 48854For SaleMLS ID #296976, Glorilyn (Lyn) Castagna, Vylla Home. Greater Lansing AOR
- $190,0003 bd2 ba1.1k sqft3116 Manley Dr, Lansing, MI 48910For SaleMLS ID #297710, Jessica Schmidt, Ethos Real Estate West, Inc. Greater Lansing AOR
- $184,9001 bd2 ba1.2k sqft3665 E Meadows Ct, Okemos, MI 48864For SaleMLS ID #295519, Sophie Shi, Aspire Real Estate MI. Greater Lansing AOR
- $199,0003 bd1 ba1.5k sqft1919 Cooper Ave, Lansing, MI 48910For SaleMLS ID #298066, Alison Alfredson, Berkshire Hathaway HomeServices. Greater Lansing AOR
- $184,5002 bd2 ba1.2k sqft623 Worthington Dr, Lansing, MI 48906For SaleMLS ID #20261042678, Jessica Wilson, LPT Realty, LLC. Realcomp II
- $143,9002 bd2 ba900 sqft3021 Birch Row Dr APT 9, East Lansing, MI 48823For SaleMLS ID #20251028301, Timothy R Sheridan, Sheridan Real Estate LLC. Realcomp II
- $199,0003 bd1 ba1.9k sqft234 Trinity Cir, Lansing, MI 48911For SaleMLS ID #26038206, Blake Wyant, The Charles Reinhart Company. MichRIC
- $275,0004 bd1 ba1.2k sqft1609 Gilcrest Ave, East Lansing, MI 48823For SaleMLS ID #20261035182, Valerie Spicer, RUSH Realty. Realcomp II
- $279,9003 bd2 ba1.3k sqft644 Forest St, East Lansing, MI 48823For Sale By Owner
- $279,0003 bd2 ba1.1k sqft151 Kedzie St, East Lansing, MI 48823For SaleMLS ID #297373, Ravinder Saini, National Realty Centers. Greater Lansing AOR
- $199,9994 bd2 ba1.8k sqft925 W Kalamazoo St, Lansing, MI 48915For SaleMLS ID #20261039658, Natalie Fox, Red Fox Realty LLC. Realcomp II
