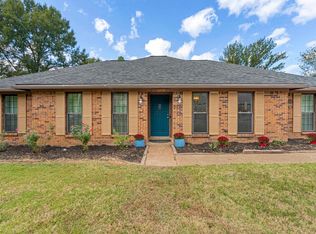
This one is a must see for first time homeowners or growing families! Spacious 3 -Bedroom 2 -bath home. 2 car covered carport in the rear of the home. Ample parking for guest. Rustic wood beams in great room and dining room. Huge great room with wood burning fireplace. Large eat in kitchen. Upgraded fixtures in kitchen. Spacious Master bedroom. Upgraded shower in master bedroom. Washer, dryer and fridge stays with the home.
For sale
$279,000
5719 Pinola Ave, Memphis, TN 38134
3beds
1,614sqft
Single Family Residence
Built in 1976
9,583 Square Feet Lot
$272,100 Zestimate®
$173/sqft
$-- HOA
What's special
Ample parking for guestUpgraded fixtures in kitchenSpacious master bedroom
- 145 days
- 143
- 6
Zillow last checked:
Listing updated:
Listed by:
Elaine Muhammad,
KAIZEN Realty, LLC 901-221-4041
Source: MAAR,MLS#: 10222359
Facts & features
Interior
Bedrooms & bathrooms
- Bedrooms: 3
- Bathrooms: 2
- Full bathrooms: 2
Rooms
- Room types: Attic
Primary bedroom
- Features: Walk-In Closet(s)
- Level: First
- Area: 182
- Dimensions: 13 x 14
Bedroom 2
- Features: Walk-In Closet(s)
- Level: First
- Area: 132
- Dimensions: 11 x 12
Bedroom 3
- Features: Walk-In Closet(s)
- Level: First
- Area: 132
- Dimensions: 11 x 12
Primary bathroom
- Features: Full Bath
Dining room
- Features: Separate Dining Room
- Area: 108
- Dimensions: 9 x 12
Kitchen
- Features: Eat-in Kitchen, Pantry, Updated/Renovated Kitchen
- Area: 156
- Dimensions: 12 x 13
Living room
- Features: Great Room
- Dimensions: 0 x 0
Den
- Area: 182
- Dimensions: 13 x 14
Heating
- Central
Cooling
- Central Air
Appliances
- Included: Dishwasher, Disposal, Microwave, Range/Oven, Refrigerator
- Laundry: Laundry Room, Laundry Closet
Features
- All Bedrooms Down, Sprayed Ceiling, 2 or More Baths, 2nd Bedroom, 3rd Bedroom, Den/Great Room, Dining Room, Kitchen, Laundry Room, Primary Bedroom, Storage, Square Feet Source: AutoFill (MAARdata) or Public Records (Cnty Assessor Site)
- Flooring: Vinyl
- Number of fireplaces: 1
- Fireplace features: In Den/Great Room, Masonry
Interior area
- Total interior livable area: 1,614 sqft
Property
Parking
- Total spaces: 2
- Parking features: Driveway/Pad, Storage
- Covered spaces: 2
- Has uncovered spaces: Yes
Features
- Stories: 1
- Pool features: None
- Fencing: Wood,Wood Fence
Lot
- Size: 9,583 Square Feet
- Dimensions: 80 x 125
- Features: Level, Some Trees
Details
- Parcel number: B0156K D00075
Construction
Type & style
- Home type: SingleFamily
- Architectural style: Traditional
- Property subtype: Single Family Residence
Materials
- Brick Veneer, Wood/Composition
- Foundation: Slab
- Roof: Composition Shingles
Condition
- New construction: No
- Year built: 1976
Utilities & green energy
- Sewer: Public Sewer
- Water: Public
Community & HOA
Community
- Subdivision: Bartlett Estates Sec C
Location
- Region: Memphis
Financial & listing details
- Price per square foot: $173/sqft
- Tax assessed value: $242,900
- Annual tax amount: $2,642
- Price range: $279K - $279K
- Date on market: 5/25/2026
- Cumulative days on market: 148 days
- Listing terms: Conventional,FHA,VA Loan
Estimated market value
$272,100
$258,000 - $286,000
$1,844/mo
Price history
| Date | Event | Price |
|---|---|---|
| 5/25/2026 | Listed for sale | $279,000$173/sqft |
Source:  MAAR #10222359 Report a problem MAAR #10222359 Report a problem | ||
Public tax history
| Year | Property taxes | Tax assessment |
|---|---|---|
| 2025 | $2,642 +28.8% | $60,725 +51.6% |
| 2024 | $2,051 | $40,050 |
| 2023 | $2,051 | $40,050 |
| 2022 | -- | $40,050 |
| 2021 | -- | $40,050 +39.8% |
| 2020 | $524 | $28,650 |
| 2019 | $524 -54.8% | $28,650 |
| 2018 | $1,160 -31.8% | $28,650 |
| 2017 | $1,702 +319.8% | $28,650 +14.5% |
| 2016 | $405 +1270.1% | $25,025 |
| 2014 | $30 | $25,025 |
| 2013 | -- | $25,025 -18.1% |
| 2012 | -- | $30,550 |
| 2011 | -- | $30,550 |
| 2010 | -- | $30,550 |
| 2009 | -- | $30,550 +11.4% |
| 2008 | -- | $27,425 |
| 2007 | -- | $27,425 |
| 2006 | -- | $27,425 |
| 2005 | -- | $27,425 +7.9% |
| 2004 | -- | $25,425 |
| 2003 | -- | $25,425 |
| 2002 | -- | $25,425 |
| 2001 | -- | $25,425 +16.4% |
| 2000 | -- | $21,850 |
Find assessor info on the county website
Monthly payment
Est. payment
Payment breakdown
Explore the cost of this home by adjusting the details. Changes won't be saved.Climate risks
Neighborhood: Bartlett Estates


Similar homes
- $270,0003 bd2 ba1.7k sqft3379 Summerhill Dr, Bartlett, TN 38134For Sale
 MLS ID #10232474, Donnie K Morrow, eXp Realty, LLC. MAAR
 - $275,0003 bd2 ba2k sqft5723 Elizabeth Grace Cv, Bartlett, TN 38134For Sale
 MLS ID #10232645, Jill White, Fast Track Realty, LLC. MAAR
 - $294,5004 bd2 ba1.8k sqft3277 Court St, Bartlett, TN 38134For Sale

 MLS ID #3527764, Steve Koleno. RealTracs MLS as distributed by MLS GRID
 - $265,0003 bd3 ba1.8k sqft5875 Sycamore Manor Cv, Memphis, TN 38134For Sale
 MLS ID #3248122, Kendrick Garcia. RealTracs MLS as distributed by MLS GRID
