Welcome to 572 Beattie Road in Rock Tavern! Set on approximately 1.6 acres, this spacious 3-bedroom, 2-bath home offers a versatile layout, thoughtful updates, and plenty of room to enjoy both indoors and out. Step inside to find beautiful hardwood floors, central air, and an upgraded kitchen designed to be both functional and inviting.
A standout feature is the ground-floor bedroom with its own en-suite bath, offering excellent flexibility for guests, extended family, a private home office, or anyone looking for convenient main-level living. Additional living spaces provide plenty of room to relax, entertain, or create areas that fit your lifestyle.
Major improvements include a newer roof, along with additional updates throughout the home. Outside, enjoy the expansive property, deck space, attached garage, and plenty of room for entertaining, recreation, gardening, or simply enjoying the privacy of your surroundings.
The location combines a peaceful residential setting with excellent accessibility. Conveniently situated near major roadways including I-84, the New York State Thruway and Route 17K, making travel throughout the Hudson Valley and commuting toward Westchester or New York City convenient. Metro-North rail service is also within easy driving distance, along with Stewart International Airport.
Shopping, restaurants, entertainment, parks, schools, and everyday conveniences can all be found nearby in New Windsor, Newburgh, Washingtonville, and the surrounding Hudson Valley communities.
572 Beattie Road offers the space, flexibility, updates, and location that make it easy to feel at home from the moment you arrive.
For sale
$499,000
572 Beattie Road, Rock Tavern, NY 12575
3beds
1,840sqft
Single Family Residence, Residential
Built in 1963
1.6 Acres Lot
$-- Zestimate®
$271/sqft
$-- HOA
What's special
Newer roofCentral airAttached garageDeck spaceVersatile layoutThoughtful updatesExpansive property
- 4 days
- 409
- 37
Zillow last checked:
Listing updated:
Listed by:
eXp Realty 888-276-0630,
Jason J. Madison 914-202-0351
Source: OneKey® MLS as distributed by MLS GRID,MLS#: 1054602
Facts & features
Interior
Bedrooms & bathrooms
- Bedrooms: 3
- Bathrooms: 2
- Full bathrooms: 2
Heating
- Baseboard
Cooling
- Central Air
Appliances
- Included: Dishwasher, Oven, Range, Refrigerator
- Laundry: In Basement
Features
- First Floor Bedroom, First Floor Full Bath, Open Floorplan
- Basement: Finished,Partial,Walk-Out Access
- Attic: Finished,Partial
Interior area
- Total structure area: 1,840
- Total interior livable area: 1,840 sqft
Property
Parking
- Total spaces: 2
- Parking features: Driveway, Garage, Garage Door Opener
- Garage spaces: 2
- Has uncovered spaces: Yes
Lot
- Size: 1.6 Acres
- Features: Back Yard, Front Yard, Level
Details
- Parcel number: 3348000510000001077.1000000
- Special conditions: None
Construction
Type & style
- Home type: SingleFamily
- Property subtype: Single Family Residence, Residential
- Attached to another structure: Yes
Materials
- Foundation: Pillar/Post/Pier
Condition
- Year built: 1963
Utilities & green energy
- Sewer: Septic Tank
- Water: Well
- Utilities for property: Cable Connected, Electricity Connected
Community & HOA
HOA
- Has HOA: No
Location
- Region: Rock Tavern
Financial & listing details
- Price per square foot: $271/sqft
- Tax assessed value: $42,000
- Annual tax amount: $9,513
- Date on market: 9/28/2026
- Cumulative days on market: 5 days
- Listing agreement: Exclusive Right To Sell
- Electric utility on property: Yes
Estimated market value
Not available
Estimated sales range
Not available
Not available
Price history
| Date | Event | Price |
|---|---|---|
| 9/29/2026 | Listed for sale | $499,000+81.5%$271/sqft |
Source:  OneKey® MLS as distributed by MLS GRID #1054602 Report a problem OneKey® MLS as distributed by MLS GRID #1054602 Report a problem | ||
| 7/1/2023 | Listing removed | -- |
Source: OneKey® MLS as distributed by MLS GRID #H6081293 Report a problem | ||
| 7/7/2021 | Sold | $275,000-1.4%$149/sqft |
Source: OneKey® MLS as distributed by MLS GRID #H6081293 Report a problem | ||
| 1/30/2021 | Pending sale | $279,000$152/sqft |
Source: HomeSmart Homes & Estates #H6081293 Report a problem | ||
| 1/27/2021 | Listing removed | -- |
Source:  HomeSmart Report a problem HomeSmart Report a problem | ||
| 12/17/2020 | Listed for sale | $279,000$152/sqft |
Source: HomeSmart Homes & Estates #H6081293 Report a problem | ||
Public tax history
| Year | Property taxes | Tax assessment |
|---|---|---|
| 2025 | -- | $42,000 |
| 2024 | -- | $42,000 |
| 2023 | -- | $42,000 |
| 2022 | -- | $42,000 |
| 2021 | -- | $42,000 |
| 2020 | -- | $42,000 |
| 2019 | -- | $42,000 |
| 2018 | -- | $42,000 |
| 2017 | $4,586 | $42,000 |
| 2016 | -- | $42,000 |
| 2015 | -- | $42,000 |
| 2014 | -- | $42,000 |
| 2013 | -- | $42,000 |
| 2012 | -- | $42,000 |
| 2011 | -- | $42,000 |
| 2010 | -- | $42,000 |
| 2009 | -- | $42,000 |
| 2007 | -- | $42,000 |
| 2006 | -- | $42,000 |
| 2005 | -- | $42,000 |
| 2004 | -- | $42,000 |
| 2002 | -- | $42,000 |
| 2001 | -- | $42,000 |
| 2000 | -- | $42,000 |
Find assessor info on the county website
Monthly payment
Climate risks
Neighborhood: 12575
Nearby schools
Schools provided by the listing agent
- Elementary: Taft Elementary School
- Middle: Washingtonville Middle School
- High: Washingtonville Senior High School
Source: OneKey® MLS as distributed by MLS GRID. This data may not be complete. We recommend contacting the local school district to confirm school assignments for this home.


Similar homes
- $499,0005 bd2 ba1.9k sqft8 E Green Road, Rock Tavern, NY 12575For Sale
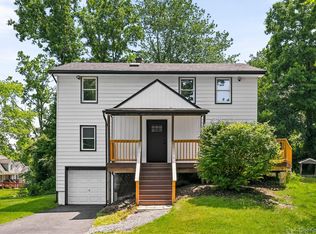
 MLS ID #1019581, Erin K Connolly-Frontino, Listing by: Artisan Realty. OneKey® MLS as distributed by MLS GRID
 - $535,0003 bd3 ba2.3k sqft600 Twin Arch Road, Rock Tavern, NY 12575For Sale
 MLS ID #1032934, Aron Ungar, Listing by: eRealty Advisors, Inc. OneKey® MLS as distributed by MLS GRID
 - $499,9993 bd2 ba1.4k sqft18 Valley Drive, Salisbury Mills, NY 12577For Sale
 MLS ID #1048208, Alexander Fayn, Listing by: Prominent Properties Sotheby's. OneKey® MLS as distributed by MLS GRID
 - $530,0004 bd2 ba2.3k sqft13 Lucky Lane, Washingtonville, NY 10992For Sale
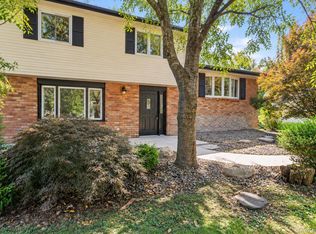 MLS ID #1054770, Matthew Skowronski, Listing by: HomeSmart Homes & Estates. OneKey® MLS as distributed by MLS GRID
 - $499,0003 bd2 ba1.7k sqft2836 Route 94, Washingtonville, NY 10992For SaleMLS ID #998147, Moses Schreiber, Listing by: MS Realty Group USA, Inc. OneKey® MLS as distributed by MLS GRID
- $524,9003 bd2 ba2.3k sqft255 Woodcock Mountain Road, Salisbury Mills, NY 12577For SaleMLS ID #1031814, Leib Glanz, Listing by: Point Realty USA. OneKey® MLS as distributed by MLS GRID
- $534,9003 bd2 ba1.7k sqft6 Elena Road, Campbell Hall, NY 10916For SaleMLS ID #1033608, Martin T Remo, Listing by: RE/MAX Prime Properties. OneKey® MLS as distributed by MLS GRID
- $539,9005 bd2 ba2.3k sqft22 Hill View Drive, New Windsor, NY 12553For SaleMLS ID #1054896, Jessica Welsh, Listing by: KW Hudson Valley United. OneKey® MLS as distributed by MLS GRID
- $499,0003 bd2 ba1.6k sqft8 Roberts Drive, Monroe, NY 10950For SaleMLS ID #1045047, Moses Schreiber, Listing by: MS Realty Group USA, Inc. OneKey® MLS as distributed by MLS GRID
- $399,0003 bd2 ba1.6k sqft45 Sayer Road, Blooming Grove, NY 10914For SaleMLS ID #1057065, Jason J. Madison, Listing by: eXp Realty. OneKey® MLS as distributed by MLS GRID
- $699,9004 bd3 ba2.2k sqft1 Sean Court, Rock Tavern, NY 12575Active
 MLS ID #20264922, Kyla Thomas, Listing by: Howard Hanna Rand Realty. HVCRMLS
 - $559,9004 bd3 ba2.2k sqft189 Woodcock Mtn Road, Washingtonville, NY 10992For SaleMLS ID #1053228, Paul Biagini, Listing by: Biagini Realty. OneKey® MLS as distributed by MLS GRID
- $499,0001 bd2 ba1.5k sqft2084 State Route 94, Salisbury Mills, NY 12577For SaleMLS ID #1025818, Moche Halpern, Listing by: Blooming Realty. OneKey® MLS as distributed by MLS GRID
- $565,0004 bd2 ba2k sqft167 Woodcock Mtn Road, Washingtonville, NY 10992For SaleMLS ID #1044952, Hershel Lowy, Listing by: Master Realty Group Inc.. OneKey® MLS as distributed by MLS GRID
- $529,0004 bd2 ba1.7k sqft171 Barnes Road, Washingtonville, NY 10992For SaleMLS ID #1046855, Carole M McCann, Listing by: Hudson Heritage Realty. OneKey® MLS as distributed by MLS GRID
- $549,9004 bd2 ba1.8k sqft6 Liberty Court, Washingtonville, NY 10992For SaleMLS ID #1050025, Celina I Rofer, Listing by: Howard Hanna Rand Realty. OneKey® MLS as distributed by MLS GRID
- $454,9003 bd1 ba1.8k sqft49 Bailey Road, Montgomery, NY 12549For SaleMLS ID #1040825, Richard Baxter, Listing by: Keller Williams Realty. OneKey® MLS as distributed by MLS GRID
- $465,0004 bd2 ba1.8k sqft14 Lynmore Avenue, Salisbury Mills, NY 12577For SaleMLS ID #983976, Pnina Parnes, Listing by: Mark One Real Estate. OneKey® MLS as distributed by MLS GRID
- $425,0003 bd3 ba2.1k sqft14 Helms Hill Road, Washingtonville, NY 10992For SaleMLS ID #976753, Lauren Kelly, Listing by: Howard Hanna Rand Realty. OneKey® MLS as distributed by MLS GRID
