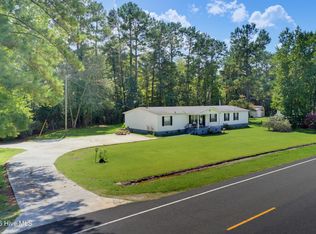
Rare 10+ Acre Opportunity Near Lake Waccamaw! Discover the possibilities at 572 Ben Jones Road, where 10.23 acres of land, a permanently affixed double-wide, and an impressive collection of outbuildings create a property with tremendous potential. Opportunities to own this much acreage in such a desirable location near Lake Waccamaw are increasingly hard to find.
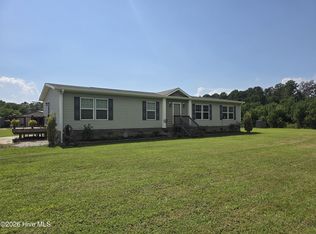
The home is situated toward the front of the property and offers a great opportunity for buyers looking to add their own cosmetic touches and make the space their own. Recent improvements include a new HVAC system, new well, some new flooring, and a renovated second bathroom. The home also features a fireplace adding warmth and character to the living space.
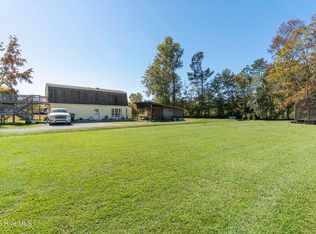
Outside, the property truly shines. There are two two-car metal carports, including one attached to the home, along with a workshop featuring covered storage and electricity already run to the building. The fenced backyard provides a defined outdoor space, while a chicken coop adds even more versatility for those interested in a small homestead setup.
With over 10 acres, there is room to spread out, enjoy privacy, pursue hobbies, create gardens, expand outdoor living, or simply appreciate the freedom that larger acreage provides. Whether you're looking for a property with room to grow, a peaceful country setting close to the lake, or an opportunity to build equity through cosmetic updates, this property offers a rare combination of land, location, improvements, and potential.
Located just minutes from the natural beauty and recreational opportunities of Lake Waccamaw, this is a property worth seeing in person. Bring your vision and make this unique acreage your own!
For sale
$240,000
572 Ben Jones Road, Lake Waccamaw, NC 28450
3beds
1,628sqft
Manufactured Home
Built in 1997
10.23 Acres Lot
$-- Zestimate®
$147/sqft
$-- HOA
What's special
- 12 days
- 775
- 87
Likely to sell faster than
Zillow last checked:
Listing updated:
Listed by:
Hilary W Kennedy 910-918-1332,
Live Oaks Realty
Source: Hive MLS,MLS#: 100597802 Originating MLS: Brunswick County Association of Realtors
Originating MLS: Brunswick County Association of RealtorsFacts & features
Interior
Bedrooms & bathrooms
- Bedrooms: 3
- Bathrooms: 2
- Full bathrooms: 2
Rooms
- Room types: Living Room, Dining Room, Master Bedroom, Bedroom 1, Bedroom 2, Laundry, Breakfast Nook
Primary bedroom
- Level: Main
- Dimensions: 1711 x 129
Bedroom 1
- Level: Main
- Dimensions: 1110 x 129
Bedroom 2
- Level: Main
- Dimensions: 106 x 127
Breakfast nook
- Level: Main
- Dimensions: 104 x 87
Dining room
- Level: Main
- Dimensions: 147 x 127
Kitchen
- Level: Main
- Dimensions: 148 x 127
Laundry
- Level: Main
- Dimensions: 711 x 611
Living room
- Level: Main
- Dimensions: 1611 x 131
Heating
- Electric, Forced Air
Cooling
- Central Air, Ceiling Fan(s)
Appliances
- Laundry: Laundry Room
Features
- Master Downstairs, Ceiling Fan(s), Pantry, Walk-in Shower
- Flooring: See Remarks
- Basement: Crawl Space
- Has fireplace: Yes
Interior area
- Total structure area: 1,628
- Total interior livable area: 1,628 sqft
Property
Parking
- Total spaces: 5
- Parking features: Attached, Garage
- Attached garage spaces: 2
- Carport spaces: 3
- Covered spaces: 5
Features
- Levels: One
- Patio & porch: Front Porch
- Pool features: Above Ground
- Fencing: Chain Link,Back Yard
- Has view: Yes
- View description: See Remarks
- Waterfront features: None
- Frontage type: See Remarks
Lot
- Size: 10.23 Acres
- Dimensions: 285.25 x 1244.10 x 309.67 x 137.03 x 1386.5
Details
- Additional structures: Kennel/Dog Run, Shed(s), See Remarks, Storage, Workshop
- Parcel number: 1241.00976224.000
- Zoning: RA
- Special conditions: Standard
Construction
Type & style
- Home type: MobileManufactured
- Property subtype: Manufactured Home
Materials
- Vinyl Siding
- Foundation: Crawl Space
- Roof: Metal
Condition
- Fixer
- New construction: No
- Year built: 1997
Utilities & green energy
- Sewer: Septic Tank
- Water: Well, Private
- Utilities for property: See Remarks
Community & HOA
Community
- Subdivision: Not In Subdivision
HOA
- Has HOA: No
Location
- Region: Lake Waccamaw
Financial & listing details
- Price per square foot: $147/sqft
- Tax assessed value: $66,100
- Annual tax amount: $798
- Date on market: 8/25/2026
- Cumulative days on market: 13 days
- Listing agreement: Exclusive Right To Sell
- Listing terms: Cash,Conventional,USDA Loan
Estimated market value
Not available
Estimated sales range
Not available
$1,374/mo
Price history
| Date | Event | Price |
|---|---|---|
| 8/25/2026 | Listed for sale | $240,000$147/sqft |
Source:  Hive MLS #100597802 Report a problem Hive MLS #100597802 Report a problem | ||
Public tax history
| Year | Property taxes | Tax assessment |
|---|---|---|
| 2025 | $798 | $66,100 |
| 2024 | $798 | $66,100 |
| 2023 | $798 | $66,100 |
| 2022 | $798 | $66,100 |
| 2021 | $798 +9.4% | $66,100 +13% |
| 2020 | $729 +17.3% | $58,500 |
| 2019 | $622 0% | $58,500 +25.5% |
| 2018 | $622 -0.4% | $46,600 |
| 2017 | $625 -0.8% | $46,600 |
| 2016 | $630 -1.6% | $46,600 |
| 2015 | $640 | $46,600 |
| 2014 | $640 | $46,600 -15.3% |
| 2013 | -- | $55,000 +5.2% |
| 2012 | -- | $52,300 |
| 2011 | -- | $52,300 |
| 2010 | -- | $52,300 |
Find assessor info on the county website
Monthly payment
Climate risks
Neighborhood: 28450
Nearby schools
Schools provided by the listing agent
- Elementary: Hallsboro / Artesia Elementary
- Middle: Hallsboro
- High: East Columbus
Source: Hive MLS. This data may not be complete. We recommend contacting the local school district to confirm school assignments for this home.
- $262,900-- bd-- ba1.9k sqft612 Ben Jones Rd, Lake Waccamaw, NC 28450Off Market
- $289,100-- bd-- ba1.5k sqft514 Ben Jones Rd, Lake Waccamaw, NC 28450Off Market
- $139,200-- bd-- ba1.3k sqft714 Ben Jones Rd, Lake Waccamaw, NC 28450Off Market
- $112,900-- bd-- ba1k sqft438 Ben Jones Rd, Lake Waccamaw, NC 28450Off Market
Similar homes
- $250,0004 bd2 ba2k sqft3428 Sam Potts Highway, Hallsboro, NC 28442For Sale
 MLS ID #100599976, David Q Nguyen, eXp Realty. Hive MLS
 - $219,0002 bd2 ba1.7k sqft198 Jefferson Road, Lake Waccamaw, NC 28450For Sale
 MLS ID #100563902, Sean T Skutnik, Coldwell Banker Sea Coast Advantage-Leland. Hive MLS
 - $270,0003 bd2 ba1.7k sqft873 Pameter Road, Hallsboro, NC 28442For Sale
 MLS ID #100598128, Eric D Hill, Atlantic Blue Coast Realty LLC. Hive MLS
 - $329,0003 bd2 ba1.3k sqft209 Nancy Street, Lake Waccamaw, NC 28450For Sale
 MLS ID #100596995, Darian L Ransom, First Choice Pro Realty. Hive MLS
 - $198,0003 bd2 ba1.2k sqft1996 Hallsboro Road S, Hallsboro, NC 28442For SaleMLS ID #100571172, Misty D. Sine, BLUE CHIP REAL ESTATE. Hive MLS
- $169,0003 bd3 ba2.1k sqft4045 Carver Moore Road, Clarkton, NC 28433For SaleMLS ID #100595796, Cameron Floyd, Turner Realty Team. Hive MLS
- $319,9003 bd2 ba1.2k sqft#03 Bristol Bay Drive, Lake Waccamaw, NC 28450New ConstructionMLS ID #100596064, Stevens Fine Homes Team, Coldwell Banker Sea Coast Advantage. Hive MLS
- $315,0003 bd2 ba1.5k sqft1101 Old Northeast Road, Hallsboro, NC 28442For SaleMLS ID #100597980, Ricky W Harrelson, J. Ray Realty, LLC. Hive MLS
- $349,6003 bd2 ba1.8k sqft#04 Bristol Bay Drive, Lake Waccamaw, NC 28450New ConstructionMLS ID #100597673, Stevens Fine Homes Team, Coldwell Banker Sea Coast Advantage. Hive MLS
- $282,9003 bd2 ba1.4k sqft291 Whitehall Road, Whiteville, NC 28472For SaleMLS ID #100554876, Ricky W Harrelson, J. Ray Realty, LLC. Hive MLS
- $234,9003 bd2 ba1.3k sqft614 Wedgewood Road, Whiteville, NC 28472For SaleMLS ID #100589134, Ginger S Tatum, Tatum Realty LLC. Hive MLS
- $259,0003 bd2 ba2.1k sqft226 E College Street, Whiteville, NC 28472For SaleMLS ID #100593306, Christian C Fisher, Hilton Auction & Realty Inc-Whiteville. Hive MLS
- $239,9003 bd2 ba1.8k sqft207 Talbot Street, Whiteville, NC 28472For SaleMLS ID #100585463, Melissa C Farnsworth, SECU*RE. Hive MLS
- $250,0003 bd3 ba1.5k sqft13290 New Britton Highway E, Nakina, NC 28455For SaleMLS ID #100575823, Laura Mathis, Coldwell Banker Sea Coast Advantage-Leland. Hive MLS
- $334,9003 bd2 ba1.5k sqft#05 Bristol Bay Drive, Lake Waccamaw, NC 28450New ConstructionMLS ID #100590411, Stevens Fine Homes Team, Coldwell Banker Sea Coast Advantage. Hive MLS
