Welcome to this beautiful brick ranch on approximately 0.75 acres in a prime Milford location! Offering 3 bedrooms, 1.5 bathrooms, fresh paint throughout, an updated kitchen, and a well-maintained interior, this home is move-in ready. The partially finished basement includes two additional finished rooms perfect for a home office, gym, playroom, or guest space. Enjoy the fully fenced backyard, ideal for entertaining, pets, or play. Car enthusiasts and hobbyists will love the impressive 3-car garage, offering plenty of storage and workspace. Conveniently located just minutes from Miami Meadows Park, the Little Miami Scenic Trail, shopping, dining, and I-275. Don't miss this one!
Pending
$299,900
5720 Hilltop Way, Milford, OH 45150
3beds
1,222sqft
:
Get pre-qualified$2,056/mo
Single Family Residence
Built in 1972
0.75 Acres Lot
$-- Zestimate®
$245/sqft
$-- HOA
What's special
Brick ranchPartially finished basementTwo additional finished roomsFully fenced backyardFresh paint throughoutWell-maintained interiorUpdated kitchen
- 13 days |
- 1,194 |
- 91 |
Likely to sell faster than
Zillow last checked:
Listing updated:
Listed by:
Natalie N. Decker 513-280-0014,
Coldwell Banker Realty 513-922-9400
Source: Cincy MLS,MLS#: 1887023 Originating MLS: Cincinnati Area Multiple Listing Service
Originating MLS: Cincinnati Area Multiple Listing Service
Facts & features
Interior
Bedrooms & bathrooms
- Bedrooms: 3
- Bathrooms: 2
- Full bathrooms: 1
- 1/2 bathrooms: 1
Primary bedroom
- Features: Bath Adjoins, Wall-to-Wall Carpet
- Level: First
- Area: 168
- Dimensions: 14 x 12
Bedroom 2
- Level: First
- Area: 90
- Dimensions: 10 x 9
Bedroom 3
- Level: First
- Area: 90
- Dimensions: 10 x 9
Bedroom 4
- Area: 0
- Dimensions: 0 x 0
Bedroom 5
- Area: 0
- Dimensions: 0 x 0
Primary bathroom
- Features: Tile Floor, Tub w/Shower, Marb/Gran/Slate
Bathroom 1
- Features: Full
- Level: First
Bathroom 2
- Features: Partial
- Level: First
Dining room
- Features: Laminate Floor, Chandelier
- Level: First
- Area: 108
- Dimensions: 9 x 12
Family room
- Features: Concrete Floor, Panel Walls
- Area: 234
- Dimensions: 18 x 13
Kitchen
- Features: Pantry, Solid Surface Ctr, Vinyl Floor, Walkout, Kitchen Island, Wood Cabinets, Marble/Granite/Slate
- Area: 168
- Dimensions: 14 x 12
Living room
- Features: Fireplace, Laminate Floor
- Area: 182
- Dimensions: 14 x 13
Office
- Level: Basement
- Area: 156
- Dimensions: 13 x 12
Heating
- Forced Air, Gas
Cooling
- Ceiling Fan(s), Central Air
Appliances
- Included: Dishwasher, Dryer, Microwave, Oven/Range, Refrigerator, Washer, Gas Water Heater
Features
- Ceiling Fan(s), Recessed Lighting
- Doors: Multi Panel Doors
- Windows: Vinyl, Insulated Windows
- Basement: Full,Partially Finished,Framed,Glass Blk Wind
- Number of fireplaces: 1
- Fireplace features: Stone, Living Room
Interior area
- Total structure area: 1,222
- Total interior livable area: 1,222 sqft
Video & virtual tour
Property
Parking
- Total spaces: 3
- Parking features: Driveway
- Attached garage spaces: 3
- Has uncovered spaces: Yes
Features
- Levels: One
- Stories: 1
- Exterior features: Fire Pit
- Fencing: Metal
- Has view: Yes
- View description: Trees/Woods
Lot
- Size: 0.75 Acres
- Features: .5 to .9 Acres
- Topography: Cleared,Level
- Residential vegetation: Cedar, Hickory
Details
- Additional structures: Shed(s)
- Parcel number: 182404H006
- Zoning description: Residential
Construction
Type & style
- Home type: SingleFamily
- Architectural style: Ranch
- Property subtype: Single Family Residence
Materials
- Brick
- Foundation: Concrete Perimeter
- Roof: Shingle
Condition
- New construction: No
- Year built: 1972
Utilities & green energy
- Electric: 220 Volts
- Gas: Propane
- Sewer: Public Sewer
- Water: Public
- Utilities for property: Cable Connected
Community & HOA
Community
- Security: Smoke Alarm
HOA
- Has HOA: No
Location
- Region: Milford
Financial & listing details
- Price per square foot: $245/sqft
- Tax assessed value: $224,800
- Annual tax amount: $2,932
- Date on market: 7/18/2026
- Listing terms: No Special Financing
Estimated market value
Not available
Estimated sales range
Not available
Not available
Price history
| Date | Event | Price |
|---|---|---|
| 7/20/2026 | Pending sale | $299,900$245/sqft |
Source:  Cincy MLS #1887023 Report a problem Cincy MLS #1887023 Report a problem | ||
| 7/18/2026 | Listed for sale | $299,900+121.3%$245/sqft |
Source: Cincy MLS #1887023 Report a problem | ||
| 12/27/2002 | Sold | $135,500$111/sqft |
Source: Cincy MLS #814108 Report a problem | ||
Public tax history
| Year | Property taxes | Tax assessment |
|---|---|---|
| 2025 | $2,933 -8.1% | $78,690 +5.8% |
| 2024 | $3,190 -1.6% | $74,350 |
| 2023 | $3,241 +6% | $74,350 +39.5% |
| 2022 | $3,059 -0.5% | $53,280 |
| 2021 | $3,074 +4% | $53,280 |
| 2020 | $2,956 +8.3% | $53,280 +14.3% |
| 2019 | $2,730 +20.8% | $46,620 |
| 2018 | $2,259 +2.3% | $46,620 |
| 2017 | $2,209 | $46,620 +11.9% |
| 2016 | $2,209 +3.3% | $41,660 |
| 2015 | $2,138 +5.8% | $41,660 |
| 2014 | $2,021 | $41,660 |
Find assessor info on the county website
Monthly payment
Est. payment
Payment breakdown
Explore the cost of this home by adjusting the details. Changes won't be saved.Climate risks
Neighborhood: 45150
Nearby schools
GreatSchools rating
- 7/10Meadowview Elementary SchoolGrades: K-6Distance: 0.5 mi
- 8/10Milford Junior High SchoolGrades: 6-8Distance: 2.1 mi
- 7/10Milford Sr High SchoolGrades: 9-12Distance: 2.4 mi
- $288,9005 bd2 ba1.2k sqft5722 Hilltop Way, Milford, OH 45150Off Market
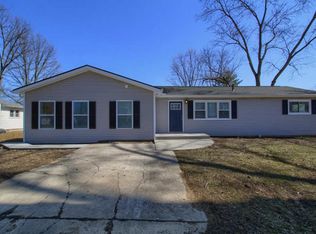
- $400,9003 bd3 ba2.2k sqft5718 Hilltop Way, Milford, OH 45150Off Market
- $226,2003 bd1 ba1.2k sqft1592 State Route 131, Milford, OH 45150Off Market

- $258,0003 bd1 ba1.1k sqft5724 Hilltop Way, Milford, OH 45150Off Market
- $228,6003 bd1 ba1.3k sqft5721 Hilltop Way, Milford, OH 45150Off Market
- $267,0003 bd1 ba1.4k sqft1576 State Route 131, Milford, OH 45150Sold
- $228,8003 bd1 ba1.4k sqft5723 Hilltop Way, Milford, OH 45150Off Market
- $307,9004 bd2 ba1.2k sqft5726 Hilltop Way, Milford, OH 45150Sold
A local agent can set up tours, give advice and negotiate with sellers.
A local lender can help you make sure your offer is ready when you are.
Similar homes
- $289,0003 bd2 ba1.3k sqft5957 Price Rd, Milford, OH 45150For Sale

 MLS ID #1886430, Amber R Sudduth, Jamestown C.A.R.E.S.. Cincy MLS
 - $295,0004 bd2 ba1.5k sqft706 Osage Trl, Milford, OH 45150For Sale
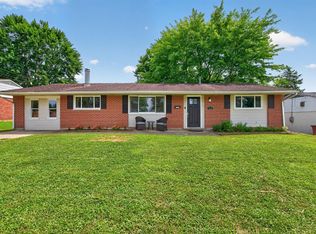 MLS ID #1888264, Tyler A. Smith, RE/MAX United Associates. Cincy MLS
 - $295,0003 bd1 ba1.5k sqft5621 Garrett Dr, Milford, OH 45150For Sale
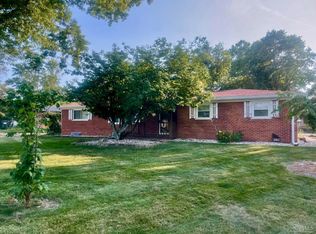 MLS ID #1887093, Emily M Berger, RE/MAX United Associates. Cincy MLS
 - $356,0003 bd3 ba1.4k sqft1004 Marcie Ln, Milford, OH 45150For Sale
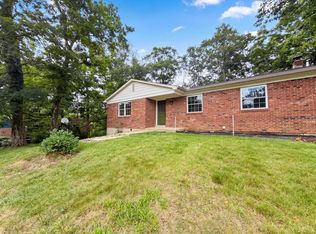 MLS ID #1887820, Daniel J. Beirne, Opendoor Brokerage LLC. Cincy MLS
 - $289,9004 bd1 ba1.2k sqft6053 Catherine Dr, Milford, OH 45150For Sale By Owner
- $274,9004 bd2 ba1.3k sqft1707 Parker Rd, Milford, OH 45150For SaleMLS ID #1874036, Donald R. Dobbs, Keller Williams Community Part. Cincy MLS
- $339,9003 bd2 ba1.4k sqft5855 Winchester Dr, Milford, OH 45150For SaleMLS ID #1884985, Kelly Berling, Coldwell Banker Heritage. Cincy MLS
- $289,0003 bd2 ba1.4k sqft1545 E Meadowbrook Dr, Loveland, OH 45140For SaleMLS ID #1888619, Luke J. Groene, Keller Williams Pinnacle Group. Cincy MLS
- $314,9003 bd3 ba1.6k sqft1569 Summerview Ln #67-A, Milford, OH 45150New ConstructionMLS ID #1869591, Alexander A. Hencheck, HMS Real Estate. Cincy MLS
- $299,9003 bd2 ba1.2k sqft6467 Smith Rd, Loveland, OH 45140For SaleMLS ID #1887931, Garrett Featherstone, Pivot Realty Group, LLC. Cincy MLS
- $299,9003 bd3 ba1.6k sqft1638 Scenicview Ln #67A, Miami Township, OH 45150New ConstructionMLS ID #1882780, Alexander A. Hencheck, HMS Real Estate. Cincy MLS
- $336,5003 bd3 ba1.5k sqft5803 Mount Vernon Dr, Milford, OH 45150For SaleMLS ID #1881603, Ryan Averbeck, Huff Realty. Cincy MLS
- $314,9003 bd2 ba1.6k sqft1569 Summerview Ln, Milford, OH 45150New ConstructionFischer Homes
- $337,9003 bd3 ba1.6k sqft1591 Summerview Ln, Milford, OH 45150New ConstructionCincy MLS
- $349,9004 bd2 ba1.8k sqft1102 Heatherstone Way, Milford, OH 45150For SaleMLS ID #1884590, Kevin Lucas, Comey & Shepherd. Cincy MLS
- $299,0003 bd2 ba1.8k sqft2456 State Route 131, Goshen, OH 45122For SaleMLS ID #1877527, Jerod L. Allen, Keynote Realty. Cincy MLS
- $347,9003 bd3 ba1.6k sqft1593 Summerview Ln, Milford, OH 45150New ConstructionCincy MLS
- $255,0004 bd2 ba1.1k sqft1894 Parker Rd, Goshen, OH 45122For SaleMLS ID #1886824, Samantha M Kroener, ERA REAL Solutions Realty, LLC. Cincy MLS
- $285,0003 bd2 ba1.7k sqft5205 Belfast Owensville Rd, Batavia, OH 45103For SaleMLS ID #1887548, Leah M. Grant, Falgner Realty LLC. Cincy MLS
- $365,0003 bd2 ba1.2k sqft6115 Misty Creek Dr, Loveland, OH 45140For SaleMLS ID #1888325, Tom Deutsch Jr., Coldwell Banker Realty. Cincy MLS
