SSDL Ideal Designs Custom 2 Story with 4 Bed, 4 bath and 4 car side-load garage. Features soaring ceilings, open space for entertaining with spacious living room and kitchen and walk in pantry. Main floor office/bedroom adds flexibility. Upstairs offers a large primary suite with walk in closet, two bedrooms with Jack and Jill bath plus a guest bedroom with private bath. Enjoy a patio with covered and uncovered areas. Visit the IDEAL DESIGNS CUSTOM HOME MODEL at 3513 S 220th Street. AMA
Pending
$862,967
5721 197th St, Omaha, NE 68022
4beds
3,065sqft
Single Family Residence
Built in 2026
0.39 Acres Lot
$-- Zestimate®
$282/sqft
$-- HOA
What's special
- 98 days |
- 8 |
- 0 |
Zillow last checked:
Listing updated:
Listed by:
Wendy Ditoro 402-305-1710,
BHHS Ambassador Real Estate,
Jim Braun 402-880-9346,
BHHS Ambassador Real Estate
Source: GPRMLS,MLS#: 22609463
Facts & features
Interior
Bedrooms & bathrooms
- Bedrooms: 4
- Bathrooms: 4
- Full bathrooms: 2
- 3/4 bathrooms: 1
- 1/2 bathrooms: 1
- Main level bathrooms: 1
Primary bedroom
- Features: Wall/Wall Carpeting, Ceiling Fan(s)
- Level: Second
- Area: 261.8
- Dimensions: 17 x 15.4
Bedroom 2
- Features: Wall/Wall Carpeting, Ceiling Fan(s)
- Level: Second
- Area: 156
- Dimensions: 12 x 13
Bedroom 3
- Features: Wall/Wall Carpeting, Ceiling Fan(s)
- Level: Second
- Area: 156
- Dimensions: 12 x 13
Bedroom 4
- Level: Second
- Area: 141.4
- Dimensions: 10.1 x 14
Family room
- Features: Luxury Vinyl Plank
- Level: Main
- Area: 294.88
- Dimensions: 19.4 x 15.2
Kitchen
- Features: Luxury Vinyl Plank
- Level: Main
- Area: 192
- Dimensions: 16 x 12
Basement
- Area: 1528
Heating
- Natural Gas, Forced Air
Cooling
- Central Air
Appliances
- Included: Other
- Laundry: Luxury Vinyl Tile
Features
- Basement: Unfinished
- Number of fireplaces: 1
- Fireplace features: Electric
Interior area
- Total structure area: 3,065
- Total interior livable area: 3,065 sqft
- Finished area above ground: 3,065
- Finished area below ground: 0
Property
Parking
- Total spaces: 4
- Parking features: Attached
- Attached garage spaces: 4
Features
- Levels: Two
- Patio & porch: Porch, Patio, Covered Deck, Covered Patio
- Exterior features: Sprinkler System, Drain Tile
- Fencing: None
Lot
- Size: 0.39 Acres
- Dimensions: 86.86 x 133.6 x 136.99 x 145.7 x 17.68 x 7.56
- Features: Over 1/4 up to 1/2 Acre
Details
- Parcel number: 0530690284
Construction
Type & style
- Home type: SingleFamily
- Architectural style: Traditional
- Property subtype: Single Family Residence
Materials
- Foundation: Concrete Perimeter
Condition
- Under Construction
- New construction: Yes
- Year built: 2026
Details
- Builder name: Ideal Designs Custom Homes
Utilities & green energy
- Sewer: Public Sewer
- Water: Public
Community & HOA
Community
- Subdivision: Avante
HOA
- Has HOA: Yes
- Services included: Common Area Maintenance
Location
- Region: Omaha
Financial & listing details
- Price per square foot: $282/sqft
- Annual tax amount: $1,084
- Date on market: 4/9/2026
- Listing terms: VA Loan,FHA,Conventional,Cash
- Ownership: Fee Simple
Estimated market value
Not available
Estimated sales range
Not available
$3,829/mo
Price history
| Date | Event | Price |
|---|---|---|
| 4/9/2026 | Pending sale | $862,967$282/sqft |
Source:  GPRMLS #22609463 Report a problem GPRMLS #22609463 Report a problem | ||
Public tax history
Tax history is unavailable.
Monthly payment
Est. payment
Payment breakdown
Explore the cost of this home by adjusting the details. Changes won't be saved.Climate risks
Neighborhood: Elkhorn
Nearby schools
GreatSchools rating
- 8/10WOODBROOK ELEMENTARY SCHOOLGrades: PK-5Distance: 1 mi
- 9/10ELKHORN NORTH RIDGE MIDDLE SCHOOLGrades: 6-8Distance: 1.1 mi
- 9/10ELKHORN NORTH HIGH SCHOOLGrades: 9-12Distance: 1.8 mi
Schools provided by the listing agent
- Elementary: Woodbrook
- Middle: Elkhorn North Ridge
- High: Elkhorn North
- District: Elkhorn
Source: GPRMLS. This data may not be complete. We recommend contacting the local school district to confirm school assignments for this home.
- $588,0664 bd3 ba2.3k sqft5717 N 197th St, Elkhorn, NE 68022Pending
- $681,2005 bd4 ba4k sqft5713 N 197th St, Elkhorn, NE 68022Sold
- $717,8595 bd4 ba3.7k sqft5714 197th St, Elkhorn, NE 68022Sold
- $684,5005 bd5 ba2.8k sqft5714 N 196th St, Elkhorn, NE 68022Sold
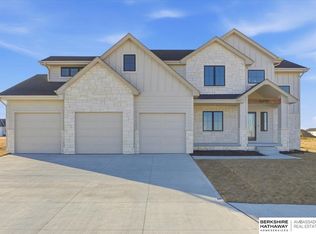
- $98,0000.34 Acres5804 N 197th St, Elkhorn, NE 68022Lot/Land
- $659,9006 bd3 ba3.4k sqft5807 N 197th St, Elkhorn, NE 68022New Construction
- $599,9005 bd3 ba3.3k sqft5709 N 197th St, Elkhorn, NE 68022Sold
- $93,0000.255 Acres5806 N 196th St, Elkhorn, NE 68022Lot/Land
A local agent can set up tours, give advice and negotiate with sellers.
A local lender can help you make sure your offer is ready when you are.
Similar homes
- $769,9004 bd4 ba3.6k sqft5815 198th St, Elkhorn, NE 68022New Construction
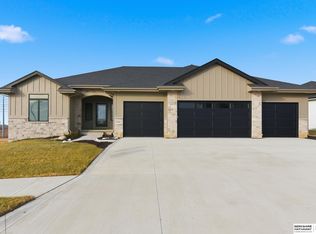
 MLS ID #22616571, April Williams, BHHS Ambassador Real Estate. GPRMLS
 - $864,0005 bd5 ba3.9k sqft20545 Hartman Ave, Elkhorn, NE 68022For Sale
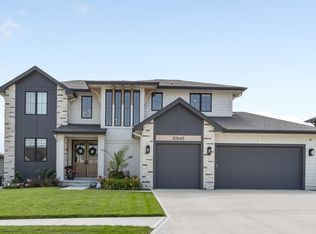 MLS ID #22615425, Andrea Critser, BHHS Ambassador Real Estate. GPRMLS
 - $625,0005 bd4 ba3.1k sqft19209 Taylor Cir, Elkhorn, NE 68022For Sale
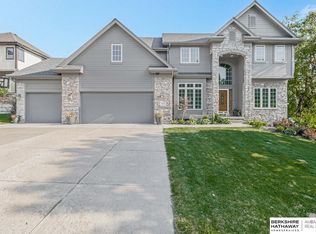 MLS ID #22620213, Price Wilson, BHHS Ambassador Real Estate. GPRMLS
 - $699,0005 bd3 ba3.6k sqft6231 207th St, Elkhorn, NE 68022New Construction
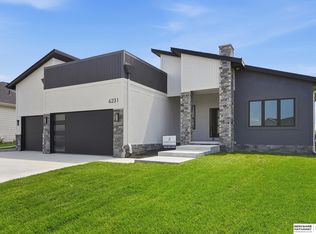 MLS ID #22620304, Jennifer Chinn, BHHS Ambassador Real Estate. GPRMLS
 - $799,0004 bd3 ba3.1k sqft4807 N 192nd Ave, Elkhorn, NE 68022New ConstructionMLS ID #22608594, Deb Cizek, BHHS Ambassador Real Estate. GPRMLS
- $799,0004 bd3 ba3.1k sqft21101 Laurel Ave, Elkhorn, NE 68022New ConstructionMLS ID #22609294, Shelli Klemke, BHHS Ambassador Real Estate. GPRMLS
- $949,9006 bd5 ba4.5k sqft5409 N 197th St, Elkhorn, NE 68022New ConstructionMLS ID #22613058, Nicole Hilderbrand, Better Homes and Gardens R.E.. GPRMLS
- $769,9004 bd4 ba3.6k sqft5815 N 198th St, Elkhorn, NE 68022For SaleBHHS broker feed
- $646,0504 bd4 ba2.7k sqft19614 Ellison Ave, Elkhorn, NE 68022New ConstructionMLS ID #22614790, Rachel Skradski Luhrs, BHHS Ambassador Real Estate. GPRMLS
- $599,0005 bd3 ba3.1k sqft20702 Vernon Ave, Elkhorn, NE 68022New ConstructionMLS ID #22620210, Jennifer Chinn, BHHS Ambassador Real Estate. GPRMLS
- $619,9005 bd3 ba3.3k sqft5725 197th Ave, Elkhorn, NE 68022New ConstructionMLS ID #22618412, Clinton Boyd, Better Homes and Gardens R.E.. GPRMLS
- $450,0004 bd3 ba2.5k sqft20866 Ellison Ave, Elkhorn, NE 68022For SaleMLS ID #22620158, Kay Thatcher, NextHome Signature Real Estate. GPRMLS
- $794,5003 bd3 ba3.6k sqft21112 Laurel Ave, Elkhorn, NE 68022New ConstructionMLS ID #22609293, Shelli Klemke, BHHS Ambassador Real Estate. GPRMLS
- $629,9005 bd3 ba3.5k sqft5701 195th St, Elkhorn, NE 68022New ConstructionMLS ID #22617215, Jamie Hilderbrand, Better Homes and Gardens R.E.. GPRMLS
- $692,0005 bd4 ba3.9k sqft5916 N 197th St, Elkhorn, NE 68022New ConstructionMLS ID #22615540, Gregory Haer, NP Dodge RE Sales Inc 148Dodge. GPRMLS
- $699,9006 bd4 ba3.7k sqft5811 N 197th St, Elkhorn, NE 68022New ConstructionMLS ID #22612968, Jamie Hilderbrand, Better Homes and Gardens R.E.. GPRMLS
- $732,9004 bd4 ba3.1k sqft5403 N 196th St, Elkhorn, NE 68022New ConstructionMLS ID #22511663, J D Erb, BHHS Ambassador Real Estate. GPRMLS
- $659,9005 bd4 ba2.7k sqft5401 196th Ave, Elkhorn, NE 68022New ConstructionMLS ID #22617193, Jamie Hilderbrand, Better Homes and Gardens R.E.. GPRMLS
- $659,9005 bd4 ba2.7k sqft5719 199th St, Elkhorn, NE 68022New ConstructionMLS ID #22617226, Nicole Hilderbrand, Better Homes and Gardens R.E.. GPRMLS
- $684,9005 bd3 ba3.7k sqft5618 199th St, Elkhorn, NE 68022New ConstructionMLS ID #22617203, Jamie Hilderbrand, Better Homes and Gardens R.E.. GPRMLS
